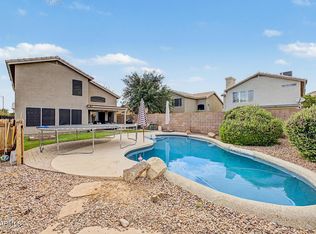
Charming 4 bedroom, 3 bathroom home is light-filled with large windows . Lovely kitchen with crisp white cabinetry, center island, pantry Dining space and living area, Spacious master suite with a walk in closet and ensuite that has dual sinks, walk in shower and a garden tub. Additional must-have features include an inside laundry room, vaulted ceilings, 3 car garage, You can relax outback on the covered patio with a book, play a game with the kids in the grass or cool off in the sparkling pool. Prime Glendale location close to parks, shopping, dining and Loop 101 for easy access around town.
For sale
$570,000
17463 N 63RD Drive, Glendale, AZ 85308
4beds
2,362sqft
:
Get pre-qualified$3,396/mo
Single Family Residence
Built in 1988
5,926 Square Feet Lot
$-- Zestimate®
$241/sqft
$-- HOA
What's special
Sparkling poolCovered patioInside laundry roomWalk in showerCenter islandWalk in closetSpacious master suite
- 12 days |
- 446 |
- 19 |
Likely to sell faster than
Zillow last checked:
Listing updated:
Listed by:
Artine Tokmajian 480-352-2487,
West USA Realty
Source: ARMLS,MLS#: 7061159
Facts & features
Interior
Bedrooms & bathrooms
- Bedrooms: 4
- Bathrooms: 3
- Full bathrooms: 3
Heating
- Electric
Cooling
- Central Air, Ceiling Fan(s)
Appliances
- Included: Dishwasher, Disposal, Electric Range, Electric Oven
- Laundry: Inside
Features
- High Speed Internet, Double Vanity, Upstairs, Eat-in Kitchen, Vaulted Ceiling(s), Kitchen Island, Full Bth Master Bdrm, Laminate Counters
- Flooring: Carpet, Laminate, Wood
- Has basement: No
- Has fireplace: No
Interior area
- Total structure area: 2,362
- Total interior livable area: 2,362 sqft
Property
Parking
- Total spaces: 3
- Parking features: Garage Door Opener
- Garage spaces: 3
Features
- Stories: 2
- Patio & porch: Covered
- Has private pool: Yes
- Pool features: Diving Pool, Fenced
- Spa features: None
- Fencing: Block
Lot
- Size: 5,926 Square Feet
- Features: Gravel/Stone Front, Grass Back, Auto Timer H2O Front, Auto Timer H2O Back
Details
- Parcel number: 20045236
Construction
Type & style
- Home type: SingleFamily
- Property subtype: Single Family Residence
Materials
- Stucco, Wood Frame, Painted
- Foundation: Block
- Roof: Composition
Condition
- Year built: 1988
Utilities & green energy
- Sewer: Public Sewer
- Water: City Water
Green energy
- Energy efficient items: Solar Panels
Community & HOA
Community
- Subdivision: SUNSET VISTA 3 LOT 114-178
HOA
- Has HOA: No
- Services included: No Fees
Location
- Region: Glendale
Financial & listing details
- Price per square foot: $241/sqft
- Tax assessed value: $408,300
- Annual tax amount: $1,728
- Date on market: 7/31/2026
- Listing terms: Cash,Conventional
- Ownership: Fee Simple
Estimated market value
Not available
Estimated sales range
Not available
Not available
Price history
| Date | Event | Price |
|---|---|---|
| 7/31/2026 | Listed for sale | $570,000+3.6%$241/sqft |
Source:  ARMLS #7061159 Report a problem ARMLS #7061159 Report a problem | ||
| 3/6/2025 | Listing removed | $550,000$233/sqft |
Source: ARMLS #6813943 Report a problem | ||
| 2/1/2025 | Listed for sale | $550,000+31%$233/sqft |
Source: ARMLS #6813943 Report a problem | ||
| 7/16/2021 | Sold | $420,000+217%$178/sqft |
Source: ARMLS #6245081 Report a problem | ||
| 6/6/1994 | Sold | $132,500$56/sqft |
Source: Public Record Report a problem | ||
Public tax history
| Year | Property taxes | Tax assessment |
|---|---|---|
| 2025 | $1,689 +0.2% | $40,830 -3.3% |
| 2024 | $1,686 +0.8% | $42,210 +117.4% |
| 2023 | $1,672 +0.6% | $19,420 -30.9% |
| 2022 | $1,663 -4.1% | $28,120 +8.9% |
| 2021 | $1,733 +2.5% | $25,820 +0.9% |
| 2020 | $1,690 +2.5% | $25,580 +8.9% |
| 2019 | $1,648 | $23,500 +6.4% |
| 2018 | $1,648 +2.8% | $22,080 +13.7% |
| 2017 | $1,604 +13.7% | $19,420 +1.9% |
| 2016 | $1,410 -3.7% | $19,050 -2.1% |
| 2015 | $1,465 | $19,450 +28.6% |
| 2014 | -- | $15,130 +33% |
| 2013 | -- | $11,380 -11.2% |
| 2012 | -- | $12,810 -10.5% |
| 2011 | -- | $14,310 -23.4% |
| 2010 | -- | $18,680 -23.7% |
| 2009 | -- | $24,480 -12.4% |
| 2008 | -- | $27,950 +16.9% |
| 2007 | -- | $23,900 +56.7% |
| 2006 | -- | $15,250 |
| 2005 | -- | $15,250 +13.8% |
| 2004 | -- | $13,400 |
| 2003 | -- | $13,400 +13.1% |
| 2002 | -- | $11,850 |
Find assessor info on the county website
Monthly payment
Est. payment
Payment breakdown
Explore the cost of this home by adjusting the details. Changes won't be saved.Climate risks
Neighborhood: 85308
Nearby schools
GreatSchools rating
- 7/10Greenbrier Elementary SchoolGrades: PK-6Distance: 0.2 mi
- 6/10Deer Valley High SchoolGrades: 7-12Distance: 1.5 mi
Schools provided by the listing agent
- Elementary: Greenbrier Elementary School
- Middle: Highland Lakes School
- High: Deer Valley High School
- District: Deer Valley Unified District
Source: ARMLS. This data may not be complete. We recommend contacting the local school district to confirm school assignments for this home.
- $554,4003 bd3 ba1.9k sqft17457 N 63rd Dr, Glendale, AZ 85308Sold

- $455,1004 bd2 ba2k sqft17610 N 63rd Ave, Glendale, AZ 85308Off Market

- $392,7003 bd2 ba1.6k sqft17602 N 63rd Ave, Glendale, AZ 85308Off Market

- $470,700-- bd3 ba2.3k sqft6325 W Saint John Ave, Glendale, AZ 85308Off Market
- $429,100-- bd2 ba2k sqft17451 N 63rd Dr, Glendale, AZ 85308Off Market
- $393,300-- bd2 ba1.7k sqft6310 W Saint John Ave, Glendale, AZ 85308Off Market
- $525,2003 bd2 ba1.7k sqft6318 W Saint John Ave, Glendale, AZ 85308Off Market
- $418,0004 bd2 ba1.8k sqft17456 N 63rd Ave, Glendale, AZ 85308Off Market
A local agent can set up tours, give advice and negotiate with sellers.
Similar homes
- $574,9503 bd2 ba2.1k sqft6727 W Kristal Way, Glendale, AZ 85308For Sale
 MLS ID #7002762, Joetta Winter, Redstone Properties. ARMLS
 - $700,0004 bd3 ba2.9k sqft17837 N 75TH Drive, Glendale, AZ 85308For Sale
 MLS ID #6982605, Scott Porambo, Prime House LLC. ARMLS
 - $544,8004 bd3 ba2k sqft7708 W CROCUS Drive, Peoria, AZ 85381For Sale
 MLS ID #7062613, Kirk A DeSpain, Call Realty, Inc.. ARMLS
 - $425,0003 bd3 ba1.5k sqft19441 N 49TH Drive, Glendale, AZ 85308For Sale
 MLS ID #7061157, David Polley, Citiea. ARMLS
 - $500,0005 bd3 ba2.1k sqft4807 W JULIE Drive, Glendale, AZ 85308For SaleMLS ID #7005793, Elizabeth A Hammer, Realty ONE Group. ARMLS
- $459,0003 bd3 ba1.5k sqft19523 N 78TH Avenue, Glendale, AZ 85308For SaleMLS ID #7026832, Shawn Berks, HomeSmart. ARMLS
- $415,0004 bd2 ba1.6k sqft5232 W ONYX Avenue, Glendale, AZ 85302For SaleMLS ID #7064189, Tony Vejar, My Home Group Real Estate. ARMLS
- $412,0003 bd2 ba1.1k sqft6526 W MESCAL Street, Glendale, AZ 85304For SaleMLS ID #7062640, Heather Karstetter, Realty ONE Group. ARMLS
- $620,0003 bd3 ba2.1k sqft1021 W Kings Avenue, Phoenix, AZ 85023For SaleMLS ID #7035431, Michael Harris, Delex Realty. ARMLS
- $550,0004 bd3 ba2.4k sqft16185 N 158TH Avenue, Surprise, AZ 85374For SaleMLS ID #7057479, Ron Wilczek, Metro Phoenix Homes, LLC. ARMLS
- $375,0003 bd2 ba1.2k sqft4841 W AIRE LIBRE Avenue, Glendale, AZ 85306For SaleMLS ID #7060064, George Laughton, EveryPlace. ARMLS
- $389,9003 bd2 ba1.2k sqft5925 W CROCUS Drive, Glendale, AZ 85306For SaleMLS ID #7057012, James Lanier, Lanier Real Estate, LLC. ARMLS
- $535,0004 bd3 ba2.1k sqft23222 N 22ND Place, Phoenix, AZ 85024For SaleMLS ID #7046344, Aaron Le, Century 21 Toma Partners. ARMLS
- $779,9003 bd2 ba1.4k sqft4701 W GREENWAY Road, Glendale, AZ 85306For SaleMLS ID #7052831, Kala Maddox, HomeSmart. ARMLS
- $399,0003 bd2 ba1.6k sqft7626 W MISSOURI Avenue, Glendale, AZ 85303For SaleMLS ID #7062193, Taylor Campbell, My Home Group Real Estate. ARMLS
- $358,0002 bd2 ba1.2k sqft8021 W PARADISE Drive, Peoria, AZ 85345For SaleMLS ID #7064270, Sherri L Pinneo, Keller Williams, Professional Partners. ARMLS
- $374,9004 bd3 ba2.1k sqft11426 W MADISEN ELLISE Drive, Surprise, AZ 85378For SaleMLS ID #7060763, Matthew S. Potter, Real Broker. ARMLS
- $489,4443 bd2 ba1.6k sqft17424 N 1ST Avenue, Phoenix, AZ 85023For SaleMLS ID #7041233, Ashley Michelle Host, Keller Williams Arizona Realty. ARMLS
- $392,0003 bd2 ba1.3k sqft11226 N 60TH Court, Glendale, AZ 85304For SaleMLS ID #6977487, Valantina Nissan, Russ Lyon Sotheby's International Realty. ARMLS
- $439,9994 bd3 ba2.5k sqft2922 E KINGS Avenue, Phoenix, AZ 85032For SaleMLS ID #7056710, Natalie J Worden, Gentry Real Estate. ARMLS
