BRING ALL REASONABLE OFFERS!! Luxurious and full of upgrades, this immaculate 4-bedroom, 2-bath home is sitting at 2452 sq. ft. spacious enough to accommodate your entire family. The multiple front entrances will lead you into both the Arizona room and Livingroom 2 separate areas of the home. From there you will walk into the beautiful kitchen which is complete with Stainless Steel Appliances and attached to a huge formal dining room for those nice big family dinner nights. You'll then enter into the bonus rooms which will lead you to the fully fenced oversized backyard with a gorgeous sparkling pool and plenty of space for entertaining all your Family and Friend. Easy access gates on both sides of the yard with an area for storage, trailers, toys or even parking if needed.
For sale
$500,000
3502 W IRONWOOD Drive, Phoenix, AZ 85051
4beds
2,452sqft
:
Get pre-qualified$2,980/mo
Single Family Residence
Built in 1970
10,794 Square Feet Lot
$-- Zestimate®
$204/sqft
$-- HOA
What's special
- 164 days |
- 746 |
- 44 |
Zillow last checked:
Listing updated:
Listed by:
Angela Olivas info@mtnretreatrealty.com,
Mountain Retreat Realty Expert
Source: ARMLS,MLS#: 7002275
Facts & features
Interior
Bedrooms & bathrooms
- Bedrooms: 4
- Bathrooms: 2
- Full bathrooms: 2
Heating
- Other, Electric
Cooling
- Central Air, Ceiling Fan(s), Other, See Remarks
Appliances
- Included: Refrigerator, Built-in Microwave, Dishwasher, Disposal, Gas Range, Gas Oven
- Laundry: Inside
Features
- High Speed Internet, Eat-in Kitchen, Breakfast Bar, Pantry, Full Bth Master Bdrm
- Flooring: Other, Tile
- Windows: Skylight(s), Double Pane Windows
- Has basement: No
- Has fireplace: No
Interior area
- Total structure area: 2,452
- Total interior livable area: 2,452 sqft
Property
Parking
- Total spaces: 4
- Parking features: Detached
- Carport spaces: 2
- Uncovered spaces: 2
Accessibility
- Accessibility features: Mltpl Entries/Exits
Features
- Stories: 1
- Patio & porch: Patio
- Has private pool: Yes
- Pool features: Outdoor Pool
- Spa features: None
- Fencing: Block
Lot
- Size: 10,794 Square Feet
- Features: Corner Lot, Desert Back, Natural Desert Back, Dirt Front, Dirt Back, Grass Front, Synthetic Grass Back, Natural Desert Front
Details
- Parcel number: 14936191
Construction
Type & style
- Home type: SingleFamily
- Architectural style: Other
- Property subtype: Single Family Residence
Materials
- Brick Veneer, Block
- Roof: Composition
Condition
- Year built: 1970
Utilities & green energy
- Sewer: Public Sewer
- Water: City Water
Community & HOA
Community
- Security: Security System Owned
- Subdivision: CAVALIER FREEWAY NORTH UNIT 2
HOA
- Has HOA: No
- Services included: No Fees, Other (See Remarks)
Location
- Region: Phoenix
Financial & listing details
- Price per square foot: $204/sqft
- Tax assessed value: $357,600
- Annual tax amount: $1,449
- Date on market: 2/28/2026
- Cumulative days on market: 164 days
- Listing terms: Cash,Conventional,FHA,VA Loan
- Ownership: Fee Simple
Estimated market value
Not available
Estimated sales range
Not available
Not available
Price history
| Date | Event | Price |
|---|---|---|
| 3/21/2026 | Listed for sale | $500,000+11.1%$204/sqft |
Source:  ARMLS #7002275 Report a problem ARMLS #7002275 Report a problem | ||
| 10/16/2025 | Listing removed | $450,000$184/sqft |
Source: ARMLS #6925235 Report a problem | ||
| 9/26/2025 | Listed for sale | $450,000$184/sqft |
Source: ARMLS #6925235 Report a problem | ||
| 5/27/2025 | Listing removed | $450,000$184/sqft |
Source: ARMLS #6809001 Report a problem | ||
| 5/27/2025 | Listed for sale | $450,000$184/sqft |
Source: ARMLS #6809001 Report a problem | ||
| 4/17/2025 | Pending sale | $450,000$184/sqft |
Source: ARMLS #6809001 Report a problem | ||
| 3/19/2025 | Listed for sale | $450,000$184/sqft |
Source: ARMLS #6809001 Report a problem | ||
| 3/19/2025 | Pending sale | $450,000$184/sqft |
Source: ARMLS #6809001 Report a problem | ||
| 1/22/2025 | Listed for sale | $450,000-6.3%$184/sqft |
Source: ARMLS #6809001 Report a problem | ||
| 12/23/2024 | Listing removed | $480,000$196/sqft |
Source: ARMLS #6642009 Report a problem | ||
| 8/24/2024 | Price change | $480,000-5.9%$196/sqft |
Source: ARMLS #6642009 Report a problem | ||
| 6/12/2024 | Price change | $510,000-3.6%$208/sqft |
Source: ARMLS #6642009 Report a problem | ||
| 5/16/2024 | Price change | $529,000-0.2%$216/sqft |
Source: ARMLS #6642009 Report a problem | ||
| 3/15/2024 | Price change | $530,000-3.6%$216/sqft |
Source: ARMLS #6642009 Report a problem | ||
| 12/19/2023 | Listed for sale | $550,000+97.1%$224/sqft |
Source: ARMLS #6642009 Report a problem | ||
| 10/15/2019 | Sold | $279,000$114/sqft |
Source: ARMLS #5959190 Report a problem | ||
| 8/20/2019 | Price change | $279,000-2.1%$114/sqft |
Source: My Home Group Real Estate #5959190 Report a problem | ||
| 8/13/2019 | Price change | $285,000-1.4%$116/sqft |
Source: My Home Group Real Estate #5959190 Report a problem | ||
| 8/1/2019 | Listed for sale | $289,000+14.3%$118/sqft |
Source: My Home Group Real Estate #5959190 Report a problem | ||
| 12/12/2018 | Listing removed | $252,896+81.3%$103/sqft |
Source: Auction.com Report a problem | ||
| 9/27/2018 | Listed for sale | -- |
Source: Auction.com Report a problem | ||
| 11/30/2001 | Sold | $139,500$57/sqft |
Source: ARMLS #1685356 Report a problem | ||
Public tax history
| Year | Property taxes | Tax assessment |
|---|---|---|
| 2025 | $1,426 +4% | $35,760 -2.7% |
| 2024 | $1,370 +1.9% | $36,760 +211.7% |
| 2023 | $1,345 +2% | $11,792 -50.4% |
| 2022 | $1,318 +0.2% | $23,780 +8% |
| 2021 | $1,315 -10.2% | $22,020 +3.7% |
| 2020 | $1,464 +16.7% | $21,230 +18.5% |
| 2019 | $1,254 | $17,920 +6.6% |
| 2018 | $1,254 +0.3% | $16,810 +16.6% |
| 2017 | $1,251 +9.8% | $14,420 +4.3% |
| 2016 | $1,139 -0.6% | $13,830 +10.4% |
| 2015 | $1,146 | $12,530 +40.6% |
| 2014 | -- | $8,910 +28.9% |
| 2013 | -- | $6,910 -5.3% |
| 2012 | -- | $7,300 -15.9% |
| 2011 | -- | $8,680 -25.9% |
| 2010 | -- | $11,710 -36.9% |
| 2009 | -- | $18,570 -11.4% |
| 2008 | -- | $20,950 +21.1% |
| 2007 | -- | $17,300 +40.1% |
| 2006 | -- | $12,350 |
| 2005 | -- | $12,350 +10.3% |
| 2004 | -- | $11,200 |
| 2003 | -- | $11,200 +7.2% |
| 2002 | -- | $10,450 |
Find assessor info on the county website
Monthly payment
Est. payment
Payment breakdown
Explore the cost of this home by adjusting the details. Changes won't be saved.Climate risks
Neighborhood: North Mountain
Nearby schools
GreatSchools rating
- 5/10Cholla Middle SchoolGrades: 5-8Distance: 1.1 mi
- 7/10Cortez High SchoolGrades: 9-12Distance: 0.8 mi
- 4/10Tumbleweed Elementary SchoolGrades: PK-6Distance: 1.3 mi
Schools provided by the listing agent
- Elementary: Desert Garden Elementary School
- Middle: Glendale Landmark School
- High: Cortez High School
- District: Glendale Elementary District
Source: ARMLS. This data may not be complete. We recommend contacting the local school district to confirm school assignments for this home.
- $333,300-- bd2 ba1.6k sqft3510 W Ironwood Dr, Phoenix, AZ 85051Off Market
- $424,2004 bd2 ba2.1k sqft3501 W Cinnabar Ave, Phoenix, AZ 85051Off Market

- $475,8004 bd2 ba2k sqft3507 W Cinnabar Ave, Phoenix, AZ 85051Off Market
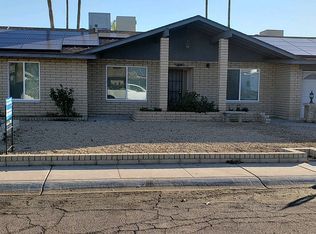
- $362,8003 bd2 ba1.5k sqft3516 W Ironwood Dr, Phoenix, AZ 85051Off Market
- $410,5003 bd2 ba1.8k sqft3501 W Ironwood Dr, Phoenix, AZ 85051Off Market
- $447,5006 bd3 ba2.5k sqft3509 W Ironwood Dr, Phoenix, AZ 85051Off Market
- $388,200-- bd2 ba1.9k sqft3515 W Cinnabar Ave, Phoenix, AZ 85051Off Market
- $365,0003 bd2 ba1.1k sqft10002 N 34th Ln, Phoenix, AZ 85051Sold
A local agent can set up tours, give advice and negotiate with sellers.
Similar homes
- $448,0005 bd2 ba2k sqft3033 W NORTHVIEW Avenue, Phoenix, AZ 85051For Sale
 MLS ID #7024445, Angel Severian, Century 21 Northwest. ARMLS
 - $470,0003 bd2 ba1.7k sqft10018 N 48TH Lane, Glendale, AZ 85302For Sale
 MLS ID #7062795, Holly Jean Ellis, West USA Realty. ARMLS
 - $370,0003 bd2 ba1.2k sqft3710 W CARON Street, Phoenix, AZ 85051For Sale
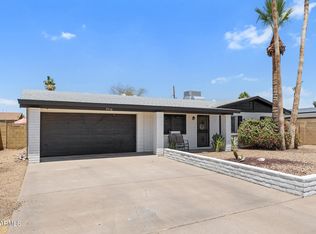 MLS ID #7034257, George Laughton, EveryPlace. ARMLS
 - $494,0003 bd2 ba1.6k sqft4040 W SWEETWATER Avenue, Phoenix, AZ 85029For Sale
 MLS ID #7049513, Lori Cortright, Realty Executives Arizona Terr. ARMLS
 - $520,0004 bd2 ba1.9k sqft3102 W VILLA MARIA Drive, Phoenix, AZ 85053For SaleMLS ID #7046372, Kody Romero, Realty ONE Group. ARMLS
- $399,9994 bd2 ba1.6k sqft3934 W MYRTLE Avenue, Phoenix, AZ 85051For SaleMLS ID #7002386, Dawn Strickler, HomeSmart. ARMLS
- $500,0005 bd3 ba2.1k sqft4807 W JULIE Drive, Glendale, AZ 85308For SaleMLS ID #7005793, Elizabeth A Hammer, Realty ONE Group. ARMLS
- $425,0004 bd2 ba1.9k sqft3640 W BANFF Lane, Phoenix, AZ 85053For SaleMLS ID #6987139, Frank Eyraud, eXp Realty. ARMLS
- $435,0003 bd2 ba2.1k sqft2001 W SURREY Avenue, Phoenix, AZ 85029For SaleMLS ID #7049133, Anna B Holcombe, HomeSmart. ARMLS
- $475,0004 bd2 ba1.6k sqft1934 W KRISTAL Way, Phoenix, AZ 85027For SaleMLS ID #7018307, Luis Hector Hernandez, eXp Realty. ARMLS
- $475,0004 bd2 ba2.2k sqft1019 W WESCOTT Drive, Phoenix, AZ 85027For SaleMLS ID #7005439, Chrystal Ryan, Real Broker. ARMLS
- $515,0004 bd2 ba1.8k sqft20038 N 38TH Lane, Glendale, AZ 85308For SaleMLS ID #7054877, Christina M Babcock, HomeSmart. ARMLS
- $435,0004 bd2 ba1.8k sqft2052 W MARLETTE Avenue, Phoenix, AZ 85015For SaleMLS ID #7024849, Jeremy Rangel, Realty ONE Group. ARMLS
- $483,9004 bd3 ba1.9k sqft16463 N 60TH Avenue, Glendale, AZ 85306For SaleMLS ID #7046503, Jared Brooks, Vest Realty, LLC. ARMLS
- $395,0004 bd3 ba2.3k sqft5740 N 42nd Avenue, Phoenix, AZ 85019For SaleMLS ID #7033099, Daniel Demers, Sell Your Home Services. ARMLS
- $455,0003 bd2 ba1.6k sqft21227 N 30TH Avenue, Phoenix, AZ 85027For SaleMLS ID #7063635, Lynn Clayton, Mountain Sage Realty. ARMLS
- $470,0004 bd2 ba1.3k sqft20615 N 4TH Avenue, Phoenix, AZ 85027For SaleMLS ID #7032975, Lucia L Burns, Fathom Realty Elite. ARMLS
- $450,0004 bd2 ba1.9k sqft8629 W JENAN Drive, Peoria, AZ 85345For SaleMLS ID #7034928, Monique Walker, RE/MAX Excalibur. ARMLS
- $389,0003 bd2 ba1.4k sqft12618 N 41ST Avenue, Phoenix, AZ 85029For SaleMLS ID #6978785, Richard Harless, AZ Flat Fee. ARMLS
- $489,4443 bd2 ba1.6k sqft17424 N 1ST Avenue, Phoenix, AZ 85023For SaleMLS ID #7041233, Ashley Michelle Host, Keller Williams Arizona Realty. ARMLS
