THIS IS A STEAL AT THIS PRICE!!! Work from home? AMAZING home w/detached, heated/cooled, home office, must be seen to be believed. Added sq ft, on a concrete foundation, with it's own electricity & internet. It is an additional room. Bright kitchen (Great Room) with quartz countertops & newer appliances. Dual pane windows, Step-in shower. Wrought iron security doors. Recent roof & A/C. Recently painted inside & out. with brick decor added to home & front half wall. Garage also has it's own electrical panel for home mechanics with need to work inside garage. Diving pool w/slide & light features. Covered spa/gazebo. In ground trampoline. Outside grill. Extended, covered patio & concrete parking area. Remote controlled, fireplace, Dual Pane windows, Three additional Tuff Sheds on block. New carpet & pad just installed (7/2026) in two of the three bedrooms. Tax assessors square footage is 1440, however, there is an additional room that is heated & cooled with it's own electrical panel bringing the square footage of living space to 1632 SF. See Improvements & Upgrades Per Owners under Documents.
For sale
Price cut: $6K (10/11)
$479,000
4040 W SWEETWATER Avenue, Phoenix, AZ 85029
3beds
1,632sqft
Single Family Residence
Built in 1979
8,759 Square Feet Lot
$-- Zestimate®
$294/sqft
$-- HOA
What's special
In ground trampolineDual pane windowsWrought iron security doorsOutside grillQuartz countertopsStep-in showerNewer appliances
- 71 days
- 335
- 43
Zillow last checked:
Listing updated:
Listed by:
Lori Cortright 602-361-7744,
Realty Executives Arizona Terr,
Brett Cortright 602-370-4532,
Realty Executives Arizona Territory
Source: ARMLS,MLS#: 7049513
Facts & features
Interior
Bedrooms & bathrooms
- Bedrooms: 3
- Bathrooms: 2
- Full bathrooms: 2
Heating
- Electric
Cooling
- Central Air
Appliances
- Included: Dishwasher, Disposal
- Laundry: Inside
Features
- High Speed Internet, Granite Counters, Double Vanity, Eat-in Kitchen, Breakfast Bar, Vaulted Ceiling(s), 3/4 Bath Master Bdrm
- Flooring: Carpet, Tile
- Windows: Solar Screens, Double Pane Windows
- Has basement: No
- Has fireplace: No
Interior area
- Total structure area: 1,632
- Total interior livable area: 1,632 sqft
Property
Parking
- Total spaces: 4
- Parking features: Garage, Open
- Garage spaces: 2
- Uncovered spaces: 2
Features
- Stories: 1
- Patio & porch: Covered, Patio
- Exterior features: Balcony, Storage, Built-in Barbecue
- Has private pool: Yes
- Pool features: Variable Speed Pump, Diving Pool
- Has spa: Yes
- Spa features: Private
- Fencing: Block,Wrought Iron
Lot
- Size: 8,759 Square Feet
- Features: North/South Exposure, Sprinklers In Front, Desert Front, Synthetic Grass Back
Details
- Parcel number: 14926287
Construction
Type & style
- Home type: SingleFamily
- Property subtype: Single Family Residence
Materials
- Wood Frame, Painted, Stone, Slump Block
- Roof: Composition
Condition
- Year built: 1979
Details
- Builder name: Checking
Utilities & green energy
- Sewer: Public Sewer
Community & HOA
Community
- Subdivision: WESTCLIFF PARK 2 LOT 68-146
HOA
- Has HOA: No
- Services included: No Fees
Location
- Region: Phoenix
Financial & listing details
- Price per square foot: $294/sqft
- Tax assessed value: $337,700
- Annual tax amount: $1,814
- Date on market: 7/20/2026
- Cumulative days on market: 71 days
- Listing terms: VA Loan,Cash,Conventional,FHA
- Ownership: Fee Simple
Estimated market value
Not available
Estimated sales range
Not available
Not available
Price history
| Date | Event | Price |
|---|---|---|
| 10/11/2026 | Price change | $479,000-1.2%$294/sqft |
Source:  ARMLS #7049513 Report a problem ARMLS #7049513 Report a problem | ||
| 9/28/2026 | Price change | $485,000-1.8%$297/sqft |
Source: ARMLS #7049513 Report a problem | ||
| 9/7/2026 | Pending sale | $494,000$303/sqft |
Source: ARMLS #7049513 Report a problem | ||
| 7/20/2026 | Listed for sale | $494,000-0.2%$303/sqft |
Source: ARMLS #7049513 Report a problem | ||
| 1/23/2024 | Listing removed | $495,000$303/sqft |
Source: ARMLS #6500792 Report a problem | ||
| 4/25/2023 | Listing removed | $495,000$303/sqft |
Source: ARMLS #6500792 Report a problem | ||
| 3/3/2023 | Price change | $495,000-1%$303/sqft |
Source: ARMLS #6500792 Report a problem | ||
| 2/2/2023 | Listed for sale | $499,900$306/sqft |
Source: ARMLS #6500792 Report a problem | ||
| 1/3/2023 | Listing removed | $499,900$306/sqft |
Source: ARMLS #6500792 Report a problem | ||
| 12/27/2022 | Listed for sale | $499,900+90.8%$306/sqft |
Source: ARMLS #6500792 Report a problem | ||
| 8/26/2019 | Sold | $262,000-0.8%$161/sqft |
Source: ARMLS #5954820 Report a problem | ||
| 8/2/2019 | Price change | $264,000-1.9%$162/sqft |
Source: West USA Realty #5954820 Report a problem | ||
| 7/20/2019 | Listed for sale | $269,000+64.5%$165/sqft |
Source: West USA Realty #5954820 Report a problem | ||
| 6/24/2014 | Sold | $163,500$100/sqft |
Source: ARMLS #5078716 Report a problem | ||
Public tax history
| Year | Property taxes | Tax assessment |
|---|---|---|
| 2025 | $1,784 +4% | $33,770 -2.8% |
| 2024 | $1,715 +1.9% | $34,760 +135.5% |
| 2023 | $1,683 +2% | $14,761 -35.3% |
| 2022 | $1,650 +0.2% | $22,810 +9.6% |
| 2021 | $1,646 +1.9% | $20,820 +7.8% |
| 2020 | $1,616 +2.9% | $19,320 +7.2% |
| 2019 | $1,570 | $18,020 +9.3% |
| 2018 | $1,570 +0.3% | $16,480 +10.2% |
| 2017 | $1,566 +9.8% | $14,960 +4.2% |
| 2016 | $1,426 +4.7% | $14,360 +5% |
| 2015 | $1,362 | $13,680 +37.9% |
| 2014 | -- | $9,920 +14.7% |
| 2013 | -- | $8,650 |
| 2012 | -- | $8,650 -11.5% |
| 2011 | -- | $9,770 -21.2% |
| 2010 | -- | $12,400 -29.5% |
| 2009 | -- | $17,580 -11.4% |
| 2008 | -- | $19,850 +16.4% |
| 2007 | -- | $17,050 +46.4% |
| 2006 | -- | $11,650 |
| 2005 | -- | $11,650 +14.8% |
| 2004 | -- | $10,150 |
| 2003 | -- | $10,150 +16% |
| 2002 | -- | $8,750 |
Find assessor info on the county website
Monthly payment
Est. payment
Payment breakdown
Explore the cost of this home by adjusting the details. Changes won't be saved.Climate risks
Neighborhood: North Mountain
Nearby schools
Schools provided by the listing agent
- Elementary: Chaparral Elementary School
- Middle: Desert Foothills Middle School
- High: Moon Valley High School
- District: Washington Elementary School District
Source: ARMLS. This data may not be complete. We recommend contacting the local school district to confirm school assignments for this home.

Similar homes
- $415,0003 bd2 ba1.5k sqft12421 N 42ND Drive, Phoenix, AZ 85029For Sale
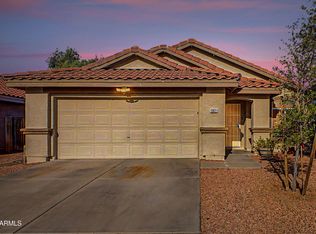 MLS ID #7046396, Enya Zatarain, DeLex Realty. ARMLS
 - $533,5003 bd2 ba1.6k sqft12615 N 49TH Avenue, Glendale, AZ 85304For Sale
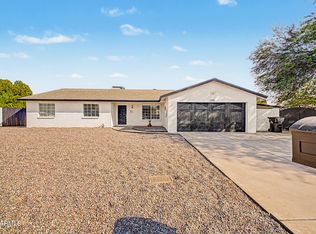 MLS ID #7065044, Neil Brooks, My Home Group Real Estate. ARMLS
 - $445,0004 bd2 ba1.4k sqft2357 W BETTY ELYSE Lane, Phoenix, AZ 85023For Sale
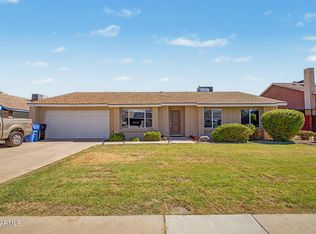 MLS ID #7071345, George Ponce, Century 21 Northwest. ARMLS
 - $530,0004 bd2 ba1.9k sqft2415 W DAILEY Street, Phoenix, AZ 85023For Sale
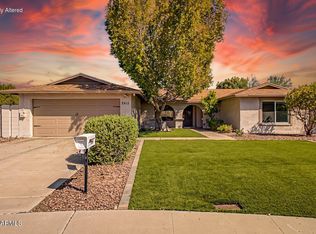 MLS ID #7073532, Olga E Boyke, eXp Realty. ARMLS
