DON'T MISS OUT ON THIS BEAUTIFUL Fully updated inside! This spacious 3 bed 2 bath Spacious Den with private pool, 2 car garage is light bright & move in ready! Home boasts new flooring, beautiful interior & exterior paint, updated fixtures, open kitchen to family area for entertaining, water filtration system, gas fire place, full length covered patio & low maintenance front yard & back yard ready for your entertainment or relaxation. It is a must see today! This home will not stay on the market long!
For sale
Price cut: $2.5K (8/27)
$510,000
5720 W FRIER Drive W, Glendale, AZ 85301
3beds
1,940sqft
Single Family Residence
Built in 1972
9,487 Square Feet Lot
$-- Zestimate®
$263/sqft
$-- HOA
What's special
Private poolGas fireplaceUpdated fixturesFully updated insideNew flooringWater filtration systemExterior paint
- 148 days
- 257
- 18
Zillow last checked:
Listing updated:
Listed by:
Lloyd Snively 602-684-5175,
Realty ONE Group,
Debbie Rivera 602-820-4404,
Realty ONE Group
Source: ARMLS,MLS#: 7013517
Facts & features
Interior
Bedrooms & bathrooms
- Bedrooms: 3
- Bathrooms: 2
- Full bathrooms: 2
Heating
- Electric
Cooling
- Central Air, Ceiling Fan(s), Programmable Thmstat
Appliances
- Included: Dryer, Washer, Refrigerator, Dishwasher, Disposal, Electric Range, Electric Oven
- Laundry: In Garage
Features
- Quartz Countertops, High Speed Internet, Other, See Remarks, Eat-in Kitchen, Kitchen Island, Full Bth Master Bdrm
- Flooring: Carpet, Laminate, Tile
- Windows: Double Pane Windows, Vinyl Frame
- Has basement: No
- Number of fireplaces: 1
- Fireplace features: Gas
Interior area
- Total structure area: 1,940
- Total interior livable area: 1,940 sqft
Property
Parking
- Total spaces: 5
- Parking features: Garage Door Opener, Side Vehicle Entry, Common
- Garage spaces: 2
- Uncovered spaces: 3
Features
- Stories: 1
- Patio & porch: Patio
- Exterior features: Private Yard
- Has private pool: Yes
- Pool features: Outdoor Pool
- Spa features: None
- Fencing: Back Yard,Block,Wrought Iron
- Has view: Yes
- View description: City
Lot
- Size: 9,487 Square Feet
- Features: Alley, Desert Front, Gravel/Stone Front, Gravel/Stone Back, Grass Back
Details
- Parcel number: 14720050
Construction
Type & style
- Home type: SingleFamily
- Property subtype: Single Family Residence
Materials
- Stone, Stucco, Block
- Roof: Foam
Condition
- Year built: 1972
Utilities & green energy
- Electric: 220 Volts in Kitchen
- Sewer: Public Sewer
- Water: City Water
- Utilities for property: Phone Available, Natural Gas Connected
Green energy
- Water conservation: Tankless Ht Wtr Heat
Community & HOA
Community
- Features: Near Bus Stop, Biking/Walking Path
- Subdivision: SANDS ESTATES 5
HOA
- Has HOA: No
- Services included: No Fees
Location
- Region: Glendale
Financial & listing details
- Price per square foot: $263/sqft
- Tax assessed value: $337,700
- Annual tax amount: $1,529
- Date on market: 4/13/2026
- Cumulative days on market: 148 days
- Listing terms: Cash,Conventional,FHA,VA Loan
- Ownership: Fee Simple
- Electric utility on property: Yes
- Road surface type: Paved
Estimated market value
Not available
Estimated sales range
Not available
Not available
Price history
| Date | Event | Price |
|---|---|---|
| 8/27/2026 | Price change | $510,000-0.5%$263/sqft |
Source:  ARMLS #7013517 Report a problem ARMLS #7013517 Report a problem | ||
| 7/10/2026 | Price change | $512,500-0.5%$264/sqft |
Source: ARMLS #7013517 Report a problem | ||
| 6/6/2026 | Price change | $515,000-2%$265/sqft |
Source: ARMLS #7013517 Report a problem | ||
| 4/14/2026 | Listed for sale | $525,500+103.7%$271/sqft |
Source: ARMLS #7013517 Report a problem | ||
| 8/9/2018 | Sold | $258,000-0.7%$133/sqft |
Source: ARMLS #5787399 Report a problem | ||
| 6/30/2018 | Listed for sale | $259,900+44.4%$134/sqft |
Source: Pivotal Real Estate Solutions, LLC #5787399 Report a problem | ||
| 1/25/2018 | Sold | $180,000+57.2%$93/sqft |
Source: Public Record Report a problem | ||
| 3/19/1999 | Sold | $114,500$59/sqft |
Source: Public Record Report a problem | ||
Public tax history
| Year | Property taxes | Tax assessment |
|---|---|---|
| 2025 | $1,506 +4.1% | $33,770 -5.9% |
| 2024 | $1,447 +10.3% | $35,880 +218.6% |
| 2023 | $1,312 -1% | $11,263 -48.6% |
| 2022 | $1,325 -0.8% | $21,920 +9.5% |
| 2021 | $1,335 +1% | $20,010 +6.9% |
| 2020 | $1,322 -7.6% | $18,710 +15.4% |
| 2019 | $1,431 | $16,220 -4% |
| 2018 | $1,431 -1% | $16,900 +11.7% |
| 2017 | $1,446 +14.3% | $15,130 +3.8% |
| 2016 | $1,265 -2.6% | $14,580 +4.4% |
| 2015 | $1,298 | $13,960 +74.3% |
| 2014 | -- | $8,010 +21.4% |
| 2013 | -- | $6,600 -35% |
| 2012 | -- | $10,160 +11.5% |
| 2011 | -- | $9,110 -20.6% |
| 2010 | -- | $11,470 -34.2% |
| 2009 | -- | $17,420 -9.5% |
| 2008 | -- | $19,250 +21.1% |
| 2007 | -- | $15,900 +40.1% |
| 2006 | -- | $11,350 |
| 2005 | -- | $11,350 +11.8% |
| 2004 | -- | $10,150 |
| 2003 | -- | $10,150 +10.3% |
| 2002 | -- | $9,200 |
Find assessor info on the county website
Monthly payment
Est. payment
Payment breakdown
Explore the cost of this home by adjusting the details. Changes won't be saved.Climate risks
Neighborhood: 85301
Nearby schools
Schools provided by the listing agent
- Elementary: Glendale Landmark School
- Middle: Glendale Landmark School
- High: Glendale High School
- District: Glendale Elementary District
Source: ARMLS. This data may not be complete. We recommend contacting the local school district to confirm school assignments for this home.


Similar homes
- $469,0003 bd2 ba1.5k sqft4555 W ECHO Lane, Glendale, AZ 85302For Sale
 MLS ID #7046461, Bettina Franco, HomeSmart. ARMLS
 - $533,5003 bd2 ba1.6k sqft12615 N 49TH Avenue, Glendale, AZ 85304For Sale
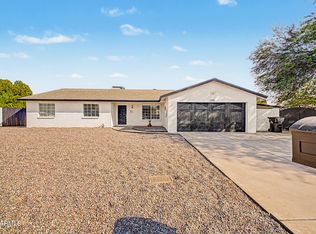 MLS ID #7065044, Neil Brooks, My Home Group Real Estate. ARMLS
 - $458,0004 bd2 ba2.1k sqft5734 W PALO VERDE Avenue, Glendale, AZ 85302For Sale
 MLS ID #7048617, James L Rumpf, West USA Realty. ARMLS
 - $399,0003 bd2 ba1.7k sqft4961 W EL CAMINITO Drive, Glendale, AZ 85302For Sale
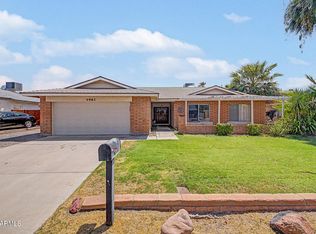 MLS ID #7061804, Collin R Smith, My Home Group Real Estate. ARMLS
