Don't miss this exceptional opportunity! Located in a DESIREABLE GATED COMMUNITY on an ELEVATED LOT , this MOVE-IN READY, home offers privacy, greenbelt views, and a view fence. Recent updates include fresh interior paint, newer laminate flooring, updated lighting and ceiling fans, a remodeled kitchen with quartz countertops, farmhouse sink, tile backsplash, LG stainless steel appliances, a new water heater (2026), Honeywell smart thermostat, updated security system. The low-maintenance backyard features pavers and artificial turf. Conveniently located near shopping, great restaurants, and Loop 101. Views in the office/bedroom Upstairs overlook the greenbelt, creating a peaceful, private, and secure retreat.
For sale
Price cut: $5.8K (8/13)
$393,000
15881 N 74TH Avenue, Peoria, AZ 85382
3beds
1,564sqft
Single Family Residence
Built in 2006
3,743 Square Feet Lot
$-- Zestimate®
$251/sqft
$179/mo HOA
What's special
- 15 days |
- 765 |
- 62 |
Likely to sell faster than
Zillow last checked:
Listing updated:
Listed by:
Stephanie Norton 480-603-5211,
Coldwell Banker Realty
Source: ARMLS,MLS#: 7061658
Facts & features
Interior
Bedrooms & bathrooms
- Bedrooms: 3
- Bathrooms: 3
- Full bathrooms: 2
- 1/2 bathrooms: 1
Heating
- Electric
Cooling
- Central Air, Ceiling Fan(s)
Appliances
- Included: Dryer, Washer, Refrigerator, Built-in Microwave, Dishwasher, Disposal, Electric Range
Features
- Quartz Countertops, High Speed Internet, Smart Home, Double Vanity, Upstairs, Eat-in Kitchen, Vaulted Ceiling(s), Pantry, Full Bth Master Bdrm, Separate Shwr & Tub
- Flooring: Other, Carpet, Vinyl
- Windows: Screens, Double Pane Windows
- Has basement: No
- Has fireplace: No
- Common walls with other units/homes: No Common Walls
Interior area
- Total structure area: 1,564
- Total interior livable area: 1,564 sqft
Property
Parking
- Total spaces: 4
- Parking features: Attached, Garage Door Opener
- Attached garage spaces: 2
- Uncovered spaces: 2
Features
- Stories: 2
- Patio & porch: Patio
- Exterior features: Rain Gutters, Private Street(s)
- Spa features: None
- Fencing: Front Yard,Back Yard,Block,Wrought Iron
Lot
- Size: 3,743 Square Feet
- Features: Borders Common Area, North/South Exposure, Gravel/Stone Front, Synthetic Grass Back
Details
- Parcel number: 20053727
Construction
Type & style
- Home type: SingleFamily
- Architectural style: Santa Barbara/Tuscan
- Property subtype: Single Family Residence
Materials
- Stucco, Wood Frame, Painted, Block
- Roof: Tile
Condition
- Year built: 2006
Utilities & green energy
- Sewer: Public Sewer
- Water: City Water
Community & HOA
Community
- Features: Pool, Gated, Community Spa Htd, Playground, Biking/Walking Path
- Subdivision: RUNNING HORSE AT ARROWHEAD
HOA
- Has HOA: Yes
- Services included: Maintenance Grounds, Street Maint, Front Yard Maint, Trash
- HOA fee: $179 monthly
- HOA name: RUNNING HORSE
- HOA phone: 623-241-7373
Location
- Region: Peoria
Financial & listing details
- Price per square foot: $251/sqft
- Tax assessed value: $356,300
- Annual tax amount: $1,264
- Date on market: 8/2/2026
- Cumulative days on market: 14 days
- Listing terms: Cash,Conventional,FHA,VA Loan
- Ownership: Fee Simple
- Road surface type: Asphalt
Estimated market value
Not available
Estimated sales range
Not available
Not available
Price history
| Date | Event | Price |
|---|---|---|
| 8/13/2026 | Price change | $393,000-1.5%$251/sqft |
Source:  ARMLS #7061658 Report a problem ARMLS #7061658 Report a problem | ||
| 8/3/2026 | Listed for sale | $398,800+20.7%$255/sqft |
Source: ARMLS #7061658 Report a problem | ||
| 7/20/2026 | Listing removed | $2,499$2/sqft |
Source: ARMLS #7054655 Report a problem | ||
| 7/16/2026 | Listed for rent | $2,499$2/sqft |
Source: ARMLS #7054655 Report a problem | ||
| 9/22/2023 | Listing removed | -- |
Source: Zillow Rentals Report a problem | ||
| 9/11/2023 | Listed for rent | $2,499$2/sqft |
Source: Zillow Rentals Report a problem | ||
| 5/14/2021 | Sold | $330,500+40.6%$211/sqft |
Source: ARMLS #6219889 Report a problem | ||
| 4/24/2018 | Sold | $235,000$150/sqft |
Source: ARMLS #5739385 Report a problem | ||
| 3/31/2018 | Pending sale | $235,000$150/sqft |
Source: Goodyear Office #5739385 Report a problem | ||
| 3/20/2018 | Listed for sale | $235,000-10%$150/sqft |
Source: Berkshire Hathaway HomeServices Arizona Properties #5739385 Report a problem | ||
| 5/15/2007 | Sold | $261,000$167/sqft |
Source: Public Record Report a problem | ||
Public tax history
| Year | Property taxes | Tax assessment |
|---|---|---|
| 2025 | $1,234 +2.8% | $35,630 +4.6% |
| 2024 | $1,201 -1.4% | $34,060 +131.3% |
| 2023 | $1,218 -0.1% | $14,727 -32.4% |
| 2022 | $1,219 -7.5% | $21,780 +9.4% |
| 2021 | $1,317 +3.4% | $19,910 +6.1% |
| 2020 | $1,275 +3.4% | $18,760 +0.3% |
| 2019 | $1,233 | $18,700 +7.5% |
| 2018 | $1,233 0% | $17,400 +16.6% |
| 2017 | $1,233 +8.2% | $14,920 +0.4% |
| 2016 | $1,139 +9.5% | $14,860 +14% |
| 2015 | $1,040 | $13,030 +33.9% |
| 2014 | -- | $9,730 +12.7% |
| 2013 | -- | $8,630 -16.7% |
| 2012 | -- | $10,360 -7.1% |
| 2011 | -- | $11,150 -23.9% |
| 2010 | -- | $14,650 -26.6% |
| 2009 | -- | $19,950 -12.1% |
| 2008 | -- | $22,700 +323.5% |
| 2007 | -- | $5,360 +28.8% |
| 2006 | -- | $4,160 +328% |
| 2005 | -- | $972 |
Find assessor info on the county website
Monthly payment
Est. payment
Payment breakdown
Explore the cost of this home by adjusting the details. Changes won't be saved.Climate risks
Neighborhood: 85382
Nearby schools
GreatSchools rating
- 5/10Paseo Verde Elementary SchoolGrades: PK-8Distance: 0.6 mi
- 5/10Cactus High SchoolGrades: 7-12Distance: 1.3 mi
Schools provided by the listing agent
- Elementary: Paseo Verde Elementary School
- Middle: Paseo Verde Elementary School
- High: Cactus High School
- District: Peoria Unified School District
Source: ARMLS. This data may not be complete. We recommend contacting the local school district to confirm school assignments for this home.
- $392,6004 bd3 ba1.7k sqft15867 N 74th Ave, Peoria, AZ 85382Off Market

- $387,2003 bd2 ba1.5k sqft15895 N 74th Ave, Peoria, AZ 85382Off Market
- $436,0003 bd3 ba1.9k sqft15845 N 74th Ln, Peoria, AZ 85381Off Market
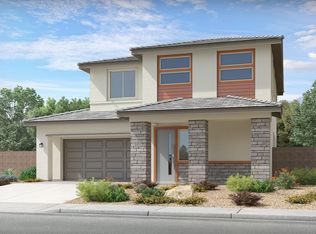
- $416,4004 bd2 ba1.7k sqft15878 N 73rd Ln, Peoria, AZ 85382Off Market
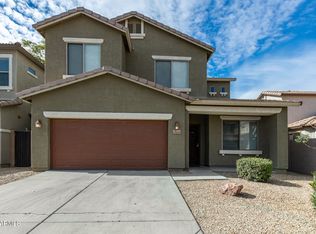
- $408,9004 bd3 ba1.8k sqft15902 N 74th Ave, Morehead City, AZ 85382Off Market
- $420,0004 bd2 ba1.7k sqft15853 N 74th Ave, Peoria, AZ 85382Sold
- $404,2004 bd2 ba1.7k sqft15888 N 74th Ave, Peoria, AZ 85382Off Market
- $418,6004 bd2 ba1.9k sqft15874 N 74th Ave, Peoria, AZ 85382Off Market
A local agent can set up tours, give advice and negotiate with sellers.
Similar homes
- $429,9004 bd3 ba1.7k sqft15847 N 74TH Drive, Peoria, AZ 85382For Sale
 MLS ID #7023568, Michael Buttery, Wise Choice Properties. ARMLS
 - $415,0004 bd2 ba1.8k sqft12328 W VILLA CHULA Lane, Sun City West, AZ 85375For Sale
 MLS ID #7065670, George Laughton, EveryPlace. ARMLS
 - $395,0003 bd2 ba1.5k sqft12119 W ROWEL Road, Peoria, AZ 85383For Sale
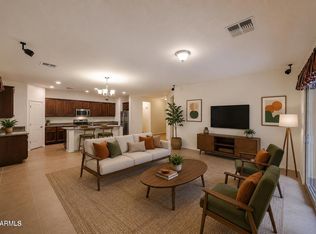 MLS ID #7009815, Lisa Andrews, My Home Group Real Estate. ARMLS
 - $380,0003 bd3 ba1.7k sqft14240 W HACKAMORE Drive, Surprise, AZ 85387For Sale
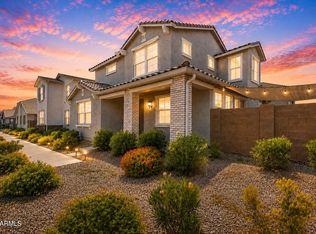 MLS ID #7062780, Brittany Burghgraef, Apex Residential. ARMLS
 - $400,0003 bd2 ba1.3k sqft3131 W DONALD Drive, Phoenix, AZ 85027For SaleMLS ID #7046513, Juan M Lopez-Suarez, Realty ONE Group. ARMLS
- $380,0003 bd2 ba1.3k sqft5220 N 21st Avenue, Phoenix, AZ 85015For SaleMLS ID #7051513, Eric Ravenscroft, Real Broker. ARMLS
- $444,9004 bd3 ba2.1k sqft12039 W TETHER Trail, Peoria, AZ 85383For SaleMLS ID #7061134, Stephen Levesque, eXp Realty. ARMLS
- $385,0003 bd3 ba2.2k sqft18386 W DAWN Drive, Surprise, AZ 85374For SaleMLS ID #7057910, Crystal Novak, Real Broker. ARMLS
- $374,9903 bd2 ba1.6k sqft16214 W YOUNG Street, Surprise, AZ 85374For SaleMLS ID #7045224, Karen Burkardt, Realty ONE Group. ARMLS
- $525,0003 bd2 ba1.8k sqft29432 N 68TH Lane, Peoria, AZ 85383For SaleMLS ID #7062465, Bonnie Ellery, HomeSmart. ARMLS
- $479,0003 bd3 ba1.7k sqft2126 W CAROL ANN Way, Phoenix, AZ 85023For SaleMLS ID #7052549, Rachell Pintor, Retro Real Estate. ARMLS
- $399,9993 bd2 ba1.6k sqft14426 W COTTONTAIL Lane, Surprise, AZ 85387For SaleMLS ID #7048693, Wendy Fite, HomeSmart. ARMLS
- $390,0003 bd3 ba1.9k sqft14116 W BRONCO Trail, Surprise, AZ 85387For SaleMLS ID #7025601, Nicholas A Ortega, West USA Realty. ARMLS
- $384,0002 bd2 ba1.7k sqft17549 W PINNACLE VISTA Drive, Surprise, AZ 85387For SaleMLS ID #7054723, Denise Kirk, Libertas Real Estate. ARMLS
- $449,0004 bd3 ba2.1k sqft12033 W BRILES Road, Peoria, AZ 85383For SaleMLS ID #7037961, Kevin Mayer, Coldwell Banker Realty. ARMLS
- $450,0003 bd2 ba1.3k sqft16036 N 11TH Avenue #1058, Phoenix, AZ 85023For SaleMLS ID #7041638, Zoran Gajanovic, Realty ONE Group. ARMLS
- $339,9003 bd2 ba1.1k sqft16928 W RIMROCK Street, Surprise, AZ 85388For SaleMLS ID #7052175, Tiffany Burks, Premier Realty Group. ARMLS
- $399,9004 bd3 ba1.6k sqft14365 W LEXINGTON Avenue, Goodyear, AZ 85395For SaleMLS ID #7034025, Eric Brown Jr, W and Partners, LLC. ARMLS
- $428,0004 bd2 ba1.9k sqft11204 W MOBILE Lane, Tolleson, AZ 85353For SaleMLS ID #7066809, Paul A Cameron, Keller Williams Realty Phoenix. ARMLS
- $382,5003 bd3 ba1.7k sqft14084 W BRONCO Trail, Surprise, AZ 85387For SaleMLS ID #7031525, Brittany Stephens, Compass. ARMLS
