Welcome Home to Anthem!
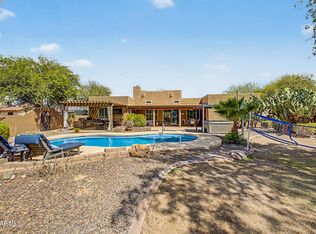
Welcome Home! This gorgeous 5-bedroom, 3-bath two-story home in the desirable community of Anthem offers an exceptional location close to restaurants, schools, parks, golf courses, stunning mountain views, and convenient I-17 access. Step inside and experience the pride of ownership throughout. The inviting kitchen features stainless-steel appliances, granite countertops, a spacious island/breakfast bar, walk-in pantry, and beautiful crown-molding cabinetry, creating an ideal space for both everyday living and entertaining. Your spacious upstairs primary suite is filled with natural light and offers a walk-in closet, dual vanities, custom-tiled walk-in shower, and relaxing soaking tub. The versatile floor plan also features a large loft, perfect for a game room, home office, or additional living space. Additional highlights include upgraded ceiling fans, A/C replaced in 2022, and a 2-car garage. Step outside to your own backyard oasis, where Arizona living truly shines! Enjoy the covered patio with ceiling fan, built-in BBQ and bar-top, gas firepit, mature landscaping, and sparkling PebbleTec play pool complete with a basketball hoop and waterfall--perfect for entertaining or cooling off during those warm summer days. Enjoy the outstanding Anthem lifestyle with tennis and pickleball courts, Anthem Country Club golf, clubhouse and community pool, community center, multiple parks, the Daisy Mountain Railroad, scenic trails, and spectacular mountain views. Fantastic location, spacious floor plan, resort-style backyard, and an incredible community--this desert gem is a Great Buy and a Must See!
For sale
$599,900
39807 N WISDOM Way, Anthem, AZ 85086
5beds
2,689sqft
Single Family Residence
Built in 2000
5,499 Square Feet Lot
$-- Zestimate®
$223/sqft
$103/mo HOA
What's special
Inviting kitchenStunning mountain viewsBuilt-in bbq and bar-topWalk-in pantryFilled with natural lightMature landscapingWalk-in closet
- 38 days
- 444
- 32
Zillow last checked:
Listing updated:
Listed by:
Rick Metcalfe Offers@CanamRealty.com,
Canam Realty Group
Source: ARMLS,MLS#: 7073755
Facts & features
Interior
Bedrooms & bathrooms
- Bedrooms: 5
- Bathrooms: 3
- Full bathrooms: 3
Heating
- Forced Air, Natural Gas
Cooling
- Central Air, Ceiling Fan(s)
Appliances
- Included: Refrigerator, Built-in Microwave, Dishwasher, Disposal, Electric Range
- Laundry: Upper Level, Inside
Features
- Pantry, High Speed Internet, Granite Counters, Double Vanity, Upstairs, Eat-in Kitchen, Breakfast Bar, 9+ Flat Ceilings, Kitchen Island, Full Bth Master Bdrm, Separate Shwr & Tub
- Flooring: Carpet, Linoleum, Tile
- Has basement: No
- Number of fireplaces: 1
- Fireplace features: Fire Pit
- Furnished: Yes
Interior area
- Total structure area: 2,689
- Total interior livable area: 2,689 sqft
Property
Parking
- Total spaces: 2
- Parking features: Attached, Garage Door Opener, Direct Access
- Attached garage spaces: 2
Features
- Stories: 2
- Patio & porch: Covered, Patio
- Exterior features: Built-in Barbecue
- Has private pool: Yes
- Pool features: Outdoor Pool, Play Pool
- Spa features: None
- Fencing: Block
Lot
- Size: 5,499 Square Feet
- Features: East/West Exposure, Sprinklers In Rear, Sprinklers In Front, Desert Back, Desert Front, Gravel/Stone Front, Gravel/Stone Back, Auto Timer H2O Front, Auto Timer H2O Back
Details
- Parcel number: 20305533
- Special conditions: FIRPTA may apply
Construction
Type & style
- Home type: SingleFamily
- Property subtype: Single Family Residence
Materials
- Stucco, Wood Frame, Painted
- Roof: Tile
Condition
- Year built: 2000
Details
- Builder name: Del Webb
Utilities & green energy
- Sewer: Public Sewer
- Water: Pvt Water Company
Community & HOA
Community
- Features: Pool, Golf, Community Spa Htd, Tennis Court(s), Playground, Biking/Walking Path, Fitness Center
- Subdivision: ANTHEM UNIT 9 AMD
HOA
- Has HOA: Yes
- Services included: Maintenance Grounds
- HOA fee: $54 quarterly
- HOA name: Anthem Parkside
- HOA phone: 623-742-4530
- Second HOA fee: $256 quarterly
- Second HOA name: Anthem Comm Council
- Second HOA phone: 623-742-4530
Location
- Region: Phoenix
Financial & listing details
- Price per square foot: $223/sqft
- Tax assessed value: $490,200
- Annual tax amount: $3,107
- Date on market: 8/31/2026
- Cumulative days on market: 39 days
- Listing terms: VA Loan,Cash,Conventional,FHA
- Ownership: Fee Simple
- Road surface type: Asphalt
Estimated market value
Not available
Estimated sales range
Not available
Not available
Price history
| Date | Event | Price |
|---|---|---|
| 8/31/2026 | Listed for sale | $599,900+84.6%$223/sqft |
Source:  ARMLS #7073755 Report a problem ARMLS #7073755 Report a problem | ||
| 4/3/2019 | Listing removed | $1,800$1/sqft |
Source: Success Property Brokers #5858640 Report a problem | ||
| 3/12/2019 | Price change | $1,800-10%$1/sqft |
Source: Success Property Brokers #5858640 Report a problem | ||
| 1/29/2019 | Price change | $2,000+11.1%$1/sqft |
Source: Success Property Brokers Report a problem | ||
| 12/22/2018 | Price change | $1,800+20%$1/sqft |
Source: Success Property Brokers #5858640 Report a problem | ||
| 12/18/2018 | Listed for rent | $1,500$1/sqft |
Source: Success Property Brokers #5858640 Report a problem | ||
| 9/5/2018 | Sold | $325,000-3%$121/sqft |
Source: ARMLS #5790947 Report a problem | ||
| 7/9/2018 | Listed for sale | $334,900+66.5%$125/sqft |
Source: United Real Estate Success #5790947 Report a problem | ||
| 7/10/2000 | Sold | $201,129$75/sqft |
Source: Public Record Report a problem | ||
Public tax history
| Year | Property taxes | Tax assessment |
|---|---|---|
| 2025 | $2,014 +0.3% | $49,020 -5.6% |
| 2024 | $2,007 -14.9% | $51,930 +91.6% |
| 2023 | $2,359 -29.1% | $27,099 -11.1% |
| 2022 | $3,326 +0.5% | $30,470 +7.4% |
| 2021 | $3,311 +1.9% | $28,360 +5% |
| 2020 | $3,248 +17.7% | $27,000 +3.4% |
| 2019 | $2,759 | $26,100 +4.7% |
| 2018 | $2,759 +2% | $24,920 +3.7% |
| 2017 | $2,705 +20.2% | $24,030 +3.5% |
| 2016 | $2,251 -2.2% | $23,210 +5% |
| 2015 | $2,301 | $22,100 +18.3% |
| 2014 | -- | $18,680 +17.6% |
| 2013 | -- | $15,880 -0.8% |
| 2012 | -- | $16,010 -3.8% |
| 2011 | -- | $16,650 -12.4% |
| 2010 | -- | $19,010 -28% |
| 2009 | -- | $26,410 -13.1% |
| 2008 | -- | $30,400 -0.2% |
| 2007 | -- | $30,450 +62.8% |
| 2006 | -- | $18,700 |
| 2005 | -- | $18,700 +5.9% |
| 2004 | -- | $17,650 |
| 2003 | -- | $17,650 +26.5% |
| 2002 | -- | $13,950 |
Find assessor info on the county website
Monthly payment
Est. payment
Payment breakdown
Explore the cost of this home by adjusting the details. Changes won't be saved.Climate risks
Neighborhood: 85086
Nearby schools
Schools provided by the listing agent
- Elementary: Anthem School
- Middle: Anthem School
- High: Boulder Creek High School
- District: Deer Valley Unified District
Source: ARMLS. This data may not be complete. We recommend contacting the local school district to confirm school assignments for this home.
Similar homes
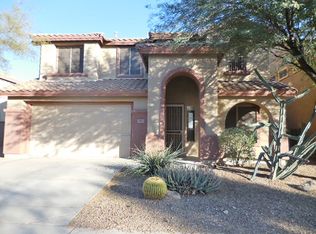
- $599,0005 bd3 ba3.3k sqft3713 W JACKSONVILLE Drive, Anthem, AZ 85086For Sale
 MLS ID #7044071, Robin Adele Shannon, Fathom Realty Elite. ARMLS
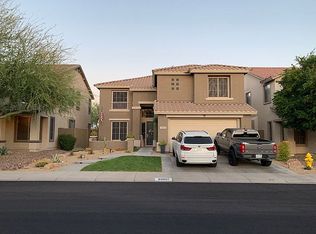
 - $490,0003 bd2 ba1.6k sqft40731 N BOONE Lane, Anthem, AZ 85086For Sale
 MLS ID #7071872, Monte Miner, Ironwood Fine Properties. ARMLS
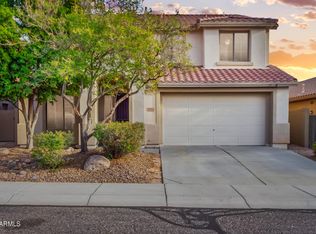
 - $850,0006 bd3 ba3.3k sqft2430 W COYOTE CREEK Drive, Anthem, AZ 85086For Sale
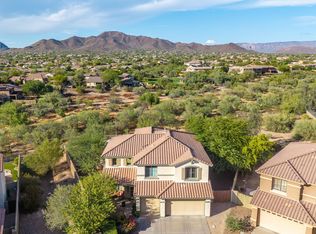 MLS ID #7080756, Lisa K Jones, Fathom Realty Elite. ARMLS
 - $849,0004 bd2 ba2.4k sqft38408 N 23RD Drive, Phoenix, AZ 85086For Sale
 MLS ID #7076971, Charles Patrick, HomeSmart. ARMLS
