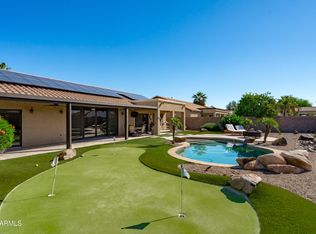
Spacious 5-bedroom, 2.5-bath home in the desirable 85310 area of Glendale! Built in 1992, this 2,780 sq ft residence sits on a lot with stunning mountain views and offers room to spread out with a functional floor plan and a 2-car garage. Major updates include a brand new roof (2026) and renovated bathrooms (2026), kitchen (2021) -- move-in ready with peace of mind. Sparkling pool currently being resurfaced, ready to enjoy this season. Enjoy a generous living area ideal for entertaining, plus ample bedroom space throughout. Located near shopping, dining, and easy freeway access. Don't miss this opportunity !
For sale
$730,000
22375 N 67th Drive, Glendale, AZ 85310
5beds
2,780sqft
:
Get pre-qualified$4,389/mo
Single Family Residence
Built in 1992
8,000 Square Feet Lot
$-- Zestimate®
$263/sqft
$41/mo HOA
What's special
Sparkling poolFunctional floor planAmple bedroom space throughoutRenovated bathrooms
- 16 days |
- 378 |
- 7 |
Zillow last checked:
Listing updated:
Listed by:
Maria E Esquivel 702-720-0901,
Synergy Realty,
Nicole E Phillips 480-913-3201,
Synergy Realty
Source: ARMLS,MLS#: 7054192
Facts & features
Interior
Bedrooms & bathrooms
- Bedrooms: 5
- Bathrooms: 3
- Full bathrooms: 2
- 1/2 bathrooms: 1
Heating
- Electric
Cooling
- Central Air, Ceiling Fan(s)
Appliances
- Included: Dryer, Washer, Refrigerator, Built-in Microwave, Dishwasher, Disposal, Gas Oven, Electric Cooktop
- Laundry: Inside
Features
- High Speed Internet, Granite Counters, Double Vanity, See Remarks, Master Downstairs, Eat-in Kitchen, Breakfast Bar, Vaulted Ceiling(s), Kitchen Island, Full Bth Master Bdrm, Separate Shwr & Tub
- Flooring: Tile, Wood
- Windows: Single Pane, Skylight(s)
- Has basement: No
- Number of fireplaces: 2
- Fireplace features: Fire Pit, Exterior Fireplace, Family Room
Interior area
- Total structure area: 2,780
- Total interior livable area: 2,780 sqft
Property
Parking
- Total spaces: 4
- Parking features: Attached
- Attached garage spaces: 2
- Uncovered spaces: 2
Features
- Stories: 2
- Patio & porch: Covered, Patio
- Exterior features: Playground, Misting System
- Has private pool: Yes
- Pool features: Play Pool
- Spa features: None
- Fencing: Block
- Has view: Yes
- View description: Mountain(s)
Lot
- Size: 8,000 Square Feet
- Features: East/West Exposure, Sprinklers In Rear, Sprinklers In Front, Gravel/Stone Front
Details
- Additional structures: Shed(s)
- Parcel number: 20006060
Construction
Type & style
- Home type: SingleFamily
- Architectural style: Other
- Property subtype: Single Family Residence
Materials
- Stucco, Wood Frame, Painted
- Roof: Tile
Condition
- Year built: 1992
Details
- Builder name: Shea Homes
Utilities & green energy
- Sewer: Public Sewer
- Water: City Water
Community & HOA
Community
- Features: Playground
- Security: Security System Owned
- Subdivision: HILLCREST RANCH
HOA
- Has HOA: Yes
- Services included: Maintenance Grounds
- HOA fee: $123 quarterly
- HOA name: HILLCREST RANCH HOA.
- HOA phone: 623-825-7777
Location
- Region: Glendale
Financial & listing details
- Price per square foot: $263/sqft
- Tax assessed value: $512,500
- Annual tax amount: $2,523
- Date on market: 7/15/2026
- Listing terms: Cash,Conventional,1031 Exchange,FHA
- Ownership: Fee Simple
- Road surface type: Concrete
Estimated market value
Not available
Estimated sales range
Not available
Not available
Price history
| Date | Event | Price |
|---|---|---|
| 7/15/2026 | Listed for sale | $730,000+82.5%$263/sqft |
Source:  ARMLS #7054192 Report a problem ARMLS #7054192 Report a problem | ||
| 2/9/2006 | Sold | $400,000+61.9%$144/sqft |
Source: ARMLS #2409576 Report a problem | ||
| 9/30/2003 | Sold | $247,000+37.6%$89/sqft |
Source: ARMLS #2000881 Report a problem | ||
| 4/29/2003 | Sold | $179,563-14.9%$65/sqft |
Source: Public Record Report a problem | ||
| 1/19/2001 | Sold | $211,000-6.8%$76/sqft |
Source: Public Record Report a problem | ||
| 5/4/2000 | Sold | $226,381+2.9%$81/sqft |
Source: Public Record Report a problem | ||
| 1/28/2000 | Sold | $219,950$79/sqft |
Source: Public Record Report a problem | ||
Public tax history
| Year | Property taxes | Tax assessment |
|---|---|---|
| 2025 | $2,476 +0.6% | $51,250 -3% |
| 2024 | $2,460 -19.2% | $52,830 +78.2% |
| 2023 | $3,043 -12.3% | $29,641 -12.3% |
| 2022 | $3,471 +31.2% | $33,780 +5.6% |
| 2021 | $2,646 +2.6% | $31,980 +2.3% |
| 2020 | $2,580 +2.5% | $31,250 +9.5% |
| 2019 | $2,516 | $28,530 +2.1% |
| 2018 | $2,516 +2.8% | $27,950 +6.5% |
| 2017 | $2,448 +13.7% | $26,250 +3.9% |
| 2016 | $2,153 +2.5% | $25,260 +2.4% |
| 2015 | $2,100 | $24,680 +22.8% |
| 2014 | -- | $20,100 +15.7% |
| 2013 | -- | $17,370 -4.5% |
| 2012 | -- | $18,180 -3.7% |
| 2011 | -- | $18,880 -17% |
| 2010 | -- | $22,750 -22.6% |
| 2009 | -- | $29,400 -15.8% |
| 2008 | -- | $34,900 +7.7% |
| 2007 | -- | $32,400 +59.2% |
| 2006 | -- | $20,350 |
| 2005 | -- | $20,350 +6.3% |
| 2004 | -- | $19,150 |
| 2003 | -- | $19,150 +7% |
| 2002 | -- | $17,900 |
Find assessor info on the county website
Monthly payment
Est. payment
Payment breakdown
Explore the cost of this home by adjusting the details. Changes won't be saved.Climate risks
Neighborhood: Hilcrest Ranch
Nearby schools
GreatSchools rating
- 8/10Copper Creek Elementary SchoolGrades: PK-6Distance: 0.4 mi
- 9/10Mountain Ridge High SchoolGrades: 7-12Distance: 0.3 mi
- 7/10Hillcrest Middle SchoolGrades: 7-8Distance: 0.5 mi
Schools provided by the listing agent
- Elementary: Copper Creek Elementary School
- Middle: Hillcrest Middle School
- High: Mountain Ridge High School
- District: Deer Valley Unified District
Source: ARMLS. This data may not be complete. We recommend contacting the local school district to confirm school assignments for this home.
- $895,0004 bd4 ba2.7k sqft6616 W Robin Ln, Glendale, AZ 85310Sold

- $532,5004 bd2 ba2.2k sqft22369 N 67th Dr, Glendale, AZ 85310Off Market
- $657,200-- bd4 ba2.8k sqft22409 N 67th Dr, Glendale, AZ 85310Off Market
- $530,0004 bd2 ba2.2k sqft22363 N 67th Dr, Glendale, AZ 85310Off Market

- $580,8004 bd2 ba2.2k sqft22415 N 67th Dr, Glendale, AZ 85310Off Market
- $549,900-- bd3 ba2.2k sqft22370 N 67th Dr, Glendale, AZ 85310Off Market
- $586,8004 bd3 ba2.5k sqft22410 N 67th Dr, Glendale, AZ 85310Off Market
- $496,0003 bd2 ba1.6k sqft22364 N 67th Dr, Glendale, AZ 85310Sold
A local agent can set up tours, give advice and negotiate with sellers.
Similar homes
- $725,0004 bd2 ba2.2k sqft7453 W PARAISO Drive, Glendale, AZ 85310For Sale
 MLS ID #7057402, Gabriel Santellano, Orchard Brokerage. ARMLS
 - $655,0004 bd2 ba2.3k sqft6528 W VIA MONTOYA Drive, Glendale, AZ 85310For Sale
 MLS ID #7054239, Adreina Caballero, Caballero Realty. ARMLS
 - $735,0005 bd2 ba2.6k sqft7329 W PLANADA Lane, Glendale, AZ 85310For Sale
 MLS ID #7003561, Jeff Whitlock, My Home Group Real Estate. ARMLS
 - $765,0005 bd3 ba3.3k sqft6154 W QUAIL Avenue, Glendale, AZ 85308For Sale
 MLS ID #7060474, Svitlana Kwee, eXp Realty. ARMLS
 - $795,0004 bd3 ba2.6k sqft6388 W DONALD Drive, Glendale, AZ 85310For SaleMLS ID #7044376, Faye Ann Louis, West USA Realty. ARMLS
- $1,050,0005 bd3 ba2.8k sqft6022 W ROBIN Lane, Glendale, AZ 85310For SaleMLS ID #7059067, Paulina Flores, A.Z. & Associates. ARMLS
- $795,0005 bd3 ba3.3k sqft6288 W ROSE GARDEN Lane, Glendale, AZ 85308For SaleMLS ID #7059193, Katie Patricia Shook, Redfin Corporation. ARMLS
- $468,0004 bd3 ba2k sqft21921 N 68TH Avenue, Glendale, AZ 85310For SaleMLS ID #7060686, Cindi F Ashton, Berkshire Hathaway HomeServices Arizona Properties. ARMLS
- $615,0005 bd3 ba2.3k sqft22531 N 74TH Avenue, Glendale, AZ 85310For SaleMLS ID #7035135, Shu Chuan Malloy, West USA Realty. ARMLS
- $670,0005 bd3 ba3.3k sqft6572 W ABRAHAM Lane, Glendale, AZ 85308For SaleMLS ID #7002379, June Palmer, Axen Realty, LLC. ARMLS
- $839,9004 bd3 ba2.8k sqft22504 N 61ST Drive, Glendale, AZ 85310For SaleMLS ID #7023630, James Kramer, HomeSmart. ARMLS
- $645,5004 bd2 ba2.1k sqft6929 W MONTE LINDO --, Glendale, AZ 85310For SaleMLS ID #7032586, Tammy Brockman, Russ Lyon Sotheby's International Realty. ARMLS
- $596,0004 bd2 ba1.8k sqft6619 W LOUISE Drive, Glendale, AZ 85310For SaleMLS ID #7031772, Alexandria Clark, eXp Realty. ARMLS
- $949,9004 bd3 ba2.8k sqft5542 W NORTHWOOD Drive, Glendale, AZ 85310For SaleMLS ID #7060053, Vicki King, Fathom Realty Elite. ARMLS
- $799,9005 bd3 ba3k sqft6773 W SONNET Drive, Glendale, AZ 85308For SaleMLS ID #7050369, George Laughton, EveryPlace. ARMLS
- $769,0004 bd3 ba2.6k sqft6134 W POTTER Drive, Glendale, AZ 85308For SaleMLS ID #7024591, Marni Christopherson, HomeSmart. ARMLS
- $675,0005 bd3 ba2.9k sqft20709 N 59TH Drive, Glendale, AZ 85308For SaleMLS ID #7044609, Alijah Thomas, eXp Realty. ARMLS
- $779,9905 bd5 ba2.9k sqft6328 W TONOPAH Drive, Glendale, AZ 85308For SaleMLS ID #7034250, Gregg Gracey, Real Broker. ARMLS
- $756,0004 bd3 ba3k sqft7220 W MELINDA Lane, Glendale, AZ 85308For SaleMLS ID #6917818, Andi Sullivan, 1912 Realty. ARMLS
- $750,0005 bd4 ba2.9k sqft7960 W DONALD Drive, Peoria, AZ 85383For SaleMLS ID #7009215, Leticia Lopez, Realty of America LLC. ARMLS
