New Price & $10k Seller Concessions at closing. Beautiful Arrowhead Ranch 4-bedroom/ 3 bath home with a den loft, perfectly positioned on premium large lot on the 17th fairway of The Legends at Arrowhead golf course. This floor plan offers flexible space and an open kitchen/family room for indoor/outdoor entertaining with incredible Sunset, Golf Course and Mountain Views. Located near sought-after Legend Springs Elementary and within the Deer Valley Unified School District.
Priced to sell and packed with value, this home includes a recently updated (2026) roof with a transferable warranty, new (2023) A/C units, and hot water heater.
Seller offering a $10,000 buyer credit at closing. Use towards closing costs, interest rate buy-down, or future home improvements.
OWNER AGENT
For sale
Price cut: $16K (7/22)
$769,000
6134 W POTTER Drive, Glendale, AZ 85308
4beds
2,671sqft
:
Get pre-qualified$4,609/mo
Single Family Residence
Built in 1994
8,000 Square Feet Lot
$-- Zestimate®
$288/sqft
$85/mo HOA
What's special
Den loftFlexible spacePremium large lotHot water heater
- 38 days |
- 631 |
- 34 |
Zillow last checked:
Listing updated:
Listed by:
Marni Christopherson 602-206-4148,
HomeSmart
Source: ARMLS,MLS#: 7024591
Facts & features
Interior
Bedrooms & bathrooms
- Bedrooms: 4
- Bathrooms: 3
- Full bathrooms: 3
Heating
- Hot Water, Forced Air, Natural Gas
Cooling
- Ceiling Fan(s), Programmable Thmstat
Appliances
- Included: Water Softener Owned, Refrigerator, Built-in Microwave, Dishwasher, Disposal, Electric Range, Electric Oven, Gas Cooktop, Built-In Electric Oven
- Laundry: Inside
Features
- High Speed Internet, Granite Counters, Double Vanity, Upstairs, 9+ Flat Ceilings, Vaulted Ceiling(s), Kitchen Island, Pantry, Full Bth Master Bdrm, Separate Shwr & Tub
- Flooring: Tile, Wood
- Windows: Screens, Double Pane Windows
- Has basement: No
- Number of fireplaces: 1
- Fireplace features: Fire Pit, Family Room, Gas
Interior area
- Total structure area: 2,671
- Total interior livable area: 2,671 sqft
Property
Parking
- Total spaces: 6
- Parking features: Attached, Garage Door Opener
- Attached garage spaces: 3
- Uncovered spaces: 3
Accessibility
- Accessibility features: Accessible Hallway(s)
Features
- Stories: 2
- Patio & porch: Covered, Patio
- Exterior features: Balcony, Built-in Barbecue
- Has private pool: Yes
- Pool features: Outdoor Pool, Play Pool
- Spa features: None
- Fencing: Back Yard,Block,Wrought Iron
- Has view: Yes
- View description: Golf Course, Mountain(s)
Lot
- Size: 8,000 Square Feet
- Features: North/South Exposure, Desert Back, Desert Front, On Golf Course, Irrigation Front
Details
- Parcel number: 20022435
- Special conditions: Owner/Agent
Construction
Type & style
- Home type: SingleFamily
- Property subtype: Single Family Residence
Materials
- Stucco, Wood Frame
- Foundation: Slab
- Roof: Tile
Condition
- Year built: 1994
Details
- Builder name: Camelot
Utilities & green energy
- Electric: 220 Volts in Kitchen
- Sewer: Public Sewer
- Water: City Water
- Utilities for property: Phone Available
Community & HOA
Community
- Features: Golf, Playground, Biking/Walking Path
- Subdivision: CAMELOT VIEWS
HOA
- Has HOA: Yes
- Services included: Maintenance Grounds
- HOA fee: $256 quarterly
- HOA name: Arrowhead Ranch Phas
- HOA phone: 480-719-4524
Location
- Region: Glendale
Financial & listing details
- Price per square foot: $288/sqft
- Tax assessed value: $548,600
- Annual tax amount: $3,131
- Date on market: 6/5/2026
- Cumulative days on market: 39 days
- Listing terms: Cash,Conventional,FHA,VA Loan
- Ownership: Fee Simple
- Electric utility on property: Yes
- Road surface type: Paved
Estimated market value
Not available
Estimated sales range
Not available
Not available
Price history
| Date | Event | Price |
|---|---|---|
| 7/22/2026 | Price change | $769,000-2%$288/sqft |
Source:  ARMLS #7024591 Report a problem ARMLS #7024591 Report a problem | ||
| 7/11/2026 | Price change | $785,000-1.8%$294/sqft |
Source: ARMLS #7024591 Report a problem | ||
| 6/26/2026 | Listed for sale | $799,500$299/sqft |
Source: ARMLS #7024591 Report a problem | ||
| 6/8/2026 | Listing removed | $799,500$299/sqft |
Source: ARMLS #7024591 Report a problem | ||
| 6/5/2026 | Listed for sale | $799,500+179.5%$299/sqft |
Source: ARMLS #7024591 Report a problem | ||
| 12/18/2002 | Sold | $286,000+51.2%$107/sqft |
Source: ARMLS #1867609 Report a problem | ||
| 5/10/1994 | Sold | $189,210$71/sqft |
Source: Public Record Report a problem | ||
Public tax history
| Year | Property taxes | Tax assessment |
|---|---|---|
| 2025 | $3,060 +0.3% | $54,860 +2% |
| 2024 | $3,050 +0.8% | $53,810 +53.2% |
| 2023 | $3,026 +0.6% | $35,134 -5.7% |
| 2022 | $3,008 -4.1% | $37,250 +9.2% |
| 2021 | $3,136 +1.9% | $34,100 +12.4% |
| 2020 | $3,078 +2.5% | $30,350 +1.7% |
| 2019 | $3,001 | $29,850 -0.4% |
| 2018 | $3,001 +2.8% | $29,980 +6.8% |
| 2017 | $2,920 +13.7% | $28,080 -1.9% |
| 2016 | $2,568 +2% | $28,610 +6.9% |
| 2015 | $2,518 | $26,760 +10.3% |
| 2014 | -- | $24,270 +17.1% |
| 2013 | -- | $20,720 -1.2% |
| 2012 | -- | $20,980 -2.6% |
| 2011 | -- | $21,550 -11.8% |
| 2010 | -- | $24,430 -25% |
| 2009 | -- | $32,560 -15.9% |
| 2008 | -- | $38,700 +6.9% |
| 2007 | -- | $36,200 +42.5% |
| 2006 | -- | $25,400 |
| 2005 | -- | $25,400 +25.1% |
| 2004 | -- | $20,300 |
| 2003 | -- | $20,300 +9.7% |
| 2002 | -- | $18,500 |
Find assessor info on the county website
Monthly payment
Est. payment
Payment breakdown
Explore the cost of this home by adjusting the details. Changes won't be saved.Climate risks
Neighborhood: Arrowhead Ranch
Nearby schools
GreatSchools rating
- 9/10Legend Springs Elementary SchoolGrades: PK-6Distance: 0.3 mi
- 9/10Mountain Ridge High SchoolGrades: 7-12Distance: 1.4 mi
- 7/10Hillcrest Middle SchoolGrades: 7-8Distance: 1.6 mi
Schools provided by the listing agent
- Elementary: Legend Springs Elementary
- Middle: Hillcrest Middle School
- High: Mountain Ridge High School
- District: Deer Valley Unified District
Source: ARMLS. This data may not be complete. We recommend contacting the local school district to confirm school assignments for this home.
- $617,900-- bd3 ba2.7k sqft6140 W Potter Dr, Glendale, AZ 85308Off Market
- $649,5005 bd3 ba2.6k sqft6128 W Potter Dr, Glendale, AZ 85308Off Market
- $679,9985 bd3 ba2.6k sqft6146 W Potter Dr, Glendale, AZ 85308For Sale
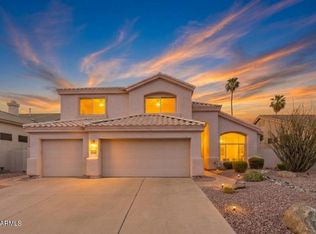
- $773,200-- bd4 ba3.4k sqft20798 N 61st Dr, Glendale, AZ 85308Off Market
- $658,500-- bd3 ba2.5k sqft6122 W Potter Dr, Glendale, AZ 85308Off Market
- $885,0003 bd2 ba2.5k sqft6143 W Potter Dr, Glendale, AZ 85308Sold
- $632,100-- bd2 ba2.2k sqft6152 W Potter Dr, Glendale, AZ 85308Off Market
- $798,5004 bd3 ba3k sqft20799 N 61st Dr, Glendale, AZ 85308Off Market
A local agent can set up tours, give advice and negotiate with sellers.
Similar homes
- $900,0004 bd3 ba3k sqft5681 W ABRAHAM Lane, Glendale, AZ 85308For Sale
 MLS ID #7049038, June Palmer, Axen Realty, LLC. ARMLS
 - $589,0004 bd2 ba1.9k sqft6322 W POTTER Drive, Glendale, AZ 85308For Sale
 MLS ID #7050295, Adam Hamblen, Realty One Group. ARMLS
 - $630,0004 bd3 ba2.6k sqft6140 W ORAIBI Drive, Glendale, AZ 85308For Sale
 MLS ID #7055360, Greg Hidder, Compass. ARMLS
 - $580,0004 bd3 ba2.6k sqft6579 W ORAIBI Drive, Glendale, AZ 85308For Sale
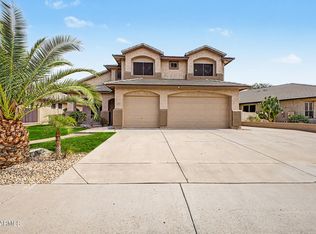 MLS ID #7057707, Michael L Rapaport, West USA Realty. ARMLS
 - $598,0004 bd3 ba2.4k sqft21699 N 61ST Avenue, Glendale, AZ 85308For SaleMLS ID #7002090, Melissa R Bjurlin, HomeSmart. ARMLS
- $585,0004 bd3 ba2.4k sqft6356 W Adobe Drive, Glendale, AZ 85308For SaleMLS ID #6945060, Andreina Parker, A.Z. & Associates. ARMLS
- $735,0005 bd2 ba2.6k sqft7329 W PLANADA Lane, Glendale, AZ 85310For SaleMLS ID #7003561, Jeff Whitlock, My Home Group Real Estate. ARMLS
- $765,0004 bd3 ba2.7k sqft25040 N 44TH Avenue, Phoenix, AZ 85083For SaleMLS ID #7054534, Zachary Malito, My Home Group Real Estate. ARMLS
- $550,0004 bd2 ba2.1k sqft5173 W MURIEL Drive, Glendale, AZ 85308For SaleMLS ID #7049755, Aneezah Nabee Hawkins, Russ Lyon Sotheby's International Realty. ARMLS
- $538,8003 bd2 ba1.7k sqft20235 N 63RD Drive, Glendale, AZ 85308For SaleMLS ID #7019212, Joni M Saad, Realty ONE Group. ARMLS
- $579,0004 bd2 ba2k sqft7444 W FOOTHILL Drive, Glendale, AZ 85310For SaleMLS ID #7012886, Nikki Diefenderfer, RE/MAX Fine Properties. ARMLS
- $680,0004 bd3 ba3k sqft8788 W AUGUSTA Avenue, Glendale, AZ 85305For SaleMLS ID #7011985, Michelle L Minik, Realty of America LLC. ARMLS
- $809,9004 bd3 ba3.7k sqft2310 W RED RANGE Way, Phoenix, AZ 85085For SaleMLS ID #7044083, Sherry L Gaertner Tibbets, SGT Fine Properties. ARMLS
- $850,0003 bd3 ba2.3k sqft36629 N 19TH Avenue, Phoenix, AZ 85086For SaleMLS ID #7044703, Erika Willison, Russ Lyon Sotheby's International Realty. ARMLS
- $835,0004 bd2 ba2.4k sqft229 E JORDON Lane, Phoenix, AZ 85086For SaleMLS ID #7029068, Asher Cohen, Realty ONE Group. ARMLS
- $589,0004 bd3 ba2.5k sqft25815 N 67TH Drive, Peoria, AZ 85383For SaleMLS ID #6993582, Kim Panozzo, HomeSmart. ARMLS
- $699,9904 bd2 ba1.9k sqft4740 E VILLA MARIA Drive, Phoenix, AZ 85032For SaleMLS ID #7056284, Simon Hoffmann, My Home Group Real Estate. ARMLS
- $729,0003 bd2 ba2.4k sqft20035 N TEALSTONE Drive, Surprise, AZ 85374For SaleMLS ID #7026226, Josee Plant, Realty ONE Group. ARMLS
- $755,0004 bd2 ba2k sqft3351 E Desert Cove Avenue, Phoenix, AZ 85028For SaleMLS ID #7035554, Helene Khoury, West USA Realty. ARMLS
- $1,100,0004 bd3 ba2.2k sqft24029 N 82ND Avenue, Peoria, AZ 85383For SaleMLS ID #7035625, Nathan C Martinez, RE/MAX Fine Properties. ARMLS
