Welcome to easy Arizona living in the highly desirable Anthem Country Club! This beautifully maintained single-level home features 2 bedrooms plus a versatile den, 2 bathrooms, and an inviting open layout designed for comfortable everyday living.
The kitchen flows seamlessly into the family room and offers ample cabinetry and updated appliances, creating a bright, functional space for cooking and entertaining. Step outside to an impressively landscaped, low-maintenance backyard with a spacious covered patio--perfect for relaxing, dining outdoors, or enjoying Arizona evenings.
Pride of ownership shows throughout, from the freshly painted exterior and attractive curb appeal to the exceptionally clean garage featuring epoxy flooring and abundant built-in cabinetry. And then there's the lifestyle. Anthem Country Club offers an incredible collection of amenities, including golf, tennis, swimming pools, fitness facilities, parks, walking paths, recreation, and more--all with convenient access to nearby dining, shopping, and entertainment.
Beautifully maintained, thoughtfully designed, and located in one of Anthem's most desirable communities--this is one you'll want to see.
For sale
Price cut: $2K (10/2)
$477,900
2364 W TURTLE HILL Court, Anthem, AZ 85086
2beds
2,039sqft
Single Family Residence
Built in 2001
7,434 Square Feet Lot
$-- Zestimate®
$234/sqft
$554/mo HOA
What's special
Freshly painted exteriorSingle-level homeAmple cabinetryImpressively landscaped low-maintenance backyardSpacious covered patioAttractive curb appealUpdated appliances
- 27 days
- 380
- 11
Likely to sell faster than
Zillow last checked:
Listing updated:
Listed by:
Justin M Baker 480-330-7426,
LPT Realty, LLC
Source: ARMLS,MLS#: 7078659
Facts & features
Interior
Bedrooms & bathrooms
- Bedrooms: 2
- Bathrooms: 2
- Full bathrooms: 2
Heating
- Natural Gas
Cooling
- Central Air, Ceiling Fan(s)
Appliances
- Included: Built-in Microwave, Disposal
- Laundry: Inside
Features
- High Speed Internet, Granite Counters, Double Vanity, Eat-in Kitchen, Breakfast Bar, 9+ Flat Ceilings, No Interior Steps, Kitchen Island, Pantry, Full Bth Master Bdrm, Separate Shwr & Tub
- Flooring: Carpet, Tile
- Windows: Double Pane Windows
- Has basement: No
- Has fireplace: No
Interior area
- Total structure area: 2,039
- Total interior livable area: 2,039 sqft
Property
Parking
- Total spaces: 4
- Parking features: Garage Door Opener, Direct Access, Attch'd Gar Cabinets
- Garage spaces: 2
- Uncovered spaces: 2
Features
- Stories: 1
- Patio & porch: Covered
- Exterior features: Private Street(s)
- Spa features: None
- Fencing: Block
- Has view: Yes
- View description: Mountain(s)
Lot
- Size: 7,434 Square Feet
- Features: Borders Common Area, Sprinklers In Rear, Sprinklers In Front, Desert Back, Desert Front, Cul-De-Sac, Auto Timer H2O Front, Auto Timer H2O Back
Details
- Parcel number: 20301559
Construction
Type & style
- Home type: SingleFamily
- Architectural style: Ranch
- Property subtype: Single Family Residence
Materials
- Stucco, Wood Frame, Painted
- Roof: Tile
Condition
- Year built: 2001
Details
- Builder name: Del Webb
Utilities & green energy
- Sewer: Private Sewer
- Water: Pvt Water Company
Community & HOA
Community
- Features: Pool, Golf, Pickleball, Gated, Community Spa, Community Spa Htd, Community Media Room, Guarded Entry, Tennis Court(s), Playground, Biking/Walking Path, Fitness Center
- Security: Fire Sprinkler System, Security System Owned, Security Guard
- Subdivision: ANTHEM COUNTRY CLUB UNIT 13 EAGLE CHASE
HOA
- Has HOA: Yes
- Services included: Maintenance Grounds, Street Maint
- HOA fee: $209 monthly
- HOA name: Anthem Community Cou
- HOA phone: 623-742-6050
- Second HOA fee: $345 monthly
- Second HOA name: Anthem Golf
- Second HOA phone: 623-742-6050
Location
- Region: Phoenix
Financial & listing details
- Price per square foot: $234/sqft
- Tax assessed value: $422,800
- Annual tax amount: $3,011
- Date on market: 9/17/2026
- Cumulative days on market: 27 days
- Listing terms: VA Loan,Cash,Conventional,FHA
- Ownership: Fee Simple
Estimated market value
Not available
Estimated sales range
Not available
Not available
Price history
| Date | Event | Price |
|---|---|---|
| 10/2/2026 | Price change | $477,900-0.4%$234/sqft |
Source:  ARMLS #7078659 Report a problem ARMLS #7078659 Report a problem | ||
| 9/17/2026 | Listed for sale | $479,900-2.9%$235/sqft |
Source: ARMLS #7078659 Report a problem | ||
| 1/23/2024 | Listing removed | $494,000$242/sqft |
Source: ARMLS #6464292 Report a problem | ||
| 12/10/2022 | Listing removed | $494,000$242/sqft |
Source: ARMLS #6464292 Report a problem | ||
| 11/11/2022 | Price change | $494,000-0.2%$242/sqft |
Source: ARMLS #6464292 Report a problem | ||
| 10/6/2022 | Price change | $495,000-4.8%$243/sqft |
Source: ARMLS #6464292 Report a problem | ||
| 9/16/2022 | Listed for sale | $519,900+108%$255/sqft |
Source: ARMLS #6464292 Report a problem | ||
| 12/6/2017 | Sold | $249,900$123/sqft |
Source: ARMLS #5653929 Report a problem | ||
| 11/17/2017 | Pending sale | $249,900$123/sqft |
Source: RE/MAX PROFESSIONALS #5653929 Report a problem | ||
| 11/17/2017 | Listed for sale | $249,900$123/sqft |
Source: RE/MAX Professionals #5653929 Report a problem | ||
| 11/17/2017 | Pending sale | $249,900$123/sqft |
Source: RE/MAX Professionals #5653929 Report a problem | ||
| 9/21/2017 | Price change | $249,900-3.5%$123/sqft |
Source: RE/MAX Professionals #5653929 Report a problem | ||
| 8/31/2017 | Listed for sale | $259,000+50.1%$127/sqft |
Source: RE/MAX Professionals #5653929 Report a problem | ||
| 1/14/2011 | Sold | $172,500-1.4%$85/sqft |
Source: ARMLS #4436255 Report a problem | ||
| 9/4/2010 | Price change | $175,000-2.8%$86/sqft |
Source: Phantom Realty, Inc #4436255 Report a problem | ||
| 8/6/2010 | Listed for sale | $180,000-13.3%$88/sqft |
Source: Phantom Realty, Inc #4436255 Report a problem | ||
| 1/4/2002 | Sold | $207,560$102/sqft |
Source: Public Record Report a problem | ||
Public tax history
| Year | Property taxes | Tax assessment |
|---|---|---|
| 2025 | $1,861 -0.3% | $42,280 -5.6% |
| 2024 | $1,866 +0.9% | $44,810 +70.8% |
| 2023 | $1,849 -31.4% | $26,228 -6.2% |
| 2022 | $2,696 -1% | $27,970 +7.5% |
| 2021 | $2,722 +3.4% | $26,010 +6.4% |
| 2020 | $2,634 +3.7% | $24,450 +4.6% |
| 2019 | $2,539 | $23,380 +4.5% |
| 2018 | $2,539 +1.9% | $22,380 -0.8% |
| 2017 | $2,492 +19.1% | $22,560 +2.9% |
| 2016 | $2,092 +3.8% | $21,930 +14.5% |
| 2015 | $2,015 | $19,160 +12% |
| 2014 | -- | $17,100 +11.3% |
| 2013 | -- | $15,370 -0.8% |
| 2012 | -- | $15,500 +6.7% |
| 2011 | -- | $14,520 -12.8% |
| 2010 | -- | $16,660 -31.2% |
| 2009 | -- | $24,200 -20.1% |
| 2008 | -- | $30,300 |
| 2007 | -- | $30,300 +53.8% |
| 2006 | -- | $19,700 |
| 2005 | -- | $19,700 |
| 2004 | -- | $19,700 +242% |
| 2003 | -- | $5,760 |
| 2002 | -- | $5,760 |
Find assessor info on the county website
Monthly payment
Est. payment
Payment breakdown
Explore the cost of this home by adjusting the details. Changes won't be saved.Climate risks
Neighborhood: 85086
Nearby schools
Schools provided by the listing agent
- Elementary: Gavilan Peak School
- Middle: Gavilan Peak School
- High: Boulder Creek High School
- District: Deer Valley Unified District
Source: ARMLS. This data may not be complete. We recommend contacting the local school district to confirm school assignments for this home.
Similar homes
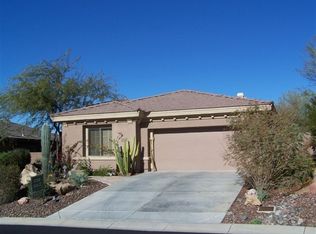
- $489,9003 bd2 ba2.3k sqft42122 N 46TH Drive, Phoenix, AZ 85086For Sale
 MLS ID #7051861, Bodie Hull, HomeSmart. ARMLS

 - $429,0003 bd2 ba1.4k sqft40261 N LA CANTERA Drive, Anthem, AZ 85086For Sale
 MLS ID #7071015, Charles Finzer, Berkshire Hathaway HomeServices Arizona Properties. ARMLS
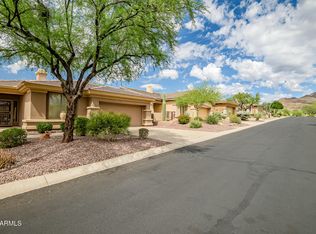
 - $425,0002 bd2 ba1.6k sqft41604 N CEDAR CHASE Road, Anthem, AZ 85086For Sale
 MLS ID #6920549, Todd Ninneman, REMAX SUMMIT PROPERTIES. ARMLS
 - $700,0003 bd3 ba2.5k sqft42328 N CROSSWATER Way, Anthem, AZ 85086For Sale
 MLS ID #7051057, Martha A Thompson, Citiea. ARMLS
