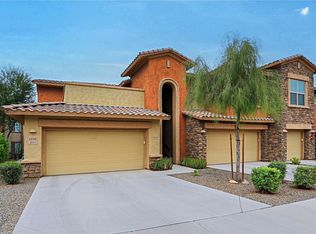
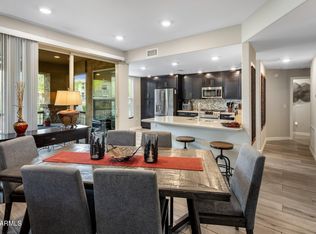
Discover all the charm of this lovely 2-bedroom plus a Den in Desert Village at Sonoran Foothills! Inside, you'll find bright and inviting living areas ready to bring you joy, showcasing a harmonious blend of carpet and wood-look flooring, stylish plantation shutters, abundant natural light, fire sprinklers for added peace of mind, and neutral paint throughout. The impeccable kitchen boasts espresso cabinets, a tile backsplash, granite countertops, and stainless steel appliances. Enjoy a good night's rest in the main retreat, offering a bathroom with double sinks and a practical walk-in closet. The den is perfect for a cozy TV area or an office. Spacious laundry room with a sink and attached cabinets. The balcony is the perfect spot for relaxing with your favorite drink! Truly a must-see.
For sale
$449,000
2425 W BRONCO BUTTE Trail #2059, Phoenix, AZ 85085
2beds
1,662sqft
Townhouse
Built in 2018
1,666 Square Feet Lot
$-- Zestimate®
$270/sqft
$416/mo HOA
What's special
Abundant natural lightTile backsplashStylish plantation shuttersPractical walk-in closetGranite countertopsImpeccable kitchenEspresso cabinets
- 46 days
- 166
- 4
Zillow last checked:
Listing updated:
Listed by:
Andrew Benoit 602-418-8332,
HomeSmart
Source: ARMLS,MLS#: 7078173
Facts & features
Interior
Bedrooms & bathrooms
- Bedrooms: 2
- Bathrooms: 2
- Full bathrooms: 2
Heating
- Electric
Cooling
- Central Air, Programmable Thmstat
Appliances
- Included: Built In Recycling, Built-in Microwave, Dishwasher, Disposal, Gas Range, Gas Oven
- Laundry: Inside, Gas Dryer Hookup
Features
- High Speed Internet, Granite Counters, Double Vanity, Eat-in Kitchen, Breakfast Bar, 9+ Flat Ceilings, No Interior Steps, Kitchen Island, Pantry, 3/4 Bath Master Bdrm
- Flooring: Carpet, Tile
- Windows: Low Emissivity Windows, Double Pane Windows, ENERGY STAR Qualified Windows
- Has basement: No
- Has fireplace: No
- Common walls with other units/homes: Neighbor Below,End Unit
Interior area
- Total structure area: 1,662
- Total interior livable area: 1,662 sqft
Property
Parking
- Total spaces: 2
- Parking features: Unassigned, Garage Door Opener, Storage
- Garage spaces: 2
Accessibility
- Accessibility features: Lever Handles, Bath Lever Faucets
Features
- Stories: 2
- Patio & porch: Covered
- Exterior features: Balcony
- Spa features: None
- Fencing: None
- Has view: Yes
- View description: Mountain(s)
Lot
- Size: 1,666 Square Feet
- Features: None, Borders Common Area, East/West Exposure
Details
- Parcel number: 20413455
Construction
Type & style
- Home type: Townhouse
- Architectural style: Ranch
- Property subtype: Townhouse
- Attached to another structure: Yes
Materials
- Stucco, Wood Frame, Painted, Stone
- Roof: Tile
Condition
- Year built: 2018
Details
- Builder name: Homes By Towne
Utilities & green energy
- Electric: 220 Volts in Kitchen
- Sewer: Public Sewer
Community & HOA
Community
- Features: Pool, Gated, Community Spa, Community Spa Htd, Tennis Court(s), Biking/Walking Path, Fitness Center
- Security: Fire Sprinkler System
- Subdivision: DESERT VILLAGE AT SONORAN FOOTHILLS LOT 1 CONDOMIN
HOA
- Has HOA: Yes
- Services included: Roof Repair, Insurance, Sewer, Pest Control, Maintenance Grounds, Street Maint, Front Yard Maint, Trash, Water, Roof Replacement, Maintenance Exterior
- HOA fee: $307 monthly
- HOA name: Desert Village HOA
- HOA phone: 480-757-2811
- Second HOA fee: $327 quarterly
- Second HOA name: Sonoran Foothills
- Second HOA phone: 480-551-4300
Location
- Region: Phoenix
Financial & listing details
- Price per square foot: $270/sqft
- Tax assessed value: $436,300
- Annual tax amount: $2,029
- Date on market: 9/10/2026
- Cumulative days on market: 46 days
- Listing terms: VA Loan,Cash,Conventional,1031 Exchange,FHA
- Ownership: Fee Simple
- Electric utility on property: Yes
- Road surface type: Paved
Estimated market value
Not available
Estimated sales range
Not available
Not available
Price history
| Date | Event | Price |
|---|---|---|
| 9/10/2026 | Listed for sale | $449,000-9.3%$270/sqft |
Source:  ARMLS #7078173 Report a problem ARMLS #7078173 Report a problem | ||
| 12/15/2023 | Sold | $495,000-1%$298/sqft |
Source: ARMLS #6588151 Report a problem | ||
| 11/21/2023 | Contingent | $499,900$301/sqft |
Source: ARMLS #6588151 Report a problem | ||
| 8/3/2023 | Listed for sale | $499,900+70.3%$301/sqft |
Source: ARMLS #6588151 Report a problem | ||
| 3/2/2018 | Sold | $293,490$177/sqft |
Source: Public Record Report a problem | ||
Public tax history
| Year | Property taxes | Tax assessment |
|---|---|---|
| 2024 | $1,967 +1.6% | $43,630 +106.2% |
| 2023 | $1,936 +1.8% | $21,162 -22.4% |
| 2022 | $1,901 -2.5% | $27,260 +7.1% |
| 2021 | $1,949 +3.2% | $25,450 +2.2% |
| 2020 | $1,889 +196.1% | $24,910 +3% |
| 2019 | $638 | $24,180 +229.7% |
| 2018 | $638 +3.4% | $7,335 +4% |
| 2017 | $617 +81.9% | $7,050 +4.9% |
| 2016 | $339 | $6,720 |
Find assessor info on the county website
Monthly payment
Est. payment
Payment breakdown
Explore the cost of this home by adjusting the details. Changes won't be saved.Climate risks
Neighborhood: North Gateway
Nearby schools
Schools provided by the listing agent
- Elementary: Sonoran Foothills School
- Middle: Sonoran Foothills School
- High: Barry Goldwater High School
- District: Deer Valley Unified District
Source: ARMLS. This data may not be complete. We recommend contacting the local school district to confirm school assignments for this home.
- $450,0002 bd2 ba1.8k sqft2425 W Bronco Butte Trl UNIT 2058, Phoenix, AZ 85085Sold
- $490,0002 bd2 ba1.6k sqft2425 W Bronco Butte Trl UNIT 1056, Phoenix, AZ 85085Sold
- $338,7002 bd2 ba1.6k sqft2425 W Bronco Butte Trl, Phoenix, AZ 85085Off Market
- $440,0002 bd2 ba1.8k sqft2425 W Bronco Butte Trl UNIT 1043, Phoenix, AZ 85085Off Market
Similar homes
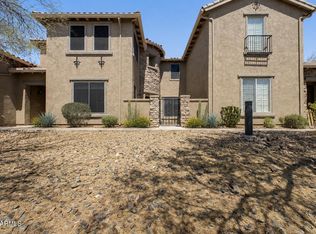
- $450,0003 bd3 ba1.9k sqft28614 N 21ST Avenue, Phoenix, AZ 85085For Sale
 MLS ID #7037522, Shelley Sakala, Real Broker. ARMLS
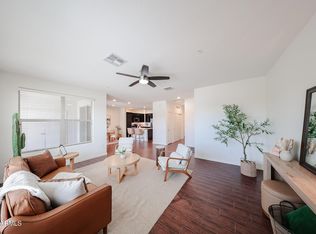
 - $415,0002 bd2 ba1.4k sqft33575 N DOVE LAKES Drive #2033, Cave Creek, AZ 85331For Sale
 MLS ID #7077078, Andria Standifer, HomeSmart. ARMLS
 - $449,0003 bd2 ba1.2k sqft6436 W SADDLEHORN Road, Phoenix, AZ 85083For Sale
 MLS ID #7096950, Adam Warda, HomeSmart. ARMLS
 - $410,0003 bd3 ba1.4k sqft2725 E MINE CREEK Road #1072, Phoenix, AZ 85024For Sale
 MLS ID #7066764, Dawn Lynette Marthini, OfferPad Brokerage, LLC. ARMLS
