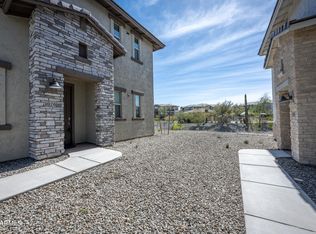
Experience refined desert living in this beautifully updated 2,074 sq. ft. residence within gated Rancho North in Cave Creek. A private two-story foyer adds privacy and elegance, leading to a light-filled, expansive second-floor home featuring 2 bedrooms, 2 baths, a versatile office/den and attached 2-car garage. The open-concept design showcases elevated finishes and effortless indoor-outdoor living. Ideal as a primary residence, luxury seasonal retreat or investment opportunity. Enjoy resort-style pool, spa and fitness amenities, with premier golf, hiking, dining, shopping, downtown Cave Creek and Scottsdale nearby. An exceptional Arizona retreat offering space, privacy and elevated lifestyle appeal.
For sale
$600,000
5100 E RANCHO PALOMA Drive #2001, Cave Creek, AZ 85331
2beds
2,074sqft
Townhouse
Built in 2018
2,033 Square Feet Lot
$-- Zestimate®
$289/sqft
$339/mo HOA
What's special
Open-concept designPrivate two-story foyerResort-style poolEffortless indoor-outdoor livingLight-filled expansive second-floor homeElevated finishes
- 26 days
- 254
- 14
Zillow last checked:
Listing updated:
Listed by:
Amy Multack 734-320-2565,
Realty ONE Group,
Nicole Whitaker 602-565-2328,
Realty ONE Group
Source: ARMLS,MLS#: 7068187
Facts & features
Interior
Bedrooms & bathrooms
- Bedrooms: 2
- Bathrooms: 2
- Full bathrooms: 2
Heating
- Electric
Cooling
- HVAC SEER Rating, Gas, Central Air, Ceiling Fan(s), Programmable Thmstat
Appliances
- Included: Dryer, Washer, Water Softener Owned, Reverse Osmosis, Refrigerator, Built-in Microwave, Dishwasher, Disposal, Gas Range, Gas Oven
- Laundry: Inside
Features
- Quartz Countertops, High Speed Internet, Double Vanity, Breakfast Bar, 9+ Flat Ceilings, Kitchen Island, Pantry, Full Bth Master Bdrm
- Flooring: Other, Carpet
- Windows: Screens, Solar Screens, Double Pane Windows
- Has basement: No
- Has fireplace: No
- Common walls with other units/homes: 1 Common Wall,Neighbor Below,End Unit
Interior area
- Total structure area: 2,074
- Total interior livable area: 2,074 sqft
Property
Parking
- Total spaces: 4
- Parking features: Attached, Garage Door Opener
- Attached garage spaces: 2
- Uncovered spaces: 2
Features
- Stories: 2
- Patio & porch: Covered Deck
- Exterior features: Balcony
- Spa features: None
- Fencing: Block,Wrought Iron
- Has view: Yes
- View description: Desert, Mountain(s)
Lot
- Size: 2,033 Square Feet
- Features: North/South Exposure, Borders Preserve/Public Land, Corner Lot, Desert Back, Desert Front
Details
- Parcel number: 21137848
Construction
Type & style
- Home type: Townhouse
- Property subtype: Townhouse
- Attached to another structure: Yes
Materials
- Stucco, Wood Frame, Painted
- Roof: Tile
Condition
- Year built: 2018
Details
- Builder name: Towne
Utilities & green energy
- Sewer: Public Sewer
Community & HOA
Community
- Features: Pool, Gated, Community Spa Htd, Biking/Walking Path, Fitness Center
- Security: Fire Sprinkler System
- Subdivision: RANCHO NORTH CONDOS
HOA
- Has HOA: Yes
- Services included: Roof Repair, Maintenance Grounds, Front Yard Maint, Trash, Water, Roof Replacement, Maintenance Exterior
- HOA fee: $339 monthly
- HOA name: Rancho North
- HOA phone: 602-957-9191
Location
- Region: Cave Creek
Financial & listing details
- Price per square foot: $289/sqft
- Tax assessed value: $532,300
- Annual tax amount: $1,611
- Date on market: 9/1/2026
- Cumulative days on market: 27 days
- Listing terms: Cash,Conventional,VA Loan
- Ownership: Condominium
Estimated market value
Not available
Estimated sales range
Not available
Not available
Price history
| Date | Event | Price |
|---|---|---|
| 9/1/2026 | Listed for sale | $600,000+59.2%$289/sqft |
Source:  ARMLS #7068187 Report a problem ARMLS #7068187 Report a problem | ||
| 11/21/2019 | Sold | $376,873$182/sqft |
Source: Public Record Report a problem | ||
Public tax history
| Year | Property taxes | Tax assessment |
|---|---|---|
| 2025 | $1,520 +1.7% | $53,230 -1.2% |
| 2024 | $1,495 +3% | $53,870 +118.3% |
| 2023 | $1,452 -0.6% | $24,675 -26.8% |
| 2022 | $1,461 -3.9% | $33,710 +9.7% |
| 2021 | $1,521 +1246% | $30,730 +0.9% |
| 2020 | $113 +948.2% | $30,450 +1235.5% |
| 2019 | $11 | $2,280 |
Find assessor info on the county website
Monthly payment
Est. payment
Payment breakdown
Explore the cost of this home by adjusting the details. Changes won't be saved.Climate risks
Neighborhood: Desert View
Nearby schools
Schools provided by the listing agent
- Elementary: Black Mountain Elementary School
- Middle: Sonoran Trails Middle School
- High: Cactus Shadows High School
- District: Cave Creek Unified District
Source: ARMLS. This data may not be complete. We recommend contacting the local school district to confirm school assignments for this home.
- $590,0002 bd2 ba1.9k sqft5100 E Rancho Paloma Pkwy #1001, Cave Creek, AZ 85331For Sale

- $2,513,8002 bd2 ba1.4k sqft5100 E Rancho Paloma Dr, Cave Creek, AZ 85331Off Market

- $565,0002 bd2 ba1.7k sqft5100 E Rancho Paloma Dr UNIT 1002, Cave Creek, AZ 85331For Sale

- $3,5003 bd2 ba1.8k sqft5100 E Rancho Paloma Dr UNIT 1076, Cave Creek, AZ 85331For Rent
Similar homes
- $590,0002 bd2 ba1.9k sqft5100 E RANCHO PALOMA Drive #1001, Cave Creek, AZ 85331For SaleMLS ID #7068190, Amy Multack, Realty ONE Group. ARMLS
- $625,0002 bd2 ba2k sqft5100 E RANCHO PALOMA Drive #2052, Cave Creek, AZ 85331For Sale
 MLS ID #7080480, Gregory R Janis, Redfin Corporation. ARMLS
 - $575,0002 bd2 ba1.4k sqft5100 E RANCHO PALOMA Drive #2072, Cave Creek, AZ 85331For Sale
 MLS ID #7015374, Ashley Dabibi, Compass. ARMLS
 - $889,0004 bd3 ba2.7k sqft4211 E DESERT FOREST Trail, Cave Creek, AZ 85331For Sale
 MLS ID #7080970, Amanda Bruen, Silverleaf Realty. ARMLS
