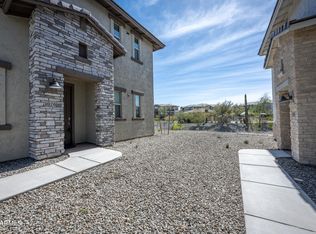
Single Level Living w/ no steps! Built in 2018, this home blends modern finishes with functional design. The open-concept floor plan creates a seamless flow between the kitchen, dining, and living areas; perfect for both everyday living and entertaining. The kitchen features stainless steel appliances, a spacious island ideal for gathering, and abundant cabinetry for storage. Tile flooring runs throughout the main living spaces, providing both durability and style, while the bedrooms offer plush carpet for added comfort.
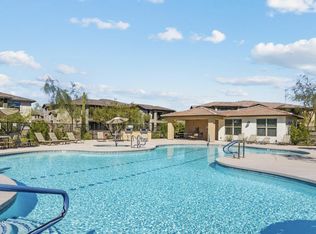
A generous bonus room provides flexibility for a home office, media room, fitness space, or guest retreat -- ideal for today's evolving lifestyle needs. This thoughtfully designed living space is located in the sought-after Rancho North community. Must See! Enjoy the convenience of low-maintenance condo living within a resort-style community featuring a pool, spa, and fitness center. Located in the desirable North Phoenix/Cave Creek area, you're just minutes from shopping, dining, golf, and outdoor recreation.
Modern comfort. Functional design. Exceptional location.
For sale
$579,000
5100 E RANCHO PALOMA Drive #1002, Cave Creek, AZ 85331
2beds
1,781sqft
:
Get pre-qualified$3,825/mo
Townhouse
Built in 2018
1,715 Square Feet Lot
$566,300 Zestimate®
$325/sqft
$339/mo HOA
What's special
Modern finishesOpen-concept floor planFunctional designAbundant cabinetry for storage
- 131 days |
- 110 |
- 6 |
Zillow last checked:
Listing updated:
Listed by:
Bill McCartney 480-463-4778,
The Brokery
Source: ARMLS,MLS#: 6992030
Facts & features
Interior
Bedrooms & bathrooms
- Bedrooms: 2
- Bathrooms: 2
- Full bathrooms: 2
Heating
- Electric
Cooling
- HVAC SEER Rating, Central Air
Appliances
- Included: Dryer, Washer, Water Softener Owned, Refrigerator, Built-in Microwave, Dishwasher, Disposal, Gas Range, Gas Oven
- Laundry: Engy Star (See Rmks)
Features
- High Speed Internet, Smart Home, Granite Counters, Double Vanity, Breakfast Bar, 9+ Flat Ceilings, Kitchen Island, Full Bth Master Bdrm
- Flooring: Carpet, Tile
- Windows: Low Emissivity Windows, Solar Screens, ENERGY STAR Qualified Windows
- Has basement: No
- Has fireplace: No
Interior area
- Total structure area: 1,781
- Total interior livable area: 1,781 sqft
Video & virtual tour
Property
Parking
- Total spaces: 2
- Parking features: Tandem Garage, Unassigned
- Garage spaces: 2
Features
- Stories: 2
- Patio & porch: Covered, Patio
- Has spa: Yes
- Spa features: Heated
- Fencing: Wrought Iron
Lot
- Size: 1,715 Square Feet
- Features: Desert Back, Desert Front
Details
- Parcel number: 21137789
Construction
Type & style
- Home type: Townhouse
- Property subtype: Townhouse
- Attached to another structure: Yes
Materials
- Stucco, Wood Frame, Painted, Stone, Ducts Professionally Air-Sealed
- Roof: Tile
Condition
- Year built: 2018
Details
- Builder name: Homes by Towne
Utilities & green energy
- Sewer: Public Sewer
- Water: City Water
Community & HOA
Community
- Features: Pool, Community Spa Htd, Fitness Center
- Subdivision: RANCHO NORTH CONDOS
HOA
- Has HOA: Yes
- Services included: Insurance, Sewer, Maintenance Grounds, Trash, Water, Roof Replacement, Maintenance Exterior
- HOA fee: $339 monthly
- HOA name: Rancho North
- HOA phone: 866-516-7424
Location
- Region: Cave Creek
Financial & listing details
- Price per square foot: $325/sqft
- Annual tax amount: $1,691
- Date on market: 3/17/2026
- Cumulative days on market: 131 days
- Listing terms: Cash,Conventional,VA Loan
- Ownership: Fee Simple
Estimated market value
$566,300
$538,000 - $595,000
$3,181/mo
Price history
| Date | Event | Price |
|---|---|---|
| 3/17/2026 | Listed for sale | $579,000-16.7%$325/sqft |
Source:  ARMLS #6992030 Report a problem ARMLS #6992030 Report a problem | ||
| 1/23/2024 | Listing removed | $695,000$390/sqft |
Source: ARMLS #6490002 Report a problem | ||
| 2/17/2023 | Listing removed | $695,000$390/sqft |
Source: ARMLS #6490002 Report a problem | ||
| 1/13/2023 | Price change | $695,000-0.7%$390/sqft |
Source: ARMLS #6490002 Report a problem | ||
| 11/17/2022 | Listed for sale | $699,999+84%$393/sqft |
Source: ARMLS #6490002 Report a problem | ||
| 10/29/2019 | Sold | $380,447-1.6%$214/sqft |
Source: ARMLS #5966959 Report a problem | ||
| 9/11/2019 | Pending sale | $386,447$217/sqft |
Source: Towne Brokerage Services, Inc #5966959 Report a problem | ||
| 8/18/2019 | Listed for sale | $386,447$217/sqft |
Source: Towne Brokerage Services, Inc #5966959 Report a problem | ||
Public tax history
Tax history is unavailable.
Monthly payment
Est. payment
Payment breakdown
Explore the cost of this home by adjusting the details. Changes won't be saved.Climate risks
Neighborhood: Desert View
Nearby schools
GreatSchools rating
- 8/10Black Mountain Elementary SchoolGrades: PK-6Distance: 1 mi
- 10/10Cactus Shadows High SchoolGrades: 8-12Distance: 0.9 mi
- 4/10Sonoran Trails Middle SchoolGrades: 6-8Distance: 3.5 mi
Schools provided by the listing agent
- Elementary: Black Mountain Elementary School
- Middle: Sonoran Trails Middle School
- High: Cactus Shadows High School
- District: Cave Creek Unified District
Source: ARMLS. This data may not be complete. We recommend contacting the local school district to confirm school assignments for this home.
- $485,0002 bd2 ba1.4k sqft5100 E Rancho Paloma Dr UNIT 2003, Cave Creek, AZ 85331For Sale

- $2,513,8002 bd2 ba1.4k sqft5100 E Rancho Paloma Dr, Cave Creek, AZ 85331Off Market

- $3,5003 bd2 ba1.8k sqft5100 E Rancho Paloma Dr UNIT 1076, Cave Creek, AZ 85331For Rent
- $580,0002 bd2 ba1.9k sqft5100 E Rancho Paloma Dr #1004, Cave Creek, AZ 85331Sold

- $699,9902 bd2 ba1.9k sqft5100 E Rancho Paloma Dr #1088, Cave Creek, AZ 85331Sold
- $529,9902 bd2 ba1.9k sqft5100 E Rancho Paloma Dr UNIT 1055, Cave Creek, AZ 85331Sold
- $514,9902 bd2 ba2k sqft5100 E Rancho Paloma Dr UNIT 2055, Cave Creek, AZ 85331Sold
- $620,0002 bd2 ba2k sqft5100 E Rancho Paloma Pkwy #2007, Cave Creek, AZ 85331Sold
A local agent can set up tours, give advice and negotiate with sellers.
Similar homes
- $575,0002 bd2 ba1.4k sqft5100 E RANCHO PALOMA Drive #2072, Cave Creek, AZ 85331For Sale
 MLS ID #7015374, Ashley Dabibi, Compass. ARMLS
 - $569,9002 bd2 ba1.7k sqft5100 E RANCHO PALOMA Drive #1053, Cave Creek, AZ 85331For Sale
 MLS ID #6970269, Angel R Olvera Jr., Realty Marketing Group. ARMLS
 - $485,0002 bd2 ba1.4k sqft5100 E RANCHO PALOMA Drive #2003, Cave Creek, AZ 85331For SaleMLS ID #7020387, Britni Colson, eXp Realty. ARMLS
- $649,9002 bd2 ba1.7k sqft5100 E RANCHO PALOMA Drive #1044, Cave Creek, AZ 85331For Sale
 MLS ID #7045653, Brandon C Schneider, Compass. ARMLS
 - $549,9993 bd3 ba2k sqft3935 E ROUGH RIDER Road #1179, Phoenix, AZ 85050For SaleMLS ID #7027691, Susan H. Evans, Coldwell Banker Realty. ARMLS
- $600,0004 bd3 ba2.1k sqft31324 N 26TH Glen N, Phoenix, AZ 85085For SaleMLS ID #7056444, David C Zajdzinski, eXp Realty. ARMLS
- $595,0003 bd3 ba1.8k sqft3965 E MELINDA Drive, Phoenix, AZ 85050For SaleMLS ID #7049188, Maryanne Rawald, eXp Realty. ARMLS
- $699,9905 bd3 ba2.2k sqft4033 E ROY ROGERS Road, Cave Creek, AZ 85331For SaleMLS ID #7044881, Lindsey M Bollen, Fathom Realty Elite. ARMLS
- $825,0004 bd3 ba2.6k sqft5138 E Duane Lane, Cave Creek, AZ 85331For SaleMLS ID #7046857, Joanna Ptak, Realty ONE Group. ARMLS
- $530,0003 bd2 ba1.8k sqft17850 N 68TH Street #2088, Phoenix, AZ 85054For SaleMLS ID #6966474, Nicole Whitaker, Realty ONE Group. ARMLS
- $559,0003 bd3 ba1.8k sqft21244 N 36TH Place, Phoenix, AZ 85050For SaleMLS ID #7045221, Anthony Papadopoulos, Arizona Great Properties. ARMLS
- $849,0003 bd3 ba2.2k sqft28305 N 44TH Way, Cave Creek, AZ 85331For SaleMLS ID #7035960, Stacey Grandon, My Home Group Real Estate. ARMLS
- $599,5003 bd2 ba1.8k sqft19700 N 76TH Street #2142, Scottsdale, AZ 85255For SaleMLS ID #7004327, Aaron Church, RETSY. ARMLS
- $695,0003 bd2 ba1.5k sqft29708 N 168TH Street, Rio Verde, AZ 85263For SaleMLS ID #7058373, Steve W Davis, eXp Realty. ARMLS
- $650,0002 bd3 ba2k sqft28990 N WHITE FEATHER Lane #140, Scottsdale, AZ 85262For SaleMLS ID #7013350, Carter Kolba, RE/MAX Excalibur. ARMLS
- $499,8003 bd3 ba2.4k sqft28732 N 20th Lane, Phoenix, AZ 85085For SaleMLS ID #7012518, Joel May, HomeSmart. ARMLS
- $619,0003 bd3 ba2.3k sqft724 W SANDRA Terrace, Phoenix, AZ 85023For SaleMLS ID #7056814, Nolan Rucker, eXp Realty. ARMLS
- $584,9003 bd2 ba1.8k sqft17850 N 68TH Street #2129, Phoenix, AZ 85054For SaleMLS ID #7050741, Melinda Muller, Arizona Best Real Estate. ARMLS
- $598,5003 bd3 ba1.5k sqft19777 N 76TH Street #1106, Scottsdale, AZ 85255For SaleMLS ID #6973509, Sharon Terhune, eXp Realty. ARMLS
- $615,0003 bd2 ba1.5k sqft27914 N 19TH Drive, Phoenix, AZ 85085For SaleMLS ID #6998136, Praveen Samala, HomeSmart. ARMLS
