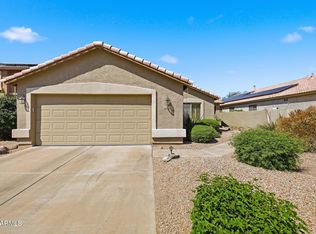
Welcome to this exceptional single-level home in a private Cave Creek community near Dynamite & Tatum -- a rare find blending style, comfort, and modern living. This residence features high-end finishes and designer touches throughout its open and inviting floor plan. The gourmet kitchen showcases new cabinetry, quartz counters, and stainless-steel appliances, flowing seamlessly into a spacious great room perfect for entertaining. Each of the three bedrooms offers comfort and privacy, while the three beautifully updated bathrooms feature spa-like details and modern fixtures.
Step outside to your private backyard oasis, complete with a sparkling pool, covered patio, and low-maintenance landscaping ideal for enjoying Arizona's beautiful weather year-round.
With its prime Cave Creek
Pending
$794,500
28305 N 44TH Way, Cave Creek, AZ 85331
3beds
2,236sqft
Single Family Residence
Built in 2013
7,000 Square Feet Lot
$-- Zestimate®
$355/sqft
$95/mo HOA
What's special
- 124 days
- 32
- 2
Zillow last checked:
Listing updated:
Listed by:
Stacey Grandon (602)312-5610,
My Home Group Real Estate,
Jason Grandon 480-276-2954,
My Home Group Real Estate
Source: ARMLS,MLS#: 7071223
Facts & features
Interior
Bedrooms & bathrooms
- Bedrooms: 3
- Bathrooms: 3
- Full bathrooms: 2
- 1/2 bathrooms: 1
Heating
- Natural Gas
Cooling
- Central Air, Ceiling Fan(s), Programmable Thmstat
Appliances
- Included: Water Softener Owned, Reverse Osmosis, Built-in Microwave, Dishwasher, Disposal, Gas Range, Gas Oven, Gas Cooktop, Water Purifier
- Laundry: Inside, Gas Dryer Hookup
Features
- High Speed Internet, Granite Counters, Double Vanity, Eat-in Kitchen, 9+ Flat Ceilings, No Interior Steps, Kitchen Island, Pantry, 3/4 Bath Master Bdrm
- Flooring: Carpet, Tile
- Windows: Double Pane Windows
- Has basement: No
- Has fireplace: No
Interior area
- Total structure area: 2,236
- Total interior livable area: 2,236 sqft
Property
Parking
- Total spaces: 4
- Parking features: Garage Door Opener, Attch'd Gar Cabinets
- Garage spaces: 2
- Uncovered spaces: 2
Features
- Stories: 1
- Patio & porch: Covered, Patio
- Exterior features: Misting System
- Has private pool: Yes
- Pool features: Variable Speed Pump, Heated
- Has spa: Yes
- Spa features: Above Ground, Heated, Private
- Fencing: Block,Wrought Iron
Lot
- Size: 7,000 Square Feet
- Features: Borders Preserve/Public Land, Sprinklers In Rear, Sprinklers In Front, Desert Back, Desert Front, Cul-De-Sac, Synthetic Grass Back, Auto Timer H2O Front, Auto Timer H2O Back
Details
- Parcel number: 21140340
Construction
Type & style
- Home type: SingleFamily
- Architectural style: Other
- Property subtype: Single Family Residence
Materials
- Stucco, Wood Frame, Painted
- Roof: Tile,Concrete
Condition
- Year built: 2013
Utilities & green energy
- Sewer: Public Sewer
Green energy
- Energy efficient items: Solar Tubes
Community & HOA
Community
- Features: Tennis Court(s), Playground, Biking/Walking Path
- Security: Fire Sprinkler System
- Subdivision: DYNAMITE ESTATES
HOA
- Has HOA: Yes
- Services included: Maintenance Grounds
- HOA fee: $95 monthly
- HOA name: Dynamite Estates HOA
- HOA phone: 602-957-9191
Location
- Region: Cave Creek
Financial & listing details
- Price per square foot: $355/sqft
- Tax assessed value: $566,700
- Annual tax amount: $2,182
- Date on market: 6/21/2026
- Cumulative days on market: 125 days
- Listing terms: VA Loan,Owner May Carry,Cash,Conventional,FHA
- Ownership: Fee Simple
Estimated market value
Not available
Estimated sales range
Not available
Not available
Price history
| Date | Event | Price |
|---|---|---|
| 9/21/2026 | Pending sale | $794,500$355/sqft |
Source:  ARMLS #7071223 Report a problem ARMLS #7071223 Report a problem | ||
| 8/25/2026 | Listed for sale | $794,500-5.3%$355/sqft |
Source: ARMLS #7071223 Report a problem | ||
| 8/20/2026 | Listing removed | $839,000$375/sqft |
Source: ARMLS #7035960 Report a problem | ||
| 8/13/2026 | Price change | $839,000-1.2%$375/sqft |
Source: ARMLS #7035960 Report a problem | ||
| 6/23/2026 | Price change | $849,000-2.3%$380/sqft |
Source: ARMLS #7035960 Report a problem | ||
| 6/2/2026 | Listed for sale | $869,000+1.2%$389/sqft |
Source: ARMLS #7035960 Report a problem | ||
| 3/3/2026 | Listing removed | $859,000$384/sqft |
Source: ARMLS #6930906 Report a problem | ||
| 1/21/2026 | Price change | $859,000-0.6%$384/sqft |
Source: ARMLS #6930906 Report a problem | ||
| 11/26/2025 | Price change | $864,000-1.3%$386/sqft |
Source: ARMLS #6930906 Report a problem | ||
| 10/16/2025 | Listed for sale | $875,000+15.1%$391/sqft |
Source: ARMLS #6930906 Report a problem | ||
| 2/2/2024 | Sold | $760,000-1.3%$340/sqft |
Source: ARMLS #6635671 Report a problem | ||
| 1/9/2024 | Pending sale | $769,900$344/sqft |
Source: ARMLS #6635671 Report a problem | ||
| 1/4/2024 | Price change | $769,900-3.1%$344/sqft |
Source: ARMLS #6635671 Report a problem | ||
| 12/1/2023 | Listed for sale | $794,900+12.8%$356/sqft |
Source: ARMLS #6635671 Report a problem | ||
| 11/23/2022 | Sold | $705,000-4.6%$315/sqft |
Source: ARMLS #6455628 Report a problem | ||
| 11/15/2022 | Pending sale | $739,000$331/sqft |
Source:  Berkshire Hathaway HomeServices Arizona Properties #6455628 Report a problem Berkshire Hathaway HomeServices Arizona Properties #6455628 Report a problem | ||
| 10/6/2022 | Price change | $739,000-4.6%$331/sqft |
Source: ARMLS #6455628 Report a problem | ||
| 8/26/2022 | Listed for sale | $775,000+120%$347/sqft |
Source: ARMLS #6455628 Report a problem | ||
| 12/21/2012 | Sold | $352,330$158/sqft |
Source: Public Record Report a problem | ||
Public tax history
| Year | Property taxes | Tax assessment |
|---|---|---|
| 2025 | $2,058 +1.7% | $56,670 -6.9% |
| 2024 | $2,024 +3% | $60,870 +82.2% |
| 2023 | $1,966 -0.6% | $33,414 -16.4% |
| 2022 | $1,978 -3.9% | $39,950 +1.7% |
| 2021 | $2,060 +3.7% | $39,280 +2.6% |
| 2020 | $1,987 +4.1% | $38,300 +0.3% |
| 2019 | $1,909 | $38,200 +2.8% |
| 2018 | $1,909 +3.8% | $37,170 +9.4% |
| 2017 | $1,839 +12.5% | $33,980 +1.7% |
| 2016 | $1,635 +5.8% | $33,420 +5.1% |
| 2015 | $1,546 | $31,800 +37.3% |
| 2014 | -- | $23,160 +446.2% |
| 2013 | -- | $4,240 |
Find assessor info on the county website
Monthly payment
Est. payment
Payment breakdown
Explore the cost of this home by adjusting the details. Changes won't be saved.Climate risks
Neighborhood: Desert View
Nearby schools
Schools provided by the listing agent
- Elementary: Desert Willow Elementary School
- Middle: Sonoran Trails Middle School
- High: Cactus Shadows High School
- District: Cave Creek Unified District
Source: ARMLS. This data may not be complete. We recommend contacting the local school district to confirm school assignments for this home.


Similar homes
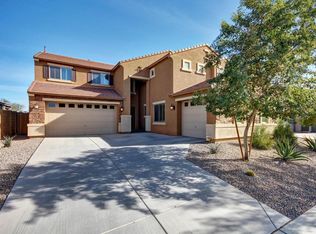
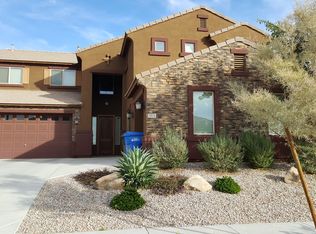
- $759,0004 bd3 ba2.8k sqft29005 N 46TH Way, Cave Creek, AZ 85331For Sale
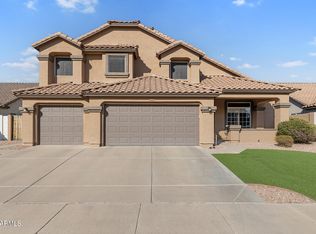 MLS ID #7032098, George Laughton, EveryPlace. ARMLS
 - $835,0004 bd2 ba2.4k sqft4429 E VISTA VAL VERDE --, Cave Creek, AZ 85331For Sale
 MLS ID #7063069, Michelle Meglio Macklin, Apex Residential. ARMLS
 - $825,0003 bd2 ba1.9k sqft4639 E CASITAS DEL RIO Drive, Phoenix, AZ 85050For Sale
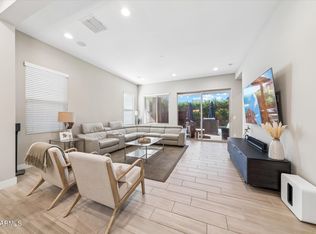 MLS ID #7095380, Chelsea Hamilton, Citiea. ARMLS
 - $689,0004 bd2 ba1.8k sqft29426 N 51ST Place, Cave Creek, AZ 85331For Sale
 MLS ID #7018572, Michael Miszuk, Realty ONE Group. ARMLS
