MOTIVATED SELLER! Better than new, this beautifully upgraded North Phoenix home offers mountain views, a premium lot with no neighbors behind, and the privacy buyers love. This move-in ready home saves you the time and expense of post-closing projects with a finished low-maintenance backyard featuring rattlesnake fence protection, French doors enclosing the bonus room, upgraded lighting, and window treatments. The open-concept floor plan is perfect for everyday living and entertaining, with flexible bonus space for an office, playroom, or media room. Enjoy a climate-controlled epoxy garage ideal for a home gym, workshop, hobbies, or storage. Conveniently located near shopping, dining, parks, trails, and major commuter routes, this North Phoenix home is perfect for you and your family!
For sale
Price cut: $20K (8/13)
$775,000
1740 E Northwood Drive, Phoenix, AZ 85024
4beds
2,576sqft
Single Family Residence
Built in 2024
5,175 Square Feet Lot
$-- Zestimate®
$301/sqft
$138/mo HOA
What's special
Mountain viewsOpen-concept floor planFinished low-maintenance backyardWindow treatmentsUpgraded lightingRattlesnake fence protection
- 87 days |
- 892 |
- 41 |
Zillow last checked:
Listing updated:
Listed by:
Mikayla McNeely 517-851-2514,
HomeSmart
Source: ARMLS,MLS#: 7035508
Facts & features
Interior
Bedrooms & bathrooms
- Bedrooms: 4
- Bathrooms: 3
- Full bathrooms: 2
- 1/2 bathrooms: 1
Heating
- ENERGY STAR Qualified Equipment, Natural Gas
Cooling
- Central Air, Ceiling Fan(s), Programmable Thmstat
Appliances
- Included: Dryer, Washer, Refrigerator, Built-in Microwave, Dishwasher, Disposal, Gas Range
Features
- Quartz Countertops, Double Vanity, Upstairs, Kitchen Island, Pantry, Full Bth Master Bdrm
- Flooring: Carpet, Tile
- Windows: Screens, Double Pane Windows
- Has basement: No
- Has fireplace: No
Interior area
- Total structure area: 2,576
- Total interior livable area: 2,576 sqft
Property
Parking
- Total spaces: 5
- Parking features: Attached, Tandem Garage, Garage Door Opener, Direct Access, Electric Vehicle Charging Station(s)
- Attached garage spaces: 3
- Uncovered spaces: 2
Features
- Stories: 2
- Patio & porch: Covered
- Spa features: None
- Fencing: Block
- Has view: Yes
- View description: Desert, Mountain(s)
Lot
- Size: 5,175 Square Feet
- Features: Sprinklers In Rear, Sprinklers In Front, Desert Front, Synthetic Grass Back
Details
- Parcel number: 21215894
Construction
Type & style
- Home type: SingleFamily
- Property subtype: Single Family Residence
Materials
- Stucco, Wood Frame, Painted
- Roof: Tile
Condition
- Year built: 2024
Details
- Builder name: DR Horton
Utilities & green energy
- Sewer: Public Sewer
- Water: City Water
Community & HOA
Community
- Features: Gated
- Subdivision: Hillstone-West
HOA
- Has HOA: Yes
- Services included: Street Maint
- HOA fee: $138 monthly
- HOA name: Stone Butte Homeowne
- HOA phone: 480-941-1077
Location
- Region: Phoenix
Financial & listing details
- Price per square foot: $301/sqft
- Tax assessed value: $611,100
- Annual tax amount: $3,435
- Date on market: 6/1/2026
- Cumulative days on market: 87 days
- Listing terms: Cash,Conventional,FHA,VA Loan
- Ownership: Fee Simple
Estimated market value
Not available
Estimated sales range
Not available
Not available
Price history
| Date | Event | Price |
|---|---|---|
| 8/13/2026 | Price change | $775,000-2.5%$301/sqft |
Source:  ARMLS #7035508 Report a problem ARMLS #7035508 Report a problem | ||
| 8/6/2026 | Price change | $795,000-0.5%$309/sqft |
Source: ARMLS #7035508 Report a problem | ||
| 7/31/2026 | Price change | $799,000-3.1%$310/sqft |
Source: ARMLS #7035508 Report a problem | ||
| 7/7/2026 | Price change | $824,900-2.9%$320/sqft |
Source: ARMLS #7035508 Report a problem | ||
| 6/8/2026 | Price change | $849,900-5.6%$330/sqft |
Source: ARMLS #7035508 Report a problem | ||
| 6/1/2026 | Listed for sale | $899,999+13.8%$349/sqft |
Source: ARMLS #7035508 Report a problem | ||
| 11/7/2024 | Listing removed | $3,495$1/sqft |
Source: Zillow Rentals Report a problem | ||
| 10/23/2024 | Price change | $3,495-10.3%$1/sqft |
Source: Zillow Rentals Report a problem | ||
| 10/12/2024 | Price change | $3,895-1.4%$2/sqft |
Source: Zillow Rentals Report a problem | ||
| 10/2/2024 | Listed for rent | $3,950$2/sqft |
Source: Zillow Rentals Report a problem | ||
| 3/27/2024 | Sold | $790,855$307/sqft |
Source: Public Record Report a problem | ||
Public tax history
| Year | Property taxes | Tax assessment |
|---|---|---|
| 2025 | $3,374 +922.8% | $61,110 +574.5% |
| 2024 | $330 +2% | $9,060 +196.1% |
| 2023 | $323 -72.3% | $3,060 -82.4% |
| 2022 | $1,167 | $17,363 |
Find assessor info on the county website
Monthly payment
Est. payment
Payment breakdown
Explore the cost of this home by adjusting the details. Changes won't be saved.Climate risks
Neighborhood: Desert View
Nearby schools
GreatSchools rating
- 10/10Boulder Creek Elementary SchoolGrades: PK-6Distance: 1.3 mi
- 7/10Mountain Trail Middle SchoolGrades: 5-8Distance: 1.3 mi
- 10/10Pinnacle High SchoolGrades: 7-12Distance: 3 mi
Schools provided by the listing agent
- Elementary: Boulder Creek Elementary
- Middle: Mountain Trail Middle School
- High: Pinnacle High School
- District: Paradise Valley Unified District
Source: ARMLS. This data may not be complete. We recommend contacting the local school district to confirm school assignments for this home.
- $815,0004 bd-- ba2.5k sqft1740 E Northwood Dr #PHOENIX 85024, Phoenix, AZ 85024Off Market

- $719,9904 bd3 ba2.5k sqft1744 E Northwood Dr, Phoenix, AZ 85024Sold

- $662,7304 bd2 ba1.7k sqft1736 E Northwood Dr, Phoenix, AZ 85024Sold

- $649,0903 bd2 ba1.5k sqft1732 E Northwood Dr, Phoenix, AZ 85024Sold

- $726,945-- bd-- ba-- sqft1728 E Northwood Dr, Phoenix, AZ 85024Sold
- $653,4054 bd2 ba1.7k sqft1739 E Northwood Dr, Phoenix, AZ 85024Sold
- $625,9903 bd2 ba1.5k sqft1743 E Northwood Dr, Phoenix, AZ 85024Sold
- $684,8454 bd3 ba2k sqft1735 E Northwood Dr, Phoenix, AZ 85024Sold
A local agent can set up tours, give advice and negotiate with sellers.
Similar homes
- $669,0004 bd2 ba1.7k sqft1734 E QUESTA Drive, Phoenix, AZ 85024For Sale
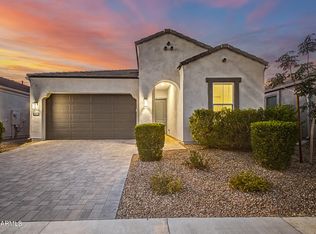 MLS ID #7068185, Avedis Awanesian, eXp Realty. ARMLS
 - $979,9904 bd3 ba2.8k sqft24040 N 25TH Street, Phoenix, AZ 85024New Construction
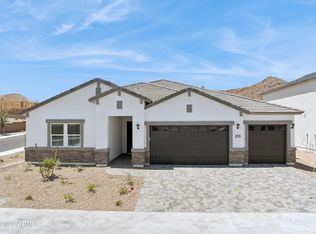 ARMLS
ARMLS - from $685,9904 bd2 ba1.7k sqftGaven Plan, The Ridge at Stone Butte, Phoenix, AZ 85024New Construction
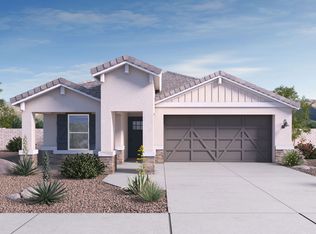 DR Horton
 - $725,0005 bd4 ba2.9k sqft27413 N 19TH Drive, Phoenix, AZ 85085For Sale
 MLS ID #7049263, Alex Abraham, Unique Legacy Realty. ARMLS
 - $829,0005 bd4 ba3k sqft19222 N 29TH Place, Phoenix, AZ 85050For SaleMLS ID #7042905, Grant Grether, Barrett Real Estate. ARMLS
- $718,0004 bd3 ba3k sqft27713 N 57TH Drive, Phoenix, AZ 85083For SaleMLS ID #7030506, Tammie Malone, West USA Realty. ARMLS
- $799,0004 bd3 ba2.6k sqft3272 W Peak View Road, Phoenix, AZ 85083For SaleMLS ID #7007589, Jason Giarrizzo, West USA Realty. ARMLS
- $640,0003 bd3 ba1.9k sqft1939 W LARIAT Lane, Phoenix, AZ 85085For SaleMLS ID #7067602, Beth M Rider, Keller Williams Arizona Realty. ARMLS
- $895,0005 bd3 ba3.3k sqft4331 E PRICKLY PEAR Trail, Phoenix, AZ 85050For SaleMLS ID #7058537, TJ Wynne, W and Partners, LLC. ARMLS
- $764,8004 bd4 ba2.6k sqft26253 N 106TH Drive, Peoria, AZ 85383For SaleMLS ID #7045823, Tabor M Swallows-Vinck, Swallows & Associates Realty. ARMLS
- $995,0005 bd5 ba3.3k sqft2323 W DUANE Lane, Phoenix, AZ 85085For SaleMLS ID #7070877, Lisa Roberts, Russ Lyon Sotheby's International Realty. ARMLS
- $750,0004 bd3 ba2.5k sqft11653 W ANDREW Lane, Peoria, AZ 85383For SaleMLS ID #7061501, Keith Schreiber, Jason Mitchell Real Estate. ARMLS
- $775,0003 bd3 ba2.5k sqft11627 W ANDREW Lane, Peoria, AZ 85383For SaleMLS ID #7063976, Rose Guillen, eXp Realty. ARMLS
- $890,0004 bd3 ba3.8k sqft27807 N 58TH Lane, Phoenix, AZ 85083For SaleMLS ID #7065896, Jill Bittner, Tukee Homes Realty LLC. ARMLS
- $774,9003 bd3 ba2.4k sqft40818 N CONGRESSIONAL Drive, Anthem, AZ 85086For SaleMLS ID #7053820, Nicole Klassen, My Home Group Real Estate. ARMLS
- $1,125,0004 bd3 ba3.4k sqft19202 N 30th Street, Phoenix, AZ 85050For SaleMLS ID #7059908, Jana K Haren, Revinre. ARMLS
- $959,0004 bd3 ba3.2k sqft26345 N 19TH Drive, Phoenix, AZ 85085For SaleMLS ID #7066541, Nick Arekat, Compass. ARMLS
- $995,0004 bd2 ba2.3k sqft5242 E HERRERA Drive, Phoenix, AZ 85054For SaleMLS ID #7026036, Michael Fabbro, West USA Realty. ARMLS
- $679,0003 bd3 ba1.7k sqft21016 N 58TH Way, Phoenix, AZ 85054For SaleMLS ID #7069784, Kelley Norton, eXp Realty. ARMLS
- $940,0004 bd3 ba2.6k sqft32258 N 21ST Avenue, Phoenix, AZ 85085For SaleMLS ID #7025722, Edward Aminov, eXp Realty. ARMLS
