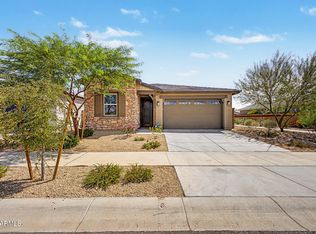
Stunning Lennar Next Gen home designed for today's multigenerational lifestyle! This versatile property features a spacious main residence offering 3 bedrooms and 2 bathrooms, paired with a private Next Gen suite featuring 1 bedroom, 1 bathroom, its own living area, kitchenette, and separate entrance--perfect for extended family, guests, rental potential, or a private home office. The main home welcomes you with an open and airy layout filled with natural light, upgraded flooring, and spacious living areas designed for both comfort and entertaining. The chef's kitchen features Quatz countertops, stainless steel appliances, ample cabinetry, a large island with breakfast bar seating, and seamless flow into the dining and great room spaces. The spacious primary suite offers a peaceful retreat with dual sinks, walk-in shower, and generous walk-in closet. Two additional bedrooms and a full guest bath provide plenty of room for family, office space, or hobbies. Step outside to a low-maintenance backyard with covered patio space perfect for relaxing, entertaining, or enjoying Arizona evenings. Additional highlights include a 3-car garage setup with dedicated private garage access for the Next Gen suite, energy-efficient construction, smart home features, and modern finishes throughout.
Located in a desirable community near parks, schools, shopping, dining, and freeway access. This rare Next Gen home offers endless possibilities and exceptional value. Don't miss your chance to own this unique home within a home opportunity!
For sale
Price cut: $40.5K (9/6)
$899,500
32258 N 21ST Avenue, Phoenix, AZ 85085
4beds
2,649sqft
Single Family Residence
Built in 2023
6,996 Square Feet Lot
$-- Zestimate®
$340/sqft
$108/mo HOA
What's special
Modern finishes throughoutUpgraded flooring
- 122 days
- 452
- 12
Zillow last checked:
Listing updated:
Listed by:
Edward Aminov 623-330-1371,
eXp Realty
Source: ARMLS,MLS#: 7025722
Facts & features
Interior
Bedrooms & bathrooms
- Bedrooms: 4
- Bathrooms: 3
- Full bathrooms: 3
Heating
- Electric
Cooling
- Central Air
Appliances
- Included: Dryer, Washer, Refrigerator, Built-in Microwave, Dishwasher, Disposal, Gas Range, Built-In Gas Oven
Features
- Double Vanity, 2 Master Baths, Full Bth Master Bdrm
- Flooring: Carpet, Laminate
- Windows: Double Pane Windows
- Has basement: No
- Has fireplace: No
Interior area
- Total structure area: 2,649
- Total interior livable area: 2,649 sqft
Property
Parking
- Total spaces: 6
- Parking features: Garage, Open
- Garage spaces: 3
- Uncovered spaces: 3
Features
- Stories: 1
- Spa features: None
- Fencing: Back Yard,Block
Lot
- Size: 6,996 Square Feet
- Features: Gravel/Stone Front, Gravel/Stone Back
Details
- Parcel number: 20414090
Construction
Type & style
- Home type: SingleFamily
- Property subtype: Single Family Residence
Materials
- Stucco, Wood Frame
- Roof: Tile
Condition
- Year built: 2023
Details
- Builder name: Lennar
Utilities & green energy
- Sewer: Public Sewer
- Water: City Water
Community & HOA
Community
- Features: Pool, Pickleball, Gated, Biking/Walking Path
- Subdivision: COPPERLEAF PARCEL 1
HOA
- Has HOA: Yes
- Services included: Maintenance Grounds
- HOA fee: $324 quarterly
- HOA name: Sonoran Foothills
- HOA phone: 623-869-6644
Location
- Region: Phoenix
Financial & listing details
- Price per square foot: $340/sqft
- Tax assessed value: $630,700
- Annual tax amount: $2,874
- Date on market: 5/9/2026
- Cumulative days on market: 122 days
- Listing terms: Cash,Conventional,1031 Exchange,VA Loan
- Ownership: Fee Simple
Estimated market value
Not available
Estimated sales range
Not available
Not available
Price history
| Date | Event | Price |
|---|---|---|
| 9/6/2026 | Price change | $899,500-4.3%$340/sqft |
Source:  ARMLS #7025722 Report a problem ARMLS #7025722 Report a problem | ||
| 9/3/2026 | Listing removed | $2,950$1/sqft |
Source: Zillow Rentals Report a problem | ||
| 8/13/2026 | Listed for rent | $2,950$1/sqft |
Source: Zillow Rentals Report a problem | ||
| 8/2/2026 | Listing removed | $2,950$1/sqft |
Source: Zillow Rentals Report a problem | ||
| 7/8/2026 | Price change | $940,000-3.1%$355/sqft |
Source: ARMLS #7025722 Report a problem | ||
| 6/12/2026 | Price change | $970,000-2%$366/sqft |
Source: ARMLS #7025722 Report a problem | ||
| 5/15/2026 | Price change | $2,950-4.8%$1/sqft |
Source: Zillow Rentals Report a problem | ||
| 5/8/2026 | Listed for sale | $990,000+35.1%$374/sqft |
Source: ARMLS #7025722 Report a problem | ||
| 5/8/2026 | Price change | $3,100-7.7%$1/sqft |
Source: Zillow Rentals Report a problem | ||
| 4/2/2026 | Price change | $3,358+59.9%$1/sqft |
Source: Zillow Rentals Report a problem | ||
| 3/12/2026 | Price change | $2,100+20%$1/sqft |
Source: Zillow Rentals Report a problem | ||
| 11/23/2025 | Listed for rent | $1,750-10.3%$1/sqft |
Source: Zillow Rentals Report a problem | ||
| 11/13/2025 | Listing removed | $1,950$1/sqft |
Source: Zillow Rentals Report a problem | ||
| 5/12/2025 | Listed for rent | $1,950-35%$1/sqft |
Source: Zillow Rentals Report a problem | ||
| 5/3/2025 | Listing removed | $3,000$1/sqft |
Source: Zillow Rentals Report a problem | ||
| 12/12/2024 | Listed for rent | $3,000$1/sqft |
Source: Zillow Rentals Report a problem | ||
| 11/28/2024 | Listing removed | $3,000+5.3%$1/sqft |
Source: Zillow Rentals Report a problem | ||
| 11/17/2024 | Price change | $2,850-3.4%$1/sqft |
Source: Zillow Rentals Report a problem | ||
| 10/31/2024 | Price change | $2,950+5.7%$1/sqft |
Source: Zillow Rentals Report a problem | ||
| 10/25/2024 | Price change | $2,790-6.7%$1/sqft |
Source: Zillow Rentals Report a problem | ||
| 10/23/2024 | Listed for rent | $2,990$1/sqft |
Source: Zillow Rentals Report a problem | ||
| 10/12/2024 | Listing removed | $2,990$1/sqft |
Source: Zillow Rentals Report a problem | ||
| 7/2/2024 | Price change | $2,990-8%$1/sqft |
Source: Zillow Rentals Report a problem | ||
| 5/31/2024 | Price change | $3,250-7.1%$1/sqft |
Source: Zillow Rentals Report a problem | ||
| 5/22/2024 | Listed for rent | $3,500$1/sqft |
Source: Zillow Rentals Report a problem | ||
| 5/10/2023 | Sold | $732,990$277/sqft |
Source: Public Record Report a problem | ||
Public tax history
| Year | Property taxes | Tax assessment |
|---|---|---|
| 2025 | $2,814 +1% | $63,070 +2.2% |
| 2024 | $2,787 +1278.4% | $61,710 +3198.2% |
| 2023 | $202 +1.8% | $1,871 -42.3% |
| 2022 | $199 | $3,240 +1.2% |
| 2021 | -- | $3,203 |
Find assessor info on the county website
Monthly payment
Est. payment
Payment breakdown
Explore the cost of this home by adjusting the details. Changes won't be saved.Climate risks
Neighborhood: North Gateway
Nearby schools
Schools provided by the listing agent
- Elementary: Sonoran Foothills School
- Middle: Sonoran Foothills School
- High: Barry Goldwater High School
- District: Deer Valley Unified District
Source: ARMLS. This data may not be complete. We recommend contacting the local school district to confirm school assignments for this home.


Similar homes
- $925,0005 bd4 ba3.5k sqft2042 W DESERT FOREST Trail, Phoenix, AZ 85085For Sale
 MLS ID #7070407, Tifani Al Yaqoobi, HomeSmart. ARMLS
 - $669,3004 bd3 ba1.9k sqft2035 W LONESOME Trail, Phoenix, AZ 85085For Sale
 MLS ID #7072615, Yu Hsuan Jao, West USA Realty. ARMLS
 - $899,9004 bd3 ba2.7k sqft4035 E DESERT FOREST Trail, Cave Creek, AZ 85331For Sale
 MLS ID #7071668, Linda Kondrosky, Realty ONE Group. ARMLS
 - $720,0004 bd3 ba2.6k sqft1993 W HIDE Trail, Phoenix, AZ 85085For Sale
 MLS ID #7072555, Susan L Gibson-Patrick, HomeSmart. ARMLS
