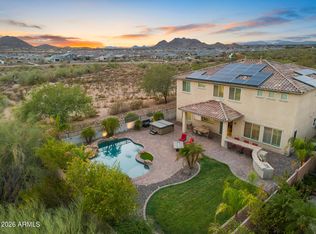
Beautifully upgraded smart home in the highly sought after Vistancia community! This move in ready home features 4 bedrooms, 3 bathrooms, a private den, and a spacious game room with built in cabinetry, sink, microwave, and beverage refrigerator. The gourmet kitchen offers quartz countertops, GE Monogram double ovens, a butler's pantry, walk in pantry, and built in wine fridge. Upgrades include wood look tile flooring, reverse osmosis system, speaker wiring in living room, tankless water heater, fiber optic internet, and a 3 car garage. Enjoy the resort style backyard with a sparkling pool, spa, built in BBQ, and plenty of space to entertain. Control the pool, appliances, and other smart home features from virtually anywhere.
For sale
$995,000
12639 W Oyer Lane, Peoria, AZ 85383
4beds
3,658sqft
Single Family Residence
Built in 2021
0.26 Acres Lot
$-- Zestimate®
$272/sqft
$128/mo HOA
What's special
Sparkling poolGe monogram double ovensReverse osmosis systemBuilt in bbqWalk in pantryPrivate denBuilt in wine fridge
- 12 days |
- 583 |
- 35 |
Likely to sell faster than
Zillow last checked:
Listing updated:
Listed by:
Alexis Wilson 952-356-7318,
West USA Realty,
Kevin Erickson 952-356-9109,
West USA Realty
Source: ARMLS,MLS#: 7063647
Facts & features
Interior
Bedrooms & bathrooms
- Bedrooms: 4
- Bathrooms: 4
- Full bathrooms: 3
- 1/2 bathrooms: 1
Heating
- Forced Air
Cooling
- Central Air, Ceiling Fan(s)
Appliances
- Included: Dryer, Washer, Water Softener Owned, Reverse Osmosis, Refrigerator, Built-in Microwave, Dishwasher, Disposal, Gas Range, Gas Oven
Features
- Pantry, Quartz Countertops, Double Vanity, Breakfast Bar, Kitchen Island, Full Bth Master Bdrm
- Has basement: No
- Has fireplace: No
Interior area
- Total structure area: 3,658
- Total interior livable area: 3,658 sqft
Property
Parking
- Total spaces: 5
- Parking features: Attached, Garage Door Opener
- Attached garage spaces: 3
- Uncovered spaces: 2
Features
- Stories: 1
- Patio & porch: Patio
- Exterior features: Built-in Barbecue
- Has private pool: Yes
- Pool features: Outdoor Pool, Heated
- Has spa: Yes
- Spa features: Heated, Private
- Fencing: Block
Lot
- Size: 0.26 Acres
- Features: Desert Back, Desert Front, Synthetic Grass Back
Details
- Parcel number: 51013290
Construction
Type & style
- Home type: SingleFamily
- Property subtype: Single Family Residence
Materials
- Stucco, Wood Frame
- Roof: Tile
Condition
- Year built: 2021
Details
- Builder name: Lennar
Utilities & green energy
- Sewer: Public Sewer
- Water: City Water
Green energy
- Water conservation: Tankless Ht Wtr Heat
Community & HOA
Community
- Features: Pool, Community Spa, Community Spa Htd, Tennis Court(s), Playground, Biking/Walking Path
- Security: Fire Sprinkler System
- Subdivision: MYSTIC AT LAKE PLEASANT HEIGHTS PARCEL B REPLAT
HOA
- Has HOA: Yes
- Services included: Street Maint
- HOA fee: $128 monthly
- HOA name: MYSTIC AT LAKE PLEAS
- HOA phone: 623-250-5780
Location
- Region: Peoria
Financial & listing details
- Price per square foot: $272/sqft
- Tax assessed value: $707,100
- Annual tax amount: $297
- Date on market: 8/7/2026
- Listing terms: Cash,Conventional,FHA,VA Loan
- Ownership: Fee Simple
- Road surface type: Asphalt
Estimated market value
Not available
Estimated sales range
Not available
Not available
Price history
| Date | Event | Price |
|---|---|---|
| 8/7/2026 | Listed for sale | $995,000+11.2%$272/sqft |
Source:  ARMLS #7063647 Report a problem ARMLS #7063647 Report a problem | ||
| 2/24/2022 | Sold | $895,000$245/sqft |
Source: ARMLS #6348660 Report a problem | ||
| 2/4/2022 | Contingent | $895,000$245/sqft |
Source: ARMLS #6348660 Report a problem | ||
| 2/2/2022 | Listed for sale | $895,000$245/sqft |
Source: ARMLS #6348660 Report a problem | ||
Public tax history
| Year | Property taxes | Tax assessment |
|---|---|---|
| 2025 | $2,647 +2.8% | $70,710 +2% |
| 2024 | $2,575 -1.4% | $69,350 +119.6% |
| 2023 | $2,612 +789.8% | $31,578 +70.7% |
| 2022 | $294 +20.9% | $18,495 +387.4% |
| 2021 | $243 | $3,795 +7.7% |
| 2020 | -- | $3,525 |
Find assessor info on the county website
Monthly payment
Est. payment
Payment breakdown
Explore the cost of this home by adjusting the details. Changes won't be saved.Climate risks
Neighborhood: 85383
Nearby schools
GreatSchools rating
- 8/10Lake Pleasant Elementary SchoolGrades: PK-8Distance: 0.7 mi
- 6/10Liberty High SchoolGrades: 7-12Distance: 6.9 mi
Schools provided by the listing agent
- Elementary: Vistancia Elementary School
- Middle: Vistancia Elementary School
- High: Liberty High School
- District: Peoria Unified School District
Source: ARMLS. This data may not be complete. We recommend contacting the local school district to confirm school assignments for this home.
- $861,500-- bd4 ba3.1k sqft12633 W Oyer Ln, Peoria, AZ 85383Off Market
- $841,800-- bd-- ba3.5k sqft12645 W Oyer Ln, Peoria, AZ 85383Off Market
- $929,600-- bd3 ba3.6k sqft12627 W Oyer Ln, Peoria, AZ 85383Off Market
- $923,100-- bd-- ba3.1k sqft12651 W Oyer Ln, Peoria, AZ 85383Off Market
- $3,2994 bd4 ba3.2k sqft31465 N 126th Ln, Peoria, AZ 85383For Rent
- $882,400-- bd-- ba3.6k sqft12632 W Oyer Ln, Peoria, AZ 85383Off Market
- $989,7004 bd4 ba3.6k sqft12657 W Oyer Ln, Peoria, AZ 85383Off Market
- $1,300,0005 bd4 ba3.2k sqft31489 N 126th Ln, Peoria, AZ 85383Sold
A local agent can set up tours, give advice and negotiate with sellers.
Similar homes
- $790,0003 bd3 ba2.5k sqft11627 W ANDREW Lane, Peoria, AZ 85383For Sale
 MLS ID #7063976, Rose Guillen, eXp Realty. ARMLS
 - $750,0004 bd3 ba2.5k sqft11653 W ANDREW Lane, Peoria, AZ 85383For Sale
 MLS ID #7061501, Keith Schreiber, Jason Mitchell Real Estate. ARMLS
 - $1,025,0005 bd5 ba4.2k sqft9563 W JJ RANCH Road, Peoria, AZ 85383For Sale
 MLS ID #7028244, Beth M Rider, Keller Williams Arizona Realty. ARMLS
 - $923,0005 bd4 ba3.8k sqft7427 W Saddlehorn Road, Peoria, AZ 85383For Sale
 MLS ID #7057472, George Laughton, EveryPlace. ARMLS
 - $580,0004 bd3 ba2.7k sqft31667 N 131ST Avenue, Peoria, AZ 85383For SaleMLS ID #7032254, Lilly C. Keating, eXp Realty. ARMLS
- $949,9995 bd4 ba3.9k sqft27134 N 71ST Avenue, Peoria, AZ 85383For SaleMLS ID #7029942, Mark Lovett, LPT Realty, LLC. ARMLS
- $900,0003 bd3 ba2.5k sqft30377 N 134TH Drive, Peoria, AZ 85383For SaleMLS ID #6944837, Ann Lundbech, HomeSmart. ARMLS
- $560,0005 bd3 ba2.9k sqft31974 N 124TH Drive, Peoria, AZ 85383For SaleMLS ID #6989940, Sydney Grimsrud, Limitless Real Estate. ARMLS
- $849,9005 bd3 ba3k sqft26928 N 102ND Lane, Peoria, AZ 85383For SaleMLS ID #7052218, Nate Brill, Realty ONE Group. ARMLS
- $799,9005 bd4 ba4k sqft10738 W WHITEHORN Way, Peoria, AZ 85383For SaleMLS ID #7056475, Beth M Rider, Keller Williams Arizona Realty. ARMLS
- $874,9005 bd4 ba3.4k sqft10131 W AVENIDA DEL REY --, Peoria, AZ 85383For SaleMLS ID #7024681, Korinna K DeBlanc, Real Broker. ARMLS
- $525,0003 bd2 ba2k sqft13227 W COPPERLEAF Lane, Peoria, AZ 85383For SaleMLS ID #7063480, Anna Ratiu, Active Real Estate, LLC. ARMLS
- $764,8004 bd4 ba2.6k sqft26253 N 106TH Drive, Peoria, AZ 85383For SaleMLS ID #7045823, Tabor M Swallows-Vinck, Swallows & Associates Realty. ARMLS
- $675,0004 bd4 ba3.4k sqft14217 W WEST WIND Drive, Surprise, AZ 85387For SaleMLS ID #7060429, Laura Myers, Keller Williams Arizona Realty. ARMLS
- $739,0002 bd2 ba1.9k sqft13335 W MILTON Drive, Peoria, AZ 85383For SaleMLS ID #7068149, George Laughton, EveryPlace. ARMLS
- $760,0004 bd4 ba3k sqft29055 N 136TH Lane, Peoria, AZ 85383For SaleMLS ID #6991534, Stacy Miller, RE/MAX Fine Properties. ARMLS
- $789,0004 bd3 ba2.4k sqft22447 N 97TH Lane, Peoria, AZ 85383For SaleMLS ID #7038348, Rebecca Durfey, Keller Williams, Professional Partners. ARMLS
- $565,0004 bd3 ba1.9k sqft32381 N 122ND Lane, Peoria, AZ 85383For SaleMLS ID #7062771, Marcus A. Hinojosa, United Real Estate Specialists. ARMLS
- $570,8883 bd3 ba1.8k sqft13425 W CRIMSON Terrace, Peoria, AZ 85383For SaleMLS ID #7058940, Alan F Chesebrough, HomeSmart. ARMLS
- $695,0004 bd3 ba3k sqft8370 W SPUR Drive, Peoria, AZ 85383For SaleMLS ID #7039205, Angie Koehle, HomeSmart. ARMLS
