Beautiful 4-bedroom, loft, and 3-bath home located on a nearly 1/4 acre cul-de-sac lot in the desirable Westwing Mountain community. This two-story home offers mountain views, a private pool with water feature, and a spacious floor plan designed for comfortable living.
The interior features tile and wood-look vinyl plank flooring, plantation shutters, formal living and dining areas, and an open-concept family room with direct access to the huge backyard. There is a bedroom and full bath downstairs. The kitchen includes a center island with undermount sink and breakfast bar, walk-in pantry, ample cabinetry, and a casual dining area. Upstairs, a versatile loft provides additional living space and mountain views. The primary suite features double-door entry, dual vanities, a garden tub, separate walk-in shower, and a large walk-in closet. A downstairs bedroom and adjacent full bath offer flexibility for guests, a home office, or multigenerational living.
HVAC recently updated with new components. Additional features include a 3-car garage with a 4-foot extension and overhead storage racks, separate laundry room with washer/dryer, recently painted exterior, and low-maintenance desert landscaping.
Conveniently located near schools, parks, hiking and biking trails, community amenities, shopping, dining, entertainment, Lake Pleasant, and Loop 303 access.
For sale
$695,000
8370 W SPUR Drive, Peoria, AZ 85383
4beds
3,097sqft
:
Get pre-qualified$4,231/mo
Single Family Residence
Built in 2004
10,476 Square Feet Lot
$-- Zestimate®
$224/sqft
$90/mo HOA
What's special
Mountain viewsLow-maintenance desert landscapingRecently painted exteriorWalk-in pantryCasual dining areaAmple cabinetryPlantation shutters
- 48 days |
- 1,201 |
- 64 |
Likely to sell faster than
Zillow last checked:
Listing updated:
Listed by:
Angie Koehle 623-850-8433,
HomeSmart
Source: ARMLS,MLS#: 7039205
Facts & features
Interior
Bedrooms & bathrooms
- Bedrooms: 4
- Bathrooms: 3
- Full bathrooms: 3
Heating
- Forced Air, Natural Gas
Cooling
- Central Air
Appliances
- Included: Dryer, Washer, Reverse Osmosis, Refrigerator, Dishwasher, Disposal, Electric Range, Electric Oven
Features
- High Speed Internet, Double Vanity, Upstairs, Eat-in Kitchen, Breakfast Bar, 9+ Flat Ceilings, Full Bth Master Bdrm, Separate Shwr & Tub
- Flooring: Vinyl, Tile
- Windows: Screens, Solar Screens
- Has basement: No
- Has fireplace: No
Interior area
- Total structure area: 3,097
- Total interior livable area: 3,097 sqft
Property
Parking
- Total spaces: 6
- Parking features: Attached, RV Gate, Garage Door Opener, Extended Length Garage
- Attached garage spaces: 3
- Uncovered spaces: 3
Features
- Stories: 2
- Patio & porch: Covered, Patio
- Exterior features: Balcony
- Has private pool: Yes
- Pool features: Outdoor Pool, Fenced
- Spa features: None
- Fencing: Back Yard,Block
- Has view: Yes
- View description: Mountain(s)
Lot
- Size: 10,476 Square Feet
- Features: North/South Exposure, Sprinklers In Rear, Sprinklers In Front, Gravel/Stone Front, Grass Back
Details
- Parcel number: 20106573
Construction
Type & style
- Home type: SingleFamily
- Architectural style: Santa Barbara/Tuscan
- Property subtype: Single Family Residence
Materials
- Stucco, Wood Frame
- Foundation: Slab
- Roof: Tile
Condition
- Year built: 2004
Details
- Builder name: Engle
Utilities & green energy
- Sewer: Public Sewer
- Water: City Water
- Utilities for property: Natural Gas Available
Community & HOA
Community
- Features: Tennis Court(s), Playground, Biking/Walking Path
- Subdivision: WESTWING MOUNTAIN PARCEL 9
HOA
- Has HOA: Yes
- Services included: Insurance, Maintenance Grounds
- HOA fee: $271 quarterly
- HOA name: WestWing Mountain
- HOA phone: 623-376-6481
Location
- Region: Peoria
Financial & listing details
- Price per square foot: $224/sqft
- Tax assessed value: $585,000
- Annual tax amount: $3,060
- Date on market: 6/19/2026
- Cumulative days on market: 49 days
- Listing terms: Cash,Conventional,1031 Exchange,FHA,VA Loan
- Ownership: Fee Simple
- Road surface type: Paved
Estimated market value
Not available
Estimated sales range
Not available
Not available
Price history
| Date | Event | Price |
|---|---|---|
| 6/20/2026 | Listing removed | $4,500$1/sqft |
Source: Zillow Rentals Report a problem | ||
| 6/19/2026 | Listed for sale | $695,000+6.9%$224/sqft |
Source:  ARMLS #7039205 Report a problem ARMLS #7039205 Report a problem | ||
| 4/15/2026 | Listed for rent | $4,500+21.6%$1/sqft |
Source: Zillow Rentals Report a problem | ||
| 4/8/2026 | Listing removed | $3,700$1/sqft |
Source: Zillow Rentals Report a problem | ||
| 4/7/2026 | Listed for rent | $3,700$1/sqft |
Source: Zillow Rentals Report a problem | ||
| 8/9/2025 | Listing removed | $3,700$1/sqft |
Source: Zillow Rentals Report a problem | ||
| 8/5/2025 | Price change | $3,700+2.8%$1/sqft |
Source: Zillow Rentals Report a problem | ||
| 8/1/2025 | Price change | $3,600-6.5%$1/sqft |
Source: Zillow Rentals Report a problem | ||
| 7/12/2025 | Price change | $3,850-9.4%$1/sqft |
Source: Zillow Rentals Report a problem | ||
| 7/5/2025 | Price change | $4,250-5.6%$1/sqft |
Source: Zillow Rentals Report a problem | ||
| 6/7/2025 | Listed for rent | $4,500$1/sqft |
Source: Zillow Rentals Report a problem | ||
| 8/8/2023 | Sold | $650,000-3.7%$210/sqft |
Source: ARMLS #6577924 Report a problem | ||
| 7/10/2023 | Pending sale | $674,900$218/sqft |
Source: ARMLS #6577924 Report a problem | ||
| 7/8/2023 | Listed for sale | $674,900+58.8%$218/sqft |
Source: ARMLS #6577924 Report a problem | ||
| 12/19/2019 | Sold | $424,900$137/sqft |
Source: ARMLS #5995930 Report a problem | ||
| 11/21/2019 | Pending sale | $424,900$137/sqft |
Source: RE/MAX Professionals #5995930 Report a problem | ||
| 10/24/2019 | Listed for sale | $424,900+9%$137/sqft |
Source: RE/MAX Professionals #5995930 Report a problem | ||
| 12/6/2017 | Sold | $389,767-3.5%$126/sqft |
Source: Public Record Report a problem | ||
| 12/23/2004 | Sold | $404,108$130/sqft |
Source: Public Record Report a problem | ||
Public tax history
| Year | Property taxes | Tax assessment |
|---|---|---|
| 2025 | $2,963 +0.7% | $58,500 -2.5% |
| 2024 | $2,944 +1.6% | $59,970 +75.7% |
| 2023 | $2,897 +1% | $34,129 -11.9% |
| 2022 | $2,869 -3.1% | $38,720 +7.2% |
| 2021 | $2,963 +3% | $36,120 +6.9% |
| 2020 | $2,877 +3.9% | $33,800 +4.5% |
| 2019 | $2,768 | $32,330 +0.7% |
| 2018 | $2,768 +3.6% | $32,110 +5.8% |
| 2017 | $2,672 +15.2% | $30,350 +6.7% |
| 2016 | $2,319 +1.6% | $28,450 +2.8% |
| 2015 | $2,283 | $27,670 +18.1% |
| 2014 | -- | $23,430 +17.2% |
| 2013 | -- | $20,000 |
| 2012 | -- | $20,000 -9.3% |
| 2011 | -- | $22,050 -18.1% |
| 2010 | -- | $26,910 -38.7% |
| 2009 | -- | $43,880 -22.1% |
| 2008 | -- | $56,350 +24.8% |
| 2007 | -- | $45,150 +63% |
| 2006 | -- | $27,700 +293.5% |
| 2005 | -- | $7,040 |
| 2004 | -- | $7,040 |
| 2003 | -- | -- |
Find assessor info on the county website
Monthly payment
Est. payment
Payment breakdown
Explore the cost of this home by adjusting the details. Changes won't be saved.Climate risks
Neighborhood: Westwing Mountain
Nearby schools
GreatSchools rating
- 8/10West Wing Elementary SchoolGrades: PK-8Distance: 0.3 mi
- 9/10Mountain Ridge High SchoolGrades: 7-12Distance: 3.2 mi
Schools provided by the listing agent
- Elementary: West Wing School
- Middle: West Wing School
- High: Mountain Ridge High School
- District: Deer Valley Unified District
Source: ARMLS. This data may not be complete. We recommend contacting the local school district to confirm school assignments for this home.
- $614,4004 bd3 ba3.2k sqft8368 W Spur Dr, Peoria, AZ 85383Off Market

- $639,9004 bd3 ba3k sqft8372 W Spur Dr, Peoria, AZ 85383Off Market
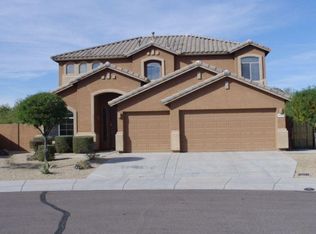
- $500,0003 bd2 ba2.1k sqft8355 W Andrea Dr, Peoria, AZ 85383Sold

- $490,0004 bd3 ba2.1k sqft8349 W Andrea Dr, Peoria, AZ 85383Sold

- $666,9004 bd3 ba3k sqft8361 W Andrea Dr, Peoria, AZ 85383Off Market
- $516,900-- bd2 ba2.1k sqft8366 W Spur Dr, Peoria, AZ 85383Off Market
- $545,8003 bd2 ba2.1k sqft8367 W Andrea Dr, Peoria, AZ 85383Off Market
- $496,500-- bd2 ba2.1k sqft8343 W Andrea Dr, Peoria, AZ 85383Off Market
A local agent can set up tours, give advice and negotiate with sellers.
Similar homes
- $699,9005 bd3 ba2.6k sqft8371 W SPUR Drive, Peoria, AZ 85383For Sale
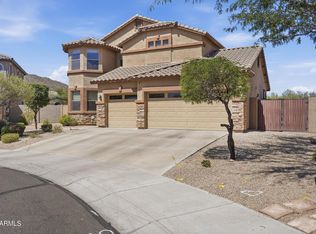 MLS ID #7044745, Angie Koehle, HomeSmart. ARMLS
 - $667,0005 bd3 ba2.5k sqft7629 W FETLOCK Trail, Peoria, AZ 85383For Sale
 MLS ID #7062859, Martin R Hernandez, HomeSmart. ARMLS
 - $674,9005 bd3 ba2.5k sqft7407 W HONEYSUCKLE Drive, Peoria, AZ 85383For Sale
 MLS ID #7043602, Rebecca Durfey, Keller Williams, Professional Partners. ARMLS
 - $699,9993 bd3 ba2.4k sqft9400 W VILLA CHULA --, Peoria, AZ 85383For Sale
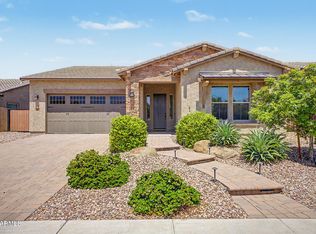 MLS ID #7021448, Robert Reece, Good Oak Real Estate. ARMLS
 - $583,0004 bd3 ba2.7k sqft29399 N 67TH Avenue, Peoria, AZ 85383For SaleMLS ID #7035263, Minh Le, AZ Realty & Rentals. ARMLS
- $623,2005 bd3 ba3k sqft29339 N 67TH Avenue, Peoria, AZ 85383For SaleMLS ID #7019825, Brandon White, HomeSmart. ARMLS
- $675,0005 bd3 ba2.5k sqft22392 N 102nd Avenue, Peoria, AZ 85383For SaleMLS ID #7049149, Korinna K DeBlanc, Real Broker. ARMLS
- $789,0004 bd3 ba2.4k sqft22447 N 97TH Lane, Peoria, AZ 85383For SaleMLS ID #7038348, Rebecca Durfey, Keller Williams, Professional Partners. ARMLS
- $724,9995 bd3 ba3k sqft13392 W CREOSOTE Drive, Peoria, AZ 85383For SaleMLS ID #7047131, George Laughton, EveryPlace. ARMLS
- $740,0005 bd4 ba3.6k sqft6619 W CORDIA Lane, Phoenix, AZ 85083For SaleMLS ID #7062000, Francisco Vallecillos, Barrett Real Estate. ARMLS
- $849,9005 bd3 ba3k sqft26928 N 102ND Lane, Peoria, AZ 85383For SaleMLS ID #7052218, Nate Brill, Realty ONE Group. ARMLS
- $739,9994 bd3 ba2.5k sqft30296 N 115TH Drive, Peoria, AZ 85383For SaleMLS ID #7033255, George Laughton, EveryPlace. ARMLS
- $645,0006 bd3 ba3.2k sqft21237 N 92ND Avenue, Peoria, AZ 85382For SaleMLS ID #7055255, Douglas Woods, Axen Realty, LLC. ARMLS
- $649,9005 bd3 ba2.7k sqft25121 N 55TH Drive, Phoenix, AZ 85083For SaleMLS ID #7061962, Ann Cassero, RE/MAX Desert Showcase. ARMLS
- $923,0005 bd4 ba3.8k sqft7427 W Saddlehorn Road, Peoria, AZ 85383For SaleMLS ID #7057472, George Laughton, EveryPlace. ARMLS
- $710,0004 bd2 ba2.2k sqft7453 W PARAISO Drive, Glendale, AZ 85310For SaleMLS ID #7057402, Gabriel Santellano, Orchard Brokerage. ARMLS
- $699,9004 bd3 ba2.8k sqft5922 W GAMBIT Trail, Phoenix, AZ 85083For SaleMLS ID #6991148, Elmon Krupnik, Incyte Realty, LLC. ARMLS
- $695,9005 bd4 ba3.6k sqft5126 W SWAYBACK Pass, Phoenix, AZ 85083For SaleMLS ID #7037765, Stan Abraham, Berkshire Hathaway HomeServices Arizona Properties. ARMLS
- $665,0005 bd3 ba3.3k sqft8216 W CROCUS Drive, Peoria, AZ 85381For SaleMLS ID #7026307, Terry Swartz, My Home Group Real Estate. ARMLS
- $579,0004 bd3 ba1.9k sqft22188 N 101ST Drive, Peoria, AZ 85383For SaleMLS ID #7024947, Tabor M Swallows-Vinck, Swallows & Associates Realty. ARMLS
