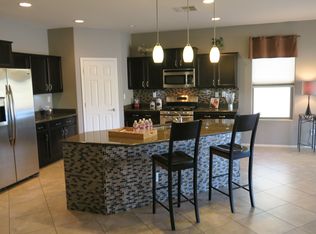
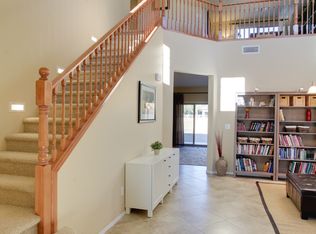
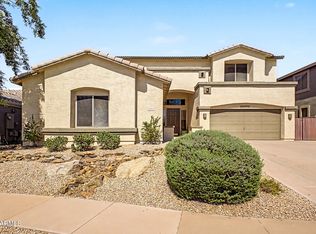
Your dream home is here! This stunning 5-bedroom, 4-bathroom residence welcomes you with a 2-car garage and tasteful stone accents. Fall in love with the captivating great room boasting soaring ceilings, abundant natural light, a soothing palette, brand-new 2026 blinds, and attractive wood-look flooring upgraded in 2023. The spotless chef's kitchen comes with granite counters, ample wood cabinetry with crown moulding, chic pendant/recessed lighting (partially updated in 2026), a tile backsplash, sleek stainless steel appliances, a handy pantry, and an island with a breakfast bar for casual meals. Fresh interior paint completed June 2026 gives the entire home a move-in-ready feel. You'll also find a den ideal for an office or lounge. The tranquil primary bedroom features a lavish ensuite with double sinks and a convenient walk-in closet. Upstairs, the sizeable loft provides a versatile living space for work or relaxation. Enjoy the backyard, boasting a covered patio, a built-in BBQ for weekend grills, stylish pavers, pristine artificial turf, and plenty of space for outdoor entertaining.
For sale
Price cut: $4.9K (7/16)
$745,000
27413 N 19TH Drive, Phoenix, AZ 85085
5beds
2,909sqft
:
Get pre-qualified$4,628/mo
Single Family Residence
Built in 2010
6,186 Square Feet Lot
$-- Zestimate®
$256/sqft
$190/mo HOA
What's special
Tranquil primary bedroomSoaring ceilingsTasteful stone accentsAbundant natural lightStylish paversTile backsplashHandy pantry
- 34 days |
- 1,143 |
- 90 |
Likely to sell faster than
Zillow last checked:
Listing updated:
Listed by:
Alex Abraham 602-672-5346,
Unique Legacy Realty
Source: ARMLS,MLS#: 7049263
Facts & features
Interior
Bedrooms & bathrooms
- Bedrooms: 5
- Bathrooms: 4
- Full bathrooms: 4
Primary bedroom
- Area: 235.05
- Dimensions: 13.31 x 17.66
Bedroom 3
- Area: 130.07
- Dimensions: 10.67 x 12.19
Bedroom 5
- Area: 125.13
- Dimensions: 10.48 x 11.94
Dining room
- Area: 131.1
- Dimensions: 11.40 x 11.50
Garage
- Area: 431
- Dimensions: 21.20 x 20.33
Kitchen
- Area: 767.73
- Dimensions: 26.51 x 28.96
Living room
- Area: 136.47
- Dimensions: 10.62 x 12.85
Heating
- Natural Gas
Cooling
- Central Air
Appliances
- Included: Dryer, Washer, Refrigerator, Built-in Microwave, Dishwasher, Disposal, Gas Range
- Laundry: Inside
Features
- High Speed Internet, Granite Counters, Double Vanity, Master Downstairs, Breakfast Bar, 9+ Flat Ceilings, Kitchen Island, Pantry, Full Bth Master Bdrm, Separate Shwr & Tub
- Flooring: Laminate, Tile
- Windows: Low Emissivity Windows, Solar Screens, Double Pane Windows
- Has basement: No
- Has fireplace: No
Interior area
- Total structure area: 2,909
- Total interior livable area: 2,909 sqft
Video & virtual tour
Property
Parking
- Total spaces: 4
- Parking features: Attached, Garage Door Opener, Direct Access, Attch'd Gar Cabinets
- Attached garage spaces: 2
- Uncovered spaces: 2
Features
- Stories: 2
- Patio & porch: Covered, Patio
- Exterior features: Private Yard, Built-in Barbecue
- Spa features: None
- Fencing: Block,Wrought Iron
Lot
- Size: 6,186 Square Feet
- Features: Borders Common Area, North/South Exposure, Sprinklers In Rear, Sprinklers In Front, Gravel/Stone Front, Gravel/Stone Back, Synthetic Grass Back
Details
- Parcel number: 21019935
Construction
Type & style
- Home type: SingleFamily
- Architectural style: Contemporary
- Property subtype: Single Family Residence
Materials
- Stucco, Wood Frame, Painted, Stone
- Roof: Tile
Condition
- Year built: 2010
Details
- Builder name: Pulte Homes
Utilities & green energy
- Sewer: Public Sewer
- Water: City Water
Community & HOA
Community
- Features: Pool, Community Spa, Community Spa Htd, Community Media Room, Tennis Court(s), Playground, Biking/Walking Path, Fitness Center
- Subdivision: Fireside at Norterra
HOA
- Has HOA: Yes
- Services included: Maintenance Grounds
- HOA fee: $570 quarterly
- HOA name: Fireside @ Norterra
- HOA phone: 602-957-9191
Location
- Region: Phoenix
Financial & listing details
- Price per square foot: $256/sqft
- Tax assessed value: $586,000
- Annual tax amount: $4,313
- Date on market: 7/2/2026
- Cumulative days on market: 34 days
- Listing terms: Cash,Conventional
- Ownership: Fee Simple
Estimated market value
Not available
Estimated sales range
Not available
Not available
Price history
| Date | Event | Price |
|---|---|---|
| 7/16/2026 | Price change | $745,000-0.7%$256/sqft |
Source:  ARMLS #7049263 Report a problem ARMLS #7049263 Report a problem | ||
| 7/2/2026 | Listed for sale | $749,900+87.5%$258/sqft |
Source: ARMLS #7049263 Report a problem | ||
| 6/29/2024 | Listing removed | -- |
Source: Zillow Rentals Report a problem | ||
| 6/5/2024 | Listed for rent | $3,495$1/sqft |
Source: Zillow Rentals Report a problem | ||
| 10/25/2017 | Sold | $400,000+0%$138/sqft |
Source: ARMLS #5656365 Report a problem | ||
| 9/8/2017 | Pending sale | $399,900$137/sqft |
Source: HomeSmart #5656365 Report a problem | ||
| 9/6/2017 | Listed for sale | $399,900+32.4%$137/sqft |
Source: HomeSmart #5656365 Report a problem | ||
| 12/9/2010 | Sold | $302,006$104/sqft |
Source: Public Record Report a problem | ||
Public tax history
| Year | Property taxes | Tax assessment |
|---|---|---|
| 2025 | $4,237 +1.3% | $58,600 -2.7% |
| 2024 | $4,184 +18.8% | $60,230 +57.9% |
| 2023 | $3,521 +2.1% | $38,140 -2.1% |
| 2022 | $3,448 -1.8% | $38,950 +6.1% |
| 2021 | $3,513 +3.2% | $36,700 +4.7% |
| 2020 | $3,405 +3.6% | $35,050 +3.3% |
| 2019 | $3,286 | $33,930 +3.1% |
| 2018 | $3,286 +3.6% | $32,900 +5.8% |
| 2017 | $3,173 +18.7% | $31,100 +3.6% |
| 2016 | $2,673 +3.1% | $30,030 +6.8% |
| 2015 | $2,593 | $28,130 +10.3% |
| 2014 | -- | $25,510 +14.1% |
| 2013 | -- | $22,350 +432% |
| 2009 | -- | $4,201 |
Find assessor info on the county website
Monthly payment
Est. payment
Payment breakdown
Explore the cost of this home by adjusting the details. Changes won't be saved.Climate risks
Neighborhood: North Gateway
Nearby schools
GreatSchools rating
- 9/10Union Park SchoolGrades: PK-8Distance: 1.1 mi
- 5/10Barry Goldwater High SchoolGrades: 7-12Distance: 4.1 mi
Schools provided by the listing agent
- Elementary: Union Park School
- Middle: Union Park School
- High: Barry Goldwater High School
- District: Deer Valley Unified District
Source: ARMLS. This data may not be complete. We recommend contacting the local school district to confirm school assignments for this home.
- $663,6004 bd4 ba2.6k sqft27417 N 19th Dr, Phoenix, AZ 85085Off Market
- $671,5005 bd4 ba2.9k sqft27421 N 19th Dr, Phoenix, AZ 85085Off Market

- $593,4003 bd2 ba2k sqft27425 N 19th Dr, Phoenix, AZ 85085Off Market
- $624,4003 bd2 ba2.5k sqft27416 N 19th Dr, Phoenix, AZ 85085Off Market
- $684,7005 bd4 ba2.8k sqft27412 N 19th Dr, Phoenix, AZ 85085Off Market
- $766,9005 bd4 ba2.9k sqft27408 N 19th Dr, Phoenix, AZ 85085Off Market
- $682,4003 bd3 ba2.5k sqft27420 N 19th Dr, Phoenix, AZ 85085Off Market
- $573,9004 bd2 ba2k sqft27404 N 19th Dr, Phoenix, AZ 85085Off Market
A local agent can set up tours, give advice and negotiate with sellers.
Similar homes
- $699,0004 bd3 ba2.4k sqft1724 W BONANZA Drive, Phoenix, AZ 85085For Sale
 MLS ID #7040500, Alex Abraham, Unique Legacy Realty. ARMLS
 - $770,0005 bd4 ba3.3k sqft35017 N 25th Lane, Phoenix, AZ 85086For Sale
 MLS ID #7060707, April M Taylor, HomeSmart. ARMLS
 - $874,9905 bd3 ba3.6k sqft2408 W BAJADA Road, Phoenix, AZ 85085For Sale
 MLS ID #7040962, Andrew Burgio, MCG Realty. ARMLS
 - $749,9005 bd4 ba4k sqft27322 N 53RD Drive, Phoenix, AZ 85083For Sale
 MLS ID #7050325, Alex Abraham, Unique Legacy Realty. ARMLS
 - $975,0005 bd4 ba4k sqft28119 N 17TH Drive, Phoenix, AZ 85085For SaleMLS ID #7040937, Michelle West, Realty Executives Arizona Territory. ARMLS
- $789,0004 bd4 ba3k sqft5521 W PARSONS Road, Phoenix, AZ 85083For SaleMLS ID #7057203, George Laughton, EveryPlace. ARMLS
- $879,0004 bd3 ba2.6k sqft26121 N 19TH Lane, Phoenix, AZ 85085For SaleMLS ID #6975595, Debora Manson, Realty ONE Group. ARMLS
- $765,0004 bd3 ba3k sqft27713 N 57TH Drive, Phoenix, AZ 85083For SaleMLS ID #7030506, Tammie Malone, West USA Realty. ARMLS
- $599,0003 bd3 ba2.3k sqft25308 N 19TH Lane, Phoenix, AZ 85085For SaleMLS ID #7011662, Jefferey Salazar, Luxury Division. ARMLS
- $649,9004 bd2 ba1.9k sqft2053 W LONESOME Trail, Phoenix, AZ 85085For SaleMLS ID #7043765, Christopher Purvis, eXp Realty. ARMLS
- $595,0003 bd3 ba1.9k sqft2022 W DESERT HOLLOW Drive, Phoenix, AZ 85085For SaleMLS ID #7041326, Jackie Briggs, Locality Homes. ARMLS
- $774,0005 bd4 ba2.7k sqft40614 N HARBOUR TOWN Court, Anthem, AZ 85086For SaleMLS ID #7047239, Sally Pullen, HomeSmart. ARMLS
- $819,9004 bd3 ba2.9k sqft2541 E RIDGE CREEK Road, Phoenix, AZ 85024For SaleMLS ID #7036677, Taylor Jennings, Real Broker. ARMLS
- $639,9993 bd3 ba2.3k sqft1970 W DESERT HOLLOW Drive, Phoenix, AZ 85085For SaleMLS ID #6953208, Holly Hagedorn, Howe Realty. ARMLS
- $950,0003 bd3 ba2.7k sqft5011 E JUSTICA Street, Cave Creek, AZ 85331For SaleMLS ID #7061539, Kodi K Riddle, eXp Realty. ARMLS
- $695,0004 bd3 ba3k sqft8370 W SPUR Drive, Peoria, AZ 85383For SaleMLS ID #7039205, Angie Koehle, HomeSmart. ARMLS
- $799,0004 bd3 ba2.9k sqft41014 N REPUBLIC Way, Anthem, AZ 85086For SaleMLS ID #7031356, Kim Panozzo, HomeSmart. ARMLS
- $768,8884 bd4 ba2.6k sqft26253 N 106TH Drive, Peoria, AZ 85383For SaleMLS ID #7045823, Tabor M Swallows-Vinck, Swallows & Associates Realty. ARMLS
- $799,0004 bd3 ba2.5k sqft1740 E Northwood Drive, Phoenix, AZ 85024For SaleMLS ID #7035508, Mikayla McNeely, HomeSmart. ARMLS
- $739,9994 bd3 ba2.5k sqft30296 N 115TH Drive, Peoria, AZ 85383For SaleMLS ID #7033255, George Laughton, EveryPlace. ARMLS
