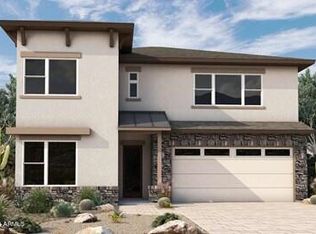
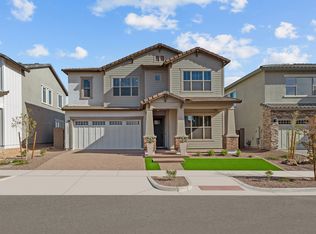
Just two years old, this beautifully upgraded 4 bed / 3 bath home offers a thoughtful blend of style, comfort, and functionality! The spacious floor plan features 10 foot ceilings, 8 foot doors throughout, and a dedicated study ideal for a home office. Through the main living areas, there is 6''x36'' plank tile flooring, with plush carpeting in the bedrooms. At the heart of the home is the gourmet chef's kitchen, featuring GE stainless steel appliances, a gas cooktop, silver-gray shaker cabinetry, upgraded quartz countertops, custom tile backsplash, walk-in pantry, and an oversized island with abundant seating. An exceptionally large under stair storage closet provides even more versatility and includes a refrigerator with a dedicated outlet and an A/C vent. Upstairs, the spacious primary suite offers an expansive walk in closet and a beautifully appointed bath with separate soaking tub and shower. Bathrooms feature upgraded floor to ceiling tile for an elevated, custom look. Additional features include energy efficient windows, ENERGY STAR® qualified water heater and HVAC equipment, water softener, and drinking water system. Enjoy resort style community living with an approximately 5,800 sqft recreation center, heated pool, shaded cabanas, indoor and outdoor gathering spaces, basketball and tennis courts, pickleball, racquetball, and a children's playground. A beautifully upgraded home in a great location with an amazing community, with exceptional storage, designer finishes, and an impressive array of community amenities!
For sale
$959,000
26345 N 19TH Drive, Phoenix, AZ 85085
4beds
3,252sqft
Single Family Residence
Built in 2024
6,360 Square Feet Lot
$-- Zestimate®
$295/sqft
$190/mo HOA
What's special
Heated poolSpacious floor planGas cooktopWalk-in pantryDesigner finishesCustom tile backsplashSilver-gray shaker cabinetry
- 26 days
- 630
- 18
Zillow last checked:
Listing updated:
Listed by:
Nick Arekat 602-321-2084,
Compass,
Zee Arekat 602-329-6691,
Compass
Source: ARMLS,MLS#: 7066541
Facts & features
Interior
Bedrooms & bathrooms
- Bedrooms: 4
- Bathrooms: 3
- Full bathrooms: 3
Heating
- ENERGY STAR Qualified Equipment, Electric
Cooling
- Central Air, Ceiling Fan(s), ENERGY STAR Qualified Equipment, Programmable Thmstat
Appliances
- Included: Dryer, Washer, Water Softener Owned, Refrigerator, Built-in Microwave, Dishwasher, Disposal, Gas Cooktop
- Laundry: Upper Level, Engy Star (See Rmks)
Features
- Pantry, Quartz Countertops, Double Vanity, Upstairs, Eat-in Kitchen, Breakfast Bar, 9+ Flat Ceilings, Kitchen Island, Full Bth Master Bdrm, Separate Shwr & Tub
- Flooring: Carpet, Tile
- Windows: Low Emissivity Windows, Double Pane Windows, ENERGY STAR Qualified Windows, Vinyl Frame
- Has basement: No
- Has fireplace: No
Interior area
- Total structure area: 3,252
- Total interior livable area: 3,252 sqft
Property
Parking
- Total spaces: 5
- Parking features: Tandem Garage, Garage Door Opener, Direct Access
- Garage spaces: 3
- Uncovered spaces: 2
Features
- Stories: 2
- Spa features: None
- Fencing: Block
Lot
- Size: 6,360 Square Feet
- Features: East/West Exposure, Sprinklers In Rear, Sprinklers In Front, Desert Back, Desert Front, Synthetic Grass Frnt, Synthetic Grass Back, Auto Timer H2O Front, Auto Timer H2O Back
Details
- Parcel number: 21004697
Construction
Type & style
- Home type: SingleFamily
- Architectural style: Ranch
- Property subtype: Single Family Residence
Materials
- Stucco, Wood Frame, Painted, Stone
- Roof: Tile
Condition
- Year built: 2024
Details
- Builder name: DAVID WEEKLEY HOMES
Utilities & green energy
- Sewer: Public Sewer
- Water: City Water
Green energy
- Energy efficient items: Energy Audit, Fresh Air Mechanical, Multi-Zones
Community & HOA
Community
- Features: Pool, Racquetball, Tennis Court(s), Playground, Biking/Walking Path
- Subdivision: NORTERRA PUD PARCEL 21
HOA
- Has HOA: Yes
- Services included: Maintenance Grounds, Street Maint
- HOA fee: $570 quarterly
- HOA name: Union Park HOA
- HOA phone: 623-230-2318
Location
- Region: Phoenix
Financial & listing details
- Price per square foot: $295/sqft
- Tax assessed value: $612,300
- Annual tax amount: $2,822
- Date on market: 8/13/2026
- Cumulative days on market: 26 days
- Listing terms: Cash,Conventional
- Ownership: Fee Simple
Estimated market value
Not available
Estimated sales range
Not available
Not available
Price history
| Date | Event | Price |
|---|---|---|
| 8/14/2026 | Listed for sale | $959,000+7.8%$295/sqft |
Source:  ARMLS #7066541 Report a problem ARMLS #7066541 Report a problem | ||
| 7/23/2024 | Sold | $889,990-1.1%$274/sqft |
Source: ARMLS #6638852 Report a problem | ||
| 5/31/2024 | Pending sale | $899,990$277/sqft |
Source: ARMLS #6638852 Report a problem | ||
| 5/25/2024 | Price change | $899,990-2%$277/sqft |
Source: ARMLS #6638852 Report a problem | ||
| 5/9/2024 | Price change | $917,990+2.9%$282/sqft |
Source:  David Weekley Homes Report a problem David Weekley Homes Report a problem | ||
| 5/4/2024 | Price change | $891,687-5.6%$274/sqft |
Source: David Weekley Homes Report a problem | ||
| 4/26/2024 | Price change | $944,713+2.9%$291/sqft |
Source: ARMLS #6638852 Report a problem | ||
| 12/9/2023 | Listed for sale | $918,410$282/sqft |
Source: ARMLS #6638852 Report a problem | ||
| 12/6/2023 | Listing removed | -- |
Source: David Weekley Homes Report a problem | ||
| 10/19/2023 | Listed for sale | $918,410$282/sqft |
Source: David Weekley Homes Report a problem | ||
Public tax history
| Year | Property taxes | Tax assessment |
|---|---|---|
| 2025 | $2,763 +428.8% | $61,230 +333.8% |
| 2024 | $523 +1.5% | $14,115 +196.3% |
| 2023 | $515 +1.8% | $4,764 -42.3% |
| 2022 | $506 | $8,250 +627.5% |
| 2021 | -- | $1,134 |
Find assessor info on the county website
Monthly payment
Est. payment
Payment breakdown
Explore the cost of this home by adjusting the details. Changes won't be saved.Climate risks
Neighborhood: Deer Valley
Nearby schools
Schools provided by the listing agent
- Elementary: Union Park School
- Middle: Deer Valley Middle School
- High: Barry Goldwater High School
- District: Deer Valley Unified District
Source: ARMLS. This data may not be complete. We recommend contacting the local school district to confirm school assignments for this home.

Similar homes
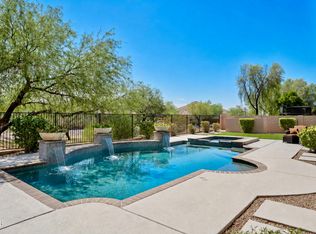
- $999,9004 bd3 ba3.4k sqft31613 N 19TH Avenue, Phoenix, AZ 85085For Sale
 MLS ID #7070472, Spero Pagos, Keller Williams Arizona Realty. ARMLS
 - $995,0005 bd5 ba3.3k sqft2323 W DUANE Lane, Phoenix, AZ 85085For Sale
 MLS ID #7070877, Lisa Roberts, Russ Lyon Sotheby's International Realty. ARMLS
 - $720,0004 bd3 ba2.6k sqft1993 W HIDE Trail, Phoenix, AZ 85085For Sale
 MLS ID #7072555, Susan L Gibson-Patrick, HomeSmart. ARMLS
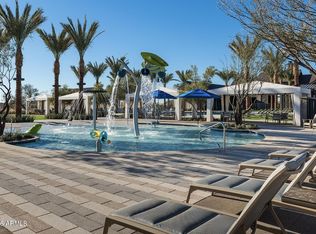
 - $1,150,0005 bd5 ba4k sqft2122 W ROWEL Road, Phoenix, AZ 85085For Sale
 MLS ID #7044600, Shelley Sakala, Real Broker. ARMLS
