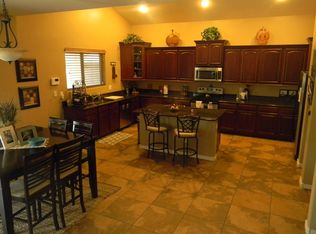
STUNNING REMODEL ALERT!! DESIGNER GRADE! LUXURY FINISHES! WOW! NEW (2) HVAC'S! Newer ROOF! Owned Solar! 6 bedrooms + LOFT + study area and 3 FULL bathrooms and ALL the luxury finishes! Custom Iron door! No detail missed on this one. NEW interior + exterior paint package, all new designer white oak chef's kitchen with soft close cabinetry, ss appliances includes 36'' chef's range, brand new Bedrosians luxury vinyl plank flooring, new tall baseboards, and all new fans, faucets, fixtures + so much more. Backyard is zen-like with mini-golf, grass, built in BBQ. Walk in Shower in Master This is the one! A true entertainer's house. WOW! Always priced to sell, show today before it's gone. Location is AA+++ near Desert Ridge and minutes from PV and Scottsdale.
Accepting backups
Price cut: $75K (9/29)
$850,000
2563 E ROBB Lane, Phoenix, AZ 85024
6beds
2,961sqft
Single Family Residence
Built in 2007
6,897 Square Feet Lot
$-- Zestimate®
$287/sqft
$63/mo HOA
What's special
Owned solarLuxury finishesSoft close cabinetryNew fans faucets fixturesNewer roofCustom iron doorNew tall baseboards
- 41 days
- 1,118
- 121
Zillow last checked:
Listing updated:
Listed by:
Brett Tvenge 602-330-3991,
Gentry Real Estate
Source: ARMLS,MLS#: 7072981
Facts & features
Interior
Bedrooms & bathrooms
- Bedrooms: 6
- Bathrooms: 3
- Full bathrooms: 3
Heating
- Electric
Cooling
- Ceiling Fan(s), Programmable Thmstat
Appliances
- Included: Dryer, Washer, Refrigerator, Built-in Microwave, Dishwasher, Disposal, Gas Range, Gas Oven
Features
- Quartz Countertops, Double Vanity, Eat-in Kitchen, Kitchen Island
- Flooring: Vinyl
- Has basement: No
- Has fireplace: No
Interior area
- Total structure area: 2,961
- Total interior livable area: 2,961 sqft
Property
Parking
- Total spaces: 6
- Parking features: Garage, Open
- Garage spaces: 2
- Uncovered spaces: 4
Features
- Stories: 2
- Spa features: None
- Fencing: Block
- Has view: Yes
- View description: Mountain(s)
Lot
- Size: 6,897 Square Feet
- Features: Grass Front, Grass Back, Natural Desert Front
Details
- Parcel number: 21242437
- Special conditions: Owner/Agent
Construction
Type & style
- Home type: SingleFamily
- Property subtype: Single Family Residence
Materials
- Stucco, Wood Frame, Painted
- Roof: Tile
Condition
- Year built: 2007
Details
- Builder name: DR Horton
Utilities & green energy
- Sewer: Public Sewer
Community & HOA
Community
- Subdivision: DESERT PEAK UNIT 2
HOA
- Has HOA: Yes
- Services included: Street Maint
- HOA fee: $190 quarterly
- HOA name: Desert Peak
- HOA phone: 480-719-4524
Location
- Region: Phoenix
Financial & listing details
- Price per square foot: $287/sqft
- Tax assessed value: $591,200
- Annual tax amount: $2,960
- Date on market: 8/28/2026
- Cumulative days on market: 42 days
- Listing terms: VA Loan,Cash,Conventional,FHA
- Ownership: Fee Simple
Estimated market value
Not available
Estimated sales range
Not available
Not available
Price history
| Date | Event | Price |
|---|---|---|
| 9/29/2026 | Price change | $850,000-8.1%$287/sqft |
Source:  ARMLS #7072981 Report a problem ARMLS #7072981 Report a problem | ||
| 9/15/2026 | Price change | $925,000-2.6%$312/sqft |
Source: ARMLS #7072981 Report a problem | ||
| 8/29/2026 | Listed for sale | $950,000+53.2%$321/sqft |
Source: ARMLS #7072981 Report a problem | ||
| 7/10/2026 | Sold | $620,000+56.6%$209/sqft |
Source: Public Record Report a problem | ||
| 9/26/2007 | Sold | $396,000$134/sqft |
Source: Public Record Report a problem | ||
Public tax history
| Year | Property taxes | Tax assessment |
|---|---|---|
| 2025 | $2,898 +2.6% | $59,120 -1.5% |
| 2024 | $2,825 +2.3% | $60,030 +93.6% |
| 2023 | $2,762 -1.1% | $31,007 -20.9% |
| 2022 | $2,792 +1.9% | $39,200 +4.4% |
| 2021 | $2,741 -0.4% | $37,560 +4% |
| 2020 | $2,753 +3.8% | $36,130 +4.1% |
| 2019 | $2,653 | $34,700 +6.8% |
| 2018 | $2,653 +4.7% | $32,480 +2.9% |
| 2017 | $2,534 +9.5% | $31,550 +0.8% |
| 2016 | $2,313 +0.8% | $31,300 +7.7% |
| 2015 | $2,295 | $29,050 +23.3% |
| 2014 | -- | $23,560 +29.7% |
| 2013 | -- | $18,170 -5% |
| 2012 | -- | $19,130 -4.2% |
| 2011 | -- | $19,960 -17.4% |
| 2010 | -- | $24,170 -22.7% |
| 2009 | -- | $31,260 +169.5% |
| 2008 | -- | $11,600 |
Find assessor info on the county website
Monthly payment
Est. payment
Payment breakdown
Explore the cost of this home by adjusting the details. Changes won't be saved.Climate risks
Neighborhood: Desert View
Nearby schools
Schools provided by the listing agent
- Elementary: Boulder Creek Elementary
- Middle: Mountain Trail Middle School
- High: Pinnacle High School
- District: Paradise Valley Unified District
Source: ARMLS. This data may not be complete. We recommend contacting the local school district to confirm school assignments for this home.

Similar homes
- $688,0005 bd2 ba2.2k sqft26919 N GIDIYUP Trail, Phoenix, AZ 85085For Sale
 MLS ID #7087507, Lenny Behie, Fathom Realty Elite. ARMLS
 - $799,9004 bd3 ba2.5k sqft5533 W WEST WIND Drive, Glendale, AZ 85310For Sale
 MLS ID #7071587, Edwin Marc, Fathom Realty Elite. ARMLS
 - $824,0005 bd4 ba3k sqft19222 N 29TH Place, Phoenix, AZ 85050For Sale
 MLS ID #7042905, Grant Grether, Barrett Real Estate. ARMLS
 - $784,9004 bd2 ba2.1k sqft2324 E CORTEZ Street, Phoenix, AZ 85028For Sale
 MLS ID #7088889, John Gonzales, HomeSmart. ARMLS
