Spacious six-bedroom, four-bathroom home with a large loft and nearly 4,000 square feet, located in the desirable Desert Peak community! The versatile floor plan includes one bedroom and a full bathroom downstairs. Professionally designed finishes include a spacious kitchen with cherry cabinetry, a large center island, granite countertops and stainless-steel appliances. Additional features include tile flooring, dual-pane windows throughout and a four-car tandem garage. Enjoy the expansive covered patio and large grassy backyard--perfect for entertaining and play. Conveniently located near Loop 101 with easy access throughout the Valley and situated within the Paradise Valley Unified School District.
For sale
$990,000
2555 E ROBB Lane, Phoenix, AZ 85024
6beds
3,712sqft
Single Family Residence
Built in 2007
6,655 Square Feet Lot
$-- Zestimate®
$267/sqft
$72/mo HOA
What's special
Versatile floor planSpacious kitchenLarge loftLarge center islandDual-pane windows throughoutCherry cabinetryFour-car tandem garage
- 53 days
- 216
- 9
Zillow last checked:
Listing updated:
Listed by:
Santana Kocharova 602-390-6553,
Realty ONE Group
Source: ARMLS,MLS#: 7067572
Facts & features
Interior
Bedrooms & bathrooms
- Bedrooms: 6
- Bathrooms: 4
- Full bathrooms: 4
Heating
- Electric
Cooling
- Central Air, Ceiling Fan(s)
Appliances
- Included: Dryer, Washer, Refrigerator, Dishwasher, Disposal, Electric Range, Electric Oven
- Laundry: Inside
Features
- Granite Counters, Double Vanity, Upstairs, Eat-in Kitchen, Breakfast Bar, 9+ Flat Ceilings, Kitchen Island, Pantry, Full Bth Master Bdrm, Separate Shwr & Tub
- Has basement: No
- Has fireplace: No
Interior area
- Total structure area: 3,712
- Total interior livable area: 3,712 sqft
Property
Parking
- Total spaces: 4
- Parking features: Garage Door Opener
- Garage spaces: 4
Features
- Stories: 2
- Patio & porch: Covered, Patio
- Spa features: None
- Fencing: Block
Lot
- Size: 6,655 Square Feet
- Features: Desert Back, Desert Front, Grass Back, Irrigation Front, Irrigation Back
Details
- Parcel number: 21242439
Construction
Type & style
- Home type: SingleFamily
- Property subtype: Single Family Residence
Materials
- Stucco, Wood Frame, Painted
- Roof: Tile
Condition
- Year built: 2007
Details
- Builder name: DR Horton
Utilities & green energy
- Sewer: Public Sewer
Community & HOA
Community
- Features: Playground, Biking/Walking Path
- Subdivision: DESERT PEAK UNIT 2
HOA
- Has HOA: Yes
- Services included: Other (See Remarks)
- HOA fee: $215 quarterly
- HOA name: Desert Peaks
- HOA phone: 602-957-9191
Location
- Region: Phoenix
Financial & listing details
- Price per square foot: $267/sqft
- Tax assessed value: $687,200
- Annual tax amount: $3,632
- Date on market: 8/16/2026
- Cumulative days on market: 53 days
- Listing terms: VA Loan,Cash,Conventional
- Ownership: Fee Simple
Estimated market value
Not available
Estimated sales range
Not available
Not available
Price history
| Date | Event | Price |
|---|---|---|
| 9/16/2026 | Price change | $3,900-6%$1/sqft |
Source: ARMLS #7068024 Report a problem | ||
| 8/18/2026 | Listed for rent | $4,150+6.4%$1/sqft |
Source: ARMLS #7068024 Report a problem | ||
| 8/17/2026 | Listed for sale | $990,000+126.9%$267/sqft |
Source:  ARMLS #7067572 Report a problem ARMLS #7067572 Report a problem | ||
| 5/25/2025 | Listing removed | $3,900$1/sqft |
Source:  HomeSmart Report a problem HomeSmart Report a problem | ||
| 2/17/2025 | Price change | $3,900-2.5%$1/sqft |
Source: HomeSmart Report a problem | ||
| 1/7/2025 | Listed for rent | $4,000+66.7%$1/sqft |
Source: HomeSmart Report a problem | ||
| 10/26/2015 | Listing removed | $2,400$1/sqft |
Source: Key Factor Realty, LLC #5319558 Report a problem | ||
| 10/5/2015 | Price change | $2,400-4%$1/sqft |
Source: Key Factor Realty, LLC #5319558 Report a problem | ||
| 8/31/2015 | Price change | $2,500-3.8%$1/sqft |
Source: Key Factor Realty, LLC #5319558 Report a problem | ||
| 8/12/2015 | Listed for rent | $2,600+13%$1/sqft |
Source: Key Factor Realty, LLC #5319558 Report a problem | ||
| 8/10/2014 | Listing removed | $2,300$1/sqft |
Source: Zillow Rental Network Report a problem | ||
| 8/3/2014 | Price change | $2,300-3.8%$1/sqft |
Source: Zillow Rental Network Report a problem | ||
| 6/6/2014 | Listed for rent | $2,390+13.8%$1/sqft |
Source: Zillow Rental Network Report a problem | ||
| 2/2/2013 | Listing removed | $2,100$1/sqft |
Source: Realty One Group #4858472 Report a problem | ||
| 1/17/2013 | Price change | $2,100-4.5%$1/sqft |
Source: Realty One Group #4858472 Report a problem | ||
| 12/30/2012 | Price change | $2,200-4.3%$1/sqft |
Source: Realty One Group #4858472 Report a problem | ||
| 12/6/2012 | Price change | $2,300+4.5%$1/sqft |
Source: Realty One Group #4858472 Report a problem | ||
| 11/14/2012 | Listed for rent | $2,200$1/sqft |
Source: Key Factor Realty, LLC #4848006 Report a problem | ||
| 10/24/2007 | Sold | $436,375$118/sqft |
Source: Public Record Report a problem | ||
Public tax history
| Year | Property taxes | Tax assessment |
|---|---|---|
| 2025 | $3,557 +3.1% | $68,720 -0.2% |
| 2024 | $3,450 +2.4% | $68,860 +83.3% |
| 2023 | $3,368 -0.8% | $37,559 -17.2% |
| 2022 | $3,395 +2.3% | $45,350 +3.8% |
| 2021 | $3,320 -0.4% | $43,710 +3.3% |
| 2020 | $3,335 +3.8% | $42,310 +4.3% |
| 2019 | $3,214 | $40,550 +6.3% |
| 2018 | $3,214 +4.7% | $38,130 +2.6% |
| 2017 | $3,069 +9.5% | $37,160 +1.2% |
| 2016 | $2,802 +2% | $36,720 +6.6% |
| 2015 | $2,747 | $34,450 +24.4% |
| 2014 | -- | $27,700 +25.9% |
| 2013 | -- | $22,010 -5% |
| 2012 | -- | $23,160 -2.8% |
| 2011 | -- | $23,830 -16.9% |
| 2010 | -- | $28,670 -22.5% |
| 2009 | -- | $37,010 +225.8% |
| 2008 | -- | $11,360 |
Find assessor info on the county website
Monthly payment
Est. payment
Payment breakdown
Explore the cost of this home by adjusting the details. Changes won't be saved.Climate risks
Neighborhood: Desert View
Nearby schools
Schools provided by the listing agent
- Elementary: Boulder Creek Elementary
- Middle: Mountain Trail Middle School
- High: Pinnacle High School
- District: Paradise Valley Unified District
Source: ARMLS. This data may not be complete. We recommend contacting the local school district to confirm school assignments for this home.
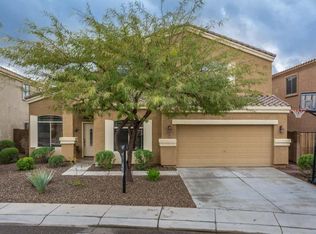

Similar homes
- $999,0004 bd2 ba2.5k sqft3755 E Zachary Drive, Phoenix, AZ 85050For Sale
 MLS ID #7078031, Mehran Parsai, Compass. ARMLS
 - $899,0004 bd3 ba3.4k sqft32644 N 40TH Place, Cave Creek, AZ 85331For Sale
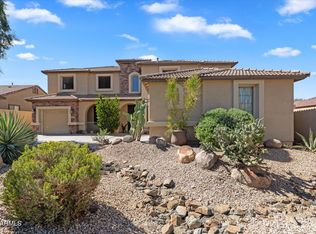 MLS ID #7088761, Andrew R Bloom, Keller Williams Realty Sonoran Living. ARMLS
 - $995,0004 bd4 ba3.1k sqft6615 W Leiber Pl, Glendale, AZ 85310For Sale
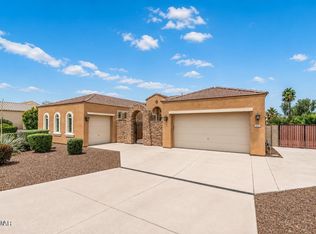
 MLS ID #262972, Alissa Pratt, West USA Realty - Pinetop. WMAOR
 - $799,0005 bd4 ba3.1k sqft19003 N 28TH Street, Phoenix, AZ 85050For Sale
 MLS ID #7034960, Brenda Woodward, Citiea. ARMLS
