NOW AVAILABLE! Discover wide-open Desert Hills living on an elevated 1.36 acres with beautiful desert and mountain views. FORMER BUILDER'S RESIDENCE! This single-level main home offers 4 bedrooms, 2 baths, a great room with a cozy gas fireplace, office or sitting room, formal dining, vaulted ceilings, and a wonderful kitchen featuring granite counters, gorgeous knotty pine cabinets, tiled backsplash, 2 breakfast bars and a breakfast nook. The split primary suite includes a walk-in closet, private exit to back patio, a separate shower and jetted tub, along with a private toilet. 3 spacious secondary bedrooms and a large hall bathroom make this a truly functional floor plan for most buyer needs. Ceiling fans and a NEW (2024) HVAC unit make this a comfortable home throughout the seasons. Elevated foothill lot provides incredible views from the large back patio, which includes a sunk-in heated spa and built-in BBQ. A separate dog run, garden or storage area sits in a convenient area of the rear yard, leaving ample space to add a pool, horse stables or for additional parking (although currently no shortage of that). Home boasts of an attached 2.5 car garage of extended length and added storage PLUS a separate double door RV garage with a loft and studio apartment, with separate exit. More than enough space for work, guests, hobbies, and all your vehicles and toys! Enjoy the quiet, rural community of Desert Hills with no HOA, a low maintenance yard and 360-degree views! Former builder's residence so you know it's one of the best lots. PRICED TO SELL!
For sale
$900,000
3060 W JOY RANCH Road, Phoenix, AZ 85086
4beds
1,971sqft
Single Family Residence
Built in 1997
1.36 Acres Lot
$-- Zestimate®
$457/sqft
$-- HOA
What's special
Single-level main homeFormal diningSplit primary suiteLow maintenance yardOffice or sitting roomBreakfast nookTiled backsplash
- 12 days
- 313
- 18
Likely to sell faster than
Zillow last checked:
Listing updated:
Listed by:
Shannon Collins 602-308-4747,
HomeSmart
Source: ARMLS,MLS#: 7093200
Facts & features
Interior
Bedrooms & bathrooms
- Bedrooms: 4
- Bathrooms: 3
- Full bathrooms: 3
Heating
- Heat Pump, Electric
Cooling
- Heat Pump, Central Air, Ceiling Fan(s)
Appliances
- Included: Refrigerator, Built-in Microwave, Dishwasher, Disposal, Electric Range, Electric Oven
- Laundry: Inside
Features
- Granite Counters, Breakfast Bar, No Interior Steps, Vaulted Ceiling(s), Full Bth Master Bdrm, Separate Shwr & Tub
- Flooring: Carpet, Tile
- Windows: Screens, Double Pane Windows
- Has basement: No
- Number of fireplaces: 1
- Fireplace features: Living Room, Gas
Interior area
- Total structure area: 1,971
- Total interior livable area: 1,971 sqft
Property
Parking
- Total spaces: 15
- Parking features: Attached, Detached Garage, RV Access/Parking, Garage Door Opener, Extended Length Garage, Direct Access, Attch'd Gar Cabinets, Over Height Garage, Side Vehicle Entry, RV Garage
- Attached garage spaces: 8
- Uncovered spaces: 7
Features
- Stories: 1
- Patio & porch: Covered, Patio
- Exterior features: Rain Gutters, Built-in Barbecue, RV Hookup
- Has spa: Yes
- Spa features: Heated, Private, Bath
- Fencing: Block,Partial
- Has view: Yes
- View description: Desert, Mountain(s)
Lot
- Size: 1.36 Acres
- Features: Rural, North/South Exposure, Desert Front, Gravel/Stone Back
Details
- Parcel number: 20335019
- Horses can be raised: Yes
Construction
Type & style
- Home type: SingleFamily
- Property subtype: Single Family Residence
Materials
- Stucco, Wood Frame
- Foundation: Slab
- Roof: Composition
Condition
- Year built: 1997
Details
- Builder name: Longo
Utilities & green energy
- Sewer: Septic Tank
- Water: Shared Well
- Utilities for property: Propane
Community & HOA
Community
- Subdivision: 1.3 Acre View Lot in Desert Hills -- Unincorporated Maricopa County
HOA
- Has HOA: No
- Services included: No Fees
Location
- Region: Phoenix
Financial & listing details
- Price per square foot: $457/sqft
- Tax assessed value: $583,000
- Annual tax amount: $3,527
- Date on market: 10/29/2026
- Cumulative days on market: 12 days
- Listing terms: Cash,Conventional
- Ownership: Fee Simple
- Road surface type: Dirt
Estimated market value
Not available
Estimated sales range
Not available
Not available
Price history
| Date | Event | Price |
|---|---|---|
| 10/29/2026 | Listed for sale | $900,000+181.3%$457/sqft |
Source:  ARMLS #7093200 Report a problem | ||
| 9/27/2004 | Sold | $320,000$162/sqft |
Source: Public Record Report a problem | ||
Public tax history
| Year | Property taxes | Tax assessment |
|---|---|---|
| 2025 | $2,179 -0.3% | $58,300 -10% |
| 2024 | $2,185 +0.9% | $64,780 +110.9% |
| 2023 | $2,165 -31.4% | $30,716 -22.1% |
| 2022 | $3,158 -1% | $39,410 +5.2% |
| 2021 | $3,188 +3.4% | $37,460 +7.4% |
| 2020 | $3,084 +3.7% | $34,880 +5.8% |
| 2019 | $2,973 | $32,960 +6.9% |
| 2018 | $2,973 +1.9% | $30,820 +12.1% |
| 2017 | $2,918 +19.1% | $27,500 +0.5% |
| 2016 | $2,450 +1.7% | $27,360 +13.1% |
| 2015 | $2,408 | $24,200 +16.3% |
| 2014 | -- | $20,800 +15.6% |
| 2013 | -- | $18,000 -0.7% |
| 2012 | -- | $18,130 -13.7% |
| 2011 | -- | $21,000 -21.9% |
| 2010 | -- | $26,900 -6.9% |
| 2009 | -- | $28,880 -9.6% |
| 2008 | -- | $31,950 -0.2% |
| 2007 | -- | $32,000 +63.3% |
| 2006 | -- | $19,600 |
| 2005 | -- | $19,600 +26.5% |
| 2004 | -- | $15,500 |
| 2003 | -- | $15,500 +9.2% |
| 2002 | -- | $14,200 |
Find assessor info on the county website
Monthly payment
Est. payment
Payment breakdown
Explore the cost of this home by adjusting the details. Changes won't be saved.Climate risks
Neighborhood: 85086
Nearby schools
Schools provided by the listing agent
- Elementary: Sunset Ridge School
- Middle: Sunset Ridge School
- High: Boulder Creek High School
- District: Deer Valley Unified District
Source: ARMLS. This data may not be complete. We recommend contacting the local school district to confirm school assignments for this home.


Similar homes
- $940,0004 bd3 ba2.9k sqft512 E JORDON Lane, Phoenix, AZ 85086For Sale
 MLS ID #7039595, Bill Kuniej, Russ Lyon Sotheby's International Realty. ARMLS
- $775,0003 bd3 ba2.3k sqft36629 N 19TH Avenue, Phoenix, AZ 85086For Sale
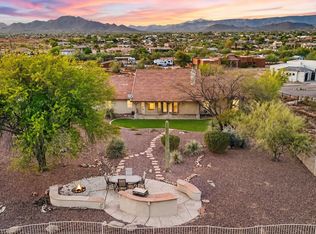 MLS ID #7044703, Erika Willison, Russ Lyon Sotheby's International Realty. ARMLS
- $744,9004 bd2 ba2.5k sqft38116 N 15TH Avenue, Phoenix, AZ 85086For Sale
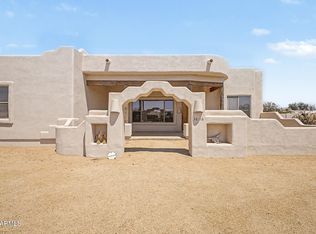 MLS ID #7065124, Kort M Linden, HomeSmart. ARMLS
- $824,9004 bd2 ba2.3k sqft39730 N NEW RIVER Road, Phoenix, AZ 85086For Sale
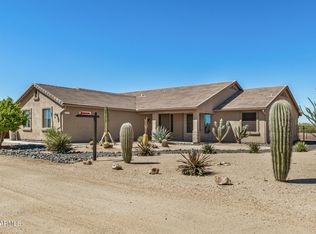 MLS ID #6928333, Jim Mitchell, Realty ONE Group. ARMLS
