Stunning Home for Sale Prime Location with Beautiful Views
Welcome to your dream home, perfectly situated in a prime location 9 miles from TSMC offering breathtaking, panoramic views. This remarkable property sits on over an acre of land, providing both privacy and space to enjoy the natural beauty surrounding you.
High-End Finishes Throughout, showcasing modern elegance and superior craftsmanship
Luxurious Brizo Bathroom Fixtures and matching accessories for a sophisticated touch
Large Format Floor Tile with custom touches throughout
Expansive Viewing Deck above the rear patio, ideal for entertaining or soaking in the spectacular scenery
This home isn't just a place to live, it's a lifestyle. Experience the perfect blend of luxury, comfort, and outdoor living with unparalleled view Stunning Home for Sale Prime Location with Unmatched Views
Welcome to your dream home, perfectly situated in a prime location offering breathtaking, panoramic views. This remarkable property sits on over an acre of land, providing both privacy and space to enjoy the natural beauty surrounding you.
Key Features:
Certified Building Pad with post-tension slab construction for enhanced durability
Tyvek House Stucco Wrap, FT Synthetics Platinum HT-SA Roof Underlayment with Limited Lifetime Warranty for worry free building envelope
High-Efficiency Full Fill and Shave Spray Foam Insulation, including the garage, ensuring energy savings and comfort year-round
Massive approx. 60x20-Foot RV Garage, perfect for large vehicles, boats, or extra storage
Premium energy efficient Millard Trinzic Windows, maximizing natural light and stunning vistas
Dual Trane 2-Stage High Efficient Heat pumps
High-End Finishes Throughout, showcasing modern elegance and superior craftsmanship
Luxurious Brizo Bathroom Fixtures and matching accessories for a sophisticated touch
Large Format Floor Tile with custom touches throughout the home
Expansive Viewing Deck above the rear patio, ideal for entertaining or soaking in the spectacular scenery
This home isn't just a place to live, it's a lifestyle. Experience the perfect blend of luxury, comfort, and outdoor living with unparalleled views you'll never get tired of.
Don't miss out on this extraordinary property. Schedule your private showing today!
Sold for $1,275,000
$1,275,000
37937 N 31st Avenue, Phoenix, AZ 85086
4beds
3baths
2,710sqft
Single Family Residence
Built in 2025
1.25 Acres Lot
$1,253,200 Zestimate®
$470/sqft
$4,278 Estimated rent
Home value
$1,253,200
$1.14M - $1.38M
$4,278/mo
Zestimate® history
Owner options
List your home for rent
$4,278/mo
Rent Zestimate®
Find your next renter with Zillow Rental Manager. Plus, with online applications, you can quickly screen prospective tenants – for free.
$4,278/mo
Rent Zestimate®
Refinance and save
$5,826/mo
Est. payment
Refinancing to a lower rate could help reduce your monthly payments and save thousands over the life of the loan.
$5,826/mo
Est. payment
Explore your selling options
Work with a Zillow partner agent
Leverage their expertise and Zillow's premium Showcase listings to get your home seen by more buyers.
Get startedList with your own agent
Get your home in front of millions of buyers by listing it on Zillow.
Learn how to do itSell it yourself
Take full control of how buyers see your home on Zillow by listing For Sale by Owner (FSBO).
List your homeWhat's special
Zillow last checked:
Listing updated:
Listed by:
Steven Guy Johnson 602-930-3299,
HomeSmart
Bought with:
Noah Knisely, SA714803000
Epique Realty
Paul Mosley, SA672232000
Epique Realty
Source: ARMLS,MLS#: 6817200
Facts & features
Interior
Bedrooms & bathrooms
- Bedrooms: 4
- Bathrooms: 3
Heating
- Electric
Cooling
- Central Air
Appliances
- Included: Electric Cooktop
Features
- Granite Counters, Double Vanity, Eat-in Kitchen, Kitchen Island, Pantry, Full Bth Master Bdrm, Separate Shwr & Tub
- Flooring: Tile
- Windows: Low Emissivity Windows, Double Pane Windows
- Has basement: No
Interior area
- Total structure area: 2,710
- Total interior livable area: 2,710 sqft
Property
Parking
- Total spaces: 6
- Parking features: RV Access/Parking, RV Gate, Garage Door Opener, Extended Length Garage, Rear Vehicle Entry
- Garage spaces: 3
- Uncovered spaces: 3
Accessibility
- Accessibility features: Lever Handles
Features
- Stories: 1
- Patio & porch: Covered
- Exterior features: Balcony, RV Hookup
- Pool features: None
- Spa features: None
- Fencing: Block
Lot
- Size: 1.25 Acres
- Features: Dirt Back, Gravel/Stone Front
Details
- Parcel number: 20335026
- Special conditions: Owner/Agent
- Horses can be raised: Yes
Construction
Type & style
- Home type: SingleFamily
- Architectural style: Contemporary,Ranch
- Property subtype: Single Family Residence
Materials
- Spray Foam Insulation, Stucco, Wood Frame, Painted
- Roof: Tile
Condition
- Complete Spec Home
- Year built: 2025
Details
- Builder name: ID Homes
Utilities & green energy
- Electric: 220 Volts in Kitchen
- Sewer: Septic Tank
- Water: Shared Well
Green energy
- Water conservation: Recirculation Pump
Community & HOA
HOA
- Has HOA: No
- Services included: No Fees
Location
- Region: Phoenix
Financial & listing details
- Price per square foot: $470/sqft
- Tax assessed value: $581,100
- Annual tax amount: $720
- Date on market: 9/3/2025
- Cumulative days on market: 84 days
- Listing terms: Cash,Conventional
- Ownership: Fee Simple
- Electric utility on property: Yes
Price history
| Date | Event | Price |
|---|---|---|
| 5/1/2025 | Sold | $1,275,000-1.9%$470/sqft |
Source:  ARMLS #6817200 Report a problem ARMLS #6817200 Report a problem | ||
| 2/7/2025 | Listed for sale | $1,300,000$480/sqft |
Source: ARMLS #6817200 Report a problem | ||
Public tax history
| Year | Property taxes | Tax assessment |
|---|---|---|
| 2025 | $2,555 +424.1% | $58,110 +216.4% |
| 2024 | $488 | $18,368 |
Find assessor info on the county website
Neighborhood: 85086
Nearby homes
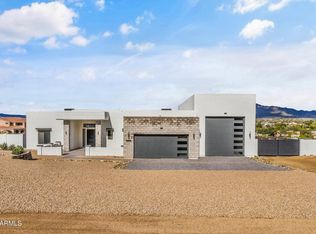
- $1,233,0004 bd3 ba2.7k sqft37931 N 31st Ave, Phoenix, AZ 85086Sold
- $462,7003 bd3 ba2k sqft3015 W Blue Eagle Ln, Phoenix, AZ 85086Off Market
- $860,800-- bd-- ba2.1k sqft3015 W Blue Eagle Ln, Phoenix, AZ 85086Off Market
- $450,4003 bd2 ba1.7k sqft37832 N 31st Ave, Phoenix, AZ 85086Off Market
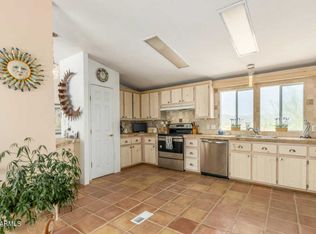
- $723,1004 bd2 ba2.1k sqft3015 W Blue Eagle Ln, Desert Hills, AZ 85086Off Market
- $1,201,800-- bd4 ba3.2k sqft38011 N 31st Ave, Desert Hills, AZ 85086Off Market
- $744,4004 bd3 ba2.4k sqft3060 W Joy Ranch Rd, Phoenix, AZ 85086Off Market
- $740,1003 bd2 ba1.7k sqft3032 W Joy Ranch Rd, Phoenix, AZ 85086Off Market
Nearby schools
GreatSchools rating
- 7/10Sunset Ridge Elementary SchoolGrades: PK-8Distance: 1.4 mi
- 10/10Boulder Creek High SchoolGrades: 7-12Distance: 1.7 mi
Schools provided by the listing agent
- Elementary: Sunset Ridge School
- Middle: Sunset Ridge School
- High: Boulder Creek High School
- District: Deer Valley Unified District
Source: ARMLS. This data may not be complete. We recommend contacting the local school district to confirm school assignments for this home.
Get a cash offer in 3 minutes
Find out how much your home could sell for in as little as 3 minutes with a no-obligation cash offer.
Estimated market value
$1,253,200
Get a cash offer in 3 minutes
Find out how much your home could sell for in as little as 3 minutes with a no-obligation cash offer.
Estimated market value
$1,253,200
- Arizona
- Maricopa County
- New River
- 85086
- 37937 N 31st Avenue
Nearby cities
Nearby zip codes
Other New River Topics
