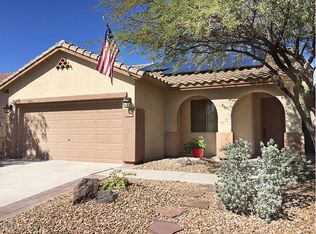
Beautifully remodeled 3-bed, 2-bath home in desirable Anthem Parkside! This move-in ready home features a 2026 remodeled kitchen with new soft-close cabinets, quartz countertops, large stainless steel sink, and brand-new stainless steel appliances--all included. Enjoy new interior paint, updated blinds, new ceiling fans, and no carpet throughout. Both bathrooms were completely remodeled in 2026 with new cabinetry, flooring, fixtures, and a tiled primary shower with barn door. Additional updates include a new A/C and refrigerator (2022) and exterior paint (2019). Relax under the covered patio overlooking the backyard with a view fence. Community offers incredible amenities including pools, splash pad, pickleball, tennis & basketball courts, parks, playgrounds, walking trails and events!
For sale
Price cut: $10K (9/8)
$475,000
2568 W BISBEE Way, Phoenix, AZ 85086
3beds
1,230sqft
Single Family Residence
Built in 2003
5,175 Square Feet Lot
$-- Zestimate®
$386/sqft
$103/mo HOA
What's special
New interior paintUpdated blindsNew ceiling fansQuartz countertopsNew soft-close cabinetsBrand-new stainless steel appliancesLarge stainless steel sink
- 76 days
- 329
- 24
Zillow last checked:
Listing updated:
Listed by:
Sabrina L Novine 262-498-4640,
Realty ONE Group,
Kevin Lynch 973-459-2305,
Realty ONE Group
Source: ARMLS,MLS#: 7057475
Facts & features
Interior
Bedrooms & bathrooms
- Bedrooms: 3
- Bathrooms: 2
- Full bathrooms: 2
Heating
- Natural Gas
Cooling
- Central Air, Ceiling Fan(s)
Appliances
- Included: Dryer, Washer, Refrigerator, Built-in Microwave, Dishwasher, Disposal, Electric Range
- Laundry: Inside
Features
- Quartz Countertops, High Speed Internet, Breakfast Bar, 9+ Flat Ceilings, No Interior Steps, Pantry, 3/4 Bath Master Bdrm
- Flooring: Laminate, Tile
- Windows: Low Emissivity Windows, Double Pane Windows
- Has basement: No
- Has fireplace: No
Interior area
- Total structure area: 1,230
- Total interior livable area: 1,230 sqft
Property
Parking
- Total spaces: 4
- Parking features: Attached, Garage Door Opener, Direct Access, Attch'd Gar Cabinets
- Attached garage spaces: 2
- Uncovered spaces: 2
Features
- Stories: 1
- Patio & porch: Covered, Patio
- Spa features: None
- Fencing: Block,Wrought Iron
- Has view: Yes
- View description: Mountain(s)
Lot
- Size: 5,175 Square Feet
- Features: Borders Common Area, North/South Exposure, Desert Back, Desert Front, Synthetic Grass Back
Details
- Parcel number: 20340469
Construction
Type & style
- Home type: SingleFamily
- Property subtype: Single Family Residence
Materials
- Stucco, Wood Frame, Painted
- Roof: Tile
Condition
- Year built: 2003
Details
- Builder name: Del Webb
Utilities & green energy
- Sewer: Private Sewer
- Water: Pvt Water Company
Community & HOA
Community
- Features: Pool, Pickleball, Tennis Court(s), Playground, Biking/Walking Path, Fitness Center
- Subdivision: ANTHEM UNIT 43
HOA
- Has HOA: Yes
- Services included: Maintenance Grounds
- HOA fee: $310 quarterly
- HOA name: Anthem Comm Council
- HOA phone: 623-742-6050
Location
- Region: Phoenix
Financial & listing details
- Price per square foot: $386/sqft
- Tax assessed value: $323,700
- Annual tax amount: $2,212
- Date on market: 7/23/2026
- Cumulative days on market: 76 days
- Listing terms: VA Loan,Cash,Conventional,FHA
- Ownership: Fee Simple
Estimated market value
Not available
Estimated sales range
Not available
Not available
Price history
| Date | Event | Price |
|---|---|---|
| 9/8/2026 | Price change | $475,000-2.1%$386/sqft |
Source:  ARMLS #7057475 Report a problem ARMLS #7057475 Report a problem | ||
| 7/23/2026 | Listed for sale | $485,000+10.2%$394/sqft |
Source: ARMLS #7057475 Report a problem | ||
| 8/15/2022 | Sold | $440,000-6.2%$358/sqft |
Source: ARMLS #6426283 Report a problem | ||
| 8/10/2022 | Pending sale | $469,000$381/sqft |
Source: ARMLS #6426283 Report a problem | ||
| 7/21/2022 | Price change | $469,000-3.3%$381/sqft |
Source: ARMLS #6426283 Report a problem | ||
| 7/15/2022 | Price change | $485,000-1.5%$394/sqft |
Source: ARMLS #6426283 Report a problem | ||
| 7/6/2022 | Listed for sale | $492,500+116%$400/sqft |
Source: ARMLS #6426283 Report a problem | ||
| 2/1/2007 | Sold | $228,000+45.5%$185/sqft |
Source: ARMLS #2653909 Report a problem | ||
| 12/15/2003 | Sold | $156,659$127/sqft |
Source: Public Record Report a problem | ||
Public tax history
| Year | Property taxes | Tax assessment |
|---|---|---|
| 2025 | $1,434 +0.3% | $32,370 -5.7% |
| 2024 | $1,429 +0.9% | $34,320 +111% |
| 2023 | $1,416 -18.2% | $16,263 -22.2% |
| 2022 | $1,730 -0.7% | $20,900 +5.6% |
| 2021 | $1,743 +1.9% | $19,800 +10% |
| 2020 | $1,710 +3.3% | $18,000 +10.7% |
| 2019 | $1,656 | $16,260 +8.6% |
| 2018 | $1,656 +2% | $14,970 +7.6% |
| 2017 | $1,623 +20.2% | $13,910 +1.5% |
| 2016 | $1,351 -0.3% | $13,700 +7.8% |
| 2015 | $1,354 | $12,710 +17.4% |
| 2014 | -- | $10,830 +13.6% |
| 2013 | -- | $9,530 -0.8% |
| 2012 | -- | $9,610 -3.9% |
| 2011 | -- | $10,000 -11.3% |
| 2010 | -- | $11,270 -26.6% |
| 2009 | -- | $15,360 -17.9% |
| 2008 | -- | $18,700 |
| 2007 | -- | $18,700 +55.8% |
| 2006 | -- | $12,000 |
| 2005 | -- | $12,000 |
Find assessor info on the county website
Monthly payment
Est. payment
Payment breakdown
Explore the cost of this home by adjusting the details. Changes won't be saved.Climate risks
Neighborhood: 85086
Nearby schools
Schools provided by the listing agent
- Elementary: Diamond Canyon School
- Middle: Diamond Canyon School
- High: Boulder Creek High School
- District: Deer Valley Unified District
Source: ARMLS. This data may not be complete. We recommend contacting the local school district to confirm school assignments for this home.

Similar homes
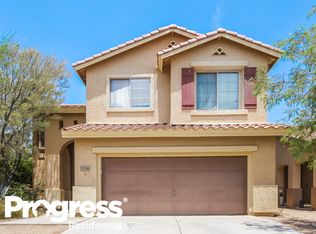
- $424,5003 bd2 ba1.4k sqft40936 N CITRUS CANYON Trail, Phoenix, AZ 85086For Sale
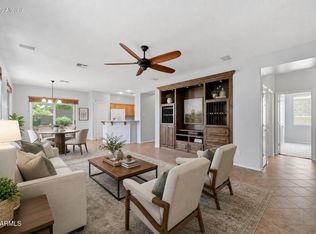 MLS ID #7034101, Josie M McCarthy, McCarthy Thielman Realty. ARMLS
 - $490,0003 bd2 ba1.6k sqft40731 N BOONE Lane, Anthem, AZ 85086For Sale
 MLS ID #7071872, Monte Miner, Ironwood Fine Properties. ARMLS
 - $429,9003 bd2 ba1.2k sqft3819 W LINKS Drive, Phoenix, AZ 85086For Sale
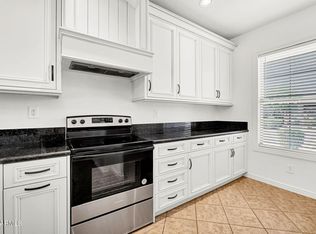 MLS ID #7072466, Theresa J Zech, Real Broker. ARMLS
 - $350,0003 bd3 ba1.5k sqft42424 N GAVILAN PEAK Parkway #4104, Anthem, AZ 85086For Sale
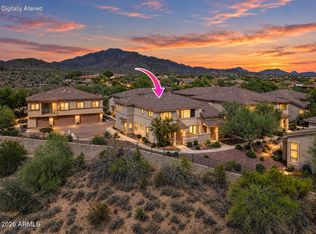 MLS ID #7088030, Eric Walowitz, eXp Realty. ARMLS
