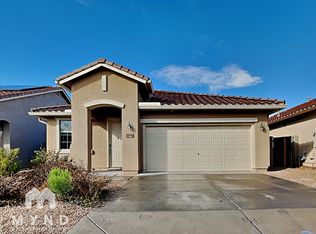
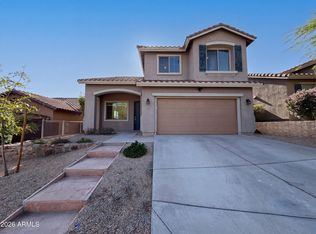
The good life begins in this lovely Anthem Parkside single level home with 4 bedrooms and 2 full baths. Brand new carpet, paint, and Stainless Steel Kitchen appliances. This model features a front room that can be used as a formal space or maybe something else entirely. It has an open kitchen with an island that looks out to the family room and backyard. The Primary Bedroom is big enough for a King size bed and it also has a large walk-in closet. The floorpan offers a dual entry hall bathroom so it can easily be accessed from all the secondary bathrooms. This home was built for easy entertainment and living a casual lifestyle. Close to a large pocket park, splash pad, and one of the community schools. Come see soon!
For sale
$449,999
39836 N MESSNER Way, Anthem, AZ 85086
4beds
1,827sqft
Single Family Residence
Built in 2004
5,199 Square Feet Lot
$-- Zestimate®
$246/sqft
$103/mo HOA
What's special
Brand new carpetLarge walk-in closetDual entry hall bathroomStainless steel kitchen appliances
- 3 days
- 243
- 9
Likely to sell faster than
Zillow last checked:
Listing updated:
Listed by:
Andrew Leach 623-694-2383,
HomeSmart
Source: ARMLS,MLS#: 7089742
Facts & features
Interior
Bedrooms & bathrooms
- Bedrooms: 4
- Bathrooms: 2
- Full bathrooms: 2
Heating
- Natural Gas
Cooling
- Central Air, Ceiling Fan(s)
Appliances
- Included: Dryer, Washer, Refrigerator, Built-in Microwave, Dishwasher, Disposal, Electric Range, Electric Oven
- Laundry: Inside
Features
- Double Vanity, Eat-in Kitchen, 9+ Flat Ceilings, No Interior Steps, Kitchen Island, Pantry, Full Bth Master Bdrm, Separate Shwr & Tub
- Flooring: Carpet, Tile
- Has basement: No
- Has fireplace: No
Interior area
- Total structure area: 1,827
- Total interior livable area: 1,827 sqft
Video & virtual tour
Property
Parking
- Total spaces: 4
- Parking features: Attached, Garage Door Opener
- Attached garage spaces: 2
- Uncovered spaces: 2
Features
- Stories: 1
- Patio & porch: Covered
- Spa features: None
- Fencing: Block
Lot
- Size: 5,199 Square Feet
- Features: Desert Back, Desert Front, Auto Timer H2O Front, Auto Timer H2O Back
Details
- Parcel number: 21193026
Construction
Type & style
- Home type: SingleFamily
- Architectural style: Other
- Property subtype: Single Family Residence
Materials
- Stucco, Wood Frame, Painted
- Foundation: Slab
- Roof: Tile
Condition
- Year built: 2004
Details
- Builder name: Pulte
Utilities & green energy
- Water: Pvt Water Company
Community & HOA
Community
- Features: Pool, Pickleball, Tennis Court(s), Playground, Biking/Walking Path, Fitness Center
- Subdivision: ANTHEM
HOA
- Has HOA: Yes
- Services included: Maintenance Grounds
- HOA fee: $310 quarterly
- HOA name: Anthem Comm Council
- HOA phone: 623-742-6050
Location
- Region: Phoenix
Financial & listing details
- Price per square foot: $246/sqft
- Tax assessed value: $384,300
- Annual tax amount: $2,695
- Date on market: 10/8/2026
- Listing terms: VA Loan,Cash,Conventional,1031 Exchange,FHA
- Ownership: Fee Simple
Estimated market value
Not available
Estimated sales range
Not available
Not available
Price history
| Date | Event | Price |
|---|---|---|
| 10/8/2026 | Listed for sale | $449,999+33233.3%$246/sqft |
Source:  ARMLS #7089742 Report a problem ARMLS #7089742 Report a problem | ||
| 9/2/2017 | Sold | $1,350-99.4%$1/sqft |
Source: ARMLS #5633388 Report a problem | ||
| 9/2/2017 | Listing removed | $1,350$1/sqft |
Source: HomeSmart Corporate (CRIL01) #5633388 Report a problem | ||
| 7/15/2017 | Listed for rent | $1,350$1/sqft |
Source: HomeSmart Corporate (CRIL01) #5633388 Report a problem | ||
| 7/30/2015 | Sold | $215,000-4.8%$118/sqft |
Source: ARMLS #5266271 Report a problem | ||
| 7/7/2015 | Pending sale | $225,900$124/sqft |
Source: D.L. Jones and Associates #5266271 Report a problem | ||
| 6/17/2015 | Price change | $225,900-1.7%$124/sqft |
Source: D.L. Jones and Associates #5266271 Report a problem | ||
| 5/24/2015 | Price change | $229,900+1.8%$126/sqft |
Source: D.L. Jones and Associates #5266271 Report a problem | ||
| 5/15/2015 | Price change | $225,900-1.7%$124/sqft |
Source: D.L. Jones and Associates #5266271 Report a problem | ||
| 4/17/2015 | Listed for sale | $229,900+6.9%$126/sqft |
Source: D.L. Jones and Associates #5266271 Report a problem | ||
| 12/1/2014 | Listing removed | $215,000$118/sqft |
Source: Realty Executives #5121242 Report a problem | ||
| 8/22/2014 | Price change | $215,000-1.1%$118/sqft |
Source: Realty Executives #5121242 Report a problem | ||
| 5/28/2014 | Listed for sale | $217,500+48%$119/sqft |
Source: Realty Executives #5121242 Report a problem | ||
| 12/1/2008 | Sold | $147,000-27.1%$80/sqft |
Source: Public Record Report a problem | ||
| 12/19/2007 | Sold | $201,720-22.4%$110/sqft |
Source: Public Record Report a problem | ||
| 4/11/2005 | Sold | $260,008$142/sqft |
Source: ARMLS #2260624 Report a problem | ||
Public tax history
| Year | Property taxes | Tax assessment |
|---|---|---|
| 2025 | $1,747 +0.3% | $38,430 -5.4% |
| 2024 | $1,741 +0.9% | $40,630 +105.1% |
| 2023 | $1,725 -29.1% | $19,812 -18.7% |
| 2022 | $2,432 +0.5% | $24,370 +5.4% |
| 2021 | $2,420 +1.9% | $23,120 +10.1% |
| 2020 | $2,375 +3% | $21,000 +5.7% |
| 2019 | $2,305 | $19,860 +7.4% |
| 2018 | $2,305 +2% | $18,500 +6.5% |
| 2017 | $2,260 +19% | $17,370 +2.4% |
| 2016 | $1,899 +0.4% | $16,970 +7.7% |
| 2015 | $1,890 | $15,750 +18.7% |
| 2014 | -- | $13,270 +14.3% |
| 2013 | -- | $11,610 -0.8% |
| 2012 | -- | $11,700 -4.9% |
| 2011 | -- | $12,300 -11.1% |
| 2010 | -- | $13,830 -28.5% |
| 2009 | -- | $19,330 -17.7% |
| 2008 | -- | $23,500 |
| 2007 | -- | $23,500 +525% |
| 2006 | -- | $3,760 +6.8% |
| 2005 | -- | $3,520 |
Find assessor info on the county website
Monthly payment
Est. payment
Payment breakdown
Explore the cost of this home by adjusting the details. Changes won't be saved.Climate risks
Neighborhood: 85086
Nearby schools
Schools provided by the listing agent
- Elementary: Diamond Canyon School
- Middle: Diamond Canyon School
- High: Boulder Creek High School
- District: Deer Valley Unified District
Source: ARMLS. This data may not be complete. We recommend contacting the local school district to confirm school assignments for this home.
Similar homes
- $445,0004 bd3 ba1.9k sqft1724 W TWAIN Drive, Anthem, AZ 85086For Sale
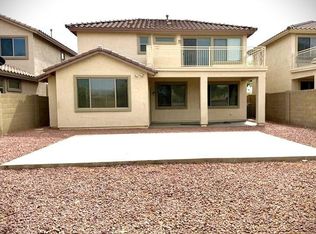 MLS ID #7010483, Chun-Hao Chen, Fujing Realty. ARMLS
 - $485,0003 bd2 ba1.6k sqft1922 W WHITMAN Court, Anthem, AZ 85086For Sale
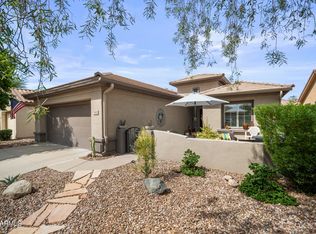 MLS ID #7078049, Kimberli Horyza, Compass. ARMLS
 - $515,0003 bd2 ba2k sqft41721 N SHADOW CREEK Way, Anthem, AZ 85086For Sale
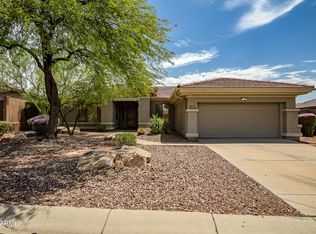 MLS ID #7060471, Kory Gilliland, Ironwood Fine Properties. ARMLS
 - $500,0005 bd3 ba2.1k sqft38034 N HUDSON Trail, Anthem, AZ 85086For Sale
 MLS ID #7016694, Tara Jones, Opendoor Brokerage, LLC. ARMLS
