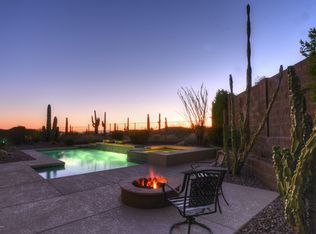
Welcome to this beautifully maintained single-level Bradford model by Del Webb in the guard-gated Anthem Country Club! Featuring 3 bedrooms, 2 bathrooms, and a 2-car garage. Enjoy an open living area centered around a charming rock fireplace, high 9+ ft flat ceilings, and vinyl dual-pane windows. Major updates bring complete peace of mind, including a newer tile roof, HVAC system, water softener, and exterior paint. Outside, relax under the covered patio surrounded by low-maintenance desert landscaping with auto-watering. Experience resort-style living with access to golf, a clubhouse, pool/spa, tennis courts, workout facility, and walking paths. Priced for an immediate sale by a highly motivated seller--bring all serious offers!
For sale
Price cut: $10K (8/28)
$515,000
41721 N SHADOW CREEK Way, Anthem, AZ 85086
3beds
2,064sqft
Single Family Residence
Built in 2000
9,543 Square Feet Lot
$-- Zestimate®
$250/sqft
$554/mo HOA
What's special
Covered patioCharming rock fireplaceLow-maintenance desert landscapingExterior paintVinyl dual-pane windowsNewer tile roof
- 80 days
- 417
- 18
Zillow last checked:
Listing updated:
Listed by:
Kory Gilliland 623-640-7683,
Ironwood Fine Properties
Source: ARMLS,MLS#: 7060471
Facts & features
Interior
Bedrooms & bathrooms
- Bedrooms: 3
- Bathrooms: 2
- Full bathrooms: 2
Heating
- Natural Gas
Cooling
- Central Air, Ceiling Fan(s)
Appliances
- Included: Dryer, Washer, Water Softener Owned, Refrigerator, Built-in Microwave, Dishwasher, Disposal
- Laundry: Inside, Gas Dryer Hookup
Features
- Double Vanity, Eat-in Kitchen, 9+ Flat Ceilings, No Interior Steps, Full Bth Master Bdrm, Separate Shwr & Tub
- Flooring: Carpet, Tile
- Windows: Double Pane Windows, Vinyl Frame
- Has basement: No
- Number of fireplaces: 1
- Fireplace features: Living Room, Gas
- Common walls with other units/homes: No Common Walls
Interior area
- Total structure area: 2,064
- Total interior livable area: 2,064 sqft
Property
Parking
- Total spaces: 4
- Parking features: Garage Door Opener
- Garage spaces: 2
- Uncovered spaces: 2
Accessibility
- Accessibility features: Accessible Hallway(s)
Features
- Stories: 1
- Patio & porch: Covered, Patio
- Spa features: None
- Fencing: Block,Wrought Iron
Lot
- Size: 9,543 Square Feet
- Features: East/West Exposure, Desert Back, Desert Front, Auto Timer H2O Front, Auto Timer H2O Back
Details
- Parcel number: 20301263
Construction
Type & style
- Home type: SingleFamily
- Architectural style: Contemporary
- Property subtype: Single Family Residence
Materials
- Stucco, Wood Frame, Painted
- Roof: Tile,Concrete
Condition
- Year built: 2000
Details
- Builder name: Pulte
Utilities & green energy
- Sewer: Private Sewer
- Water: Pvt Water Company
Community & HOA
Community
- Features: Pool, Golf, Gated, Guarded Entry, Tennis Court(s), Playground, Biking/Walking Path, Fitness Center
- Security: Fire Sprinkler System, Security Guard
- Subdivision: ANTHEM COUNTRY CLUB UNIT 12 ROLLING GREEN AMD
HOA
- Has HOA: Yes
- Services included: Maintenance Grounds
- HOA fee: $626 quarterly
- HOA name: ACCA
- HOA phone: 623-742-6050
- Second HOA fee: $345 monthly
- Second HOA name: Anthem Golf & CC
- Second HOA phone: 623-742-6202
Location
- Region: Phoenix
Financial & listing details
- Price per square foot: $250/sqft
- Tax assessed value: $460,700
- Annual tax amount: $2,820
- Date on market: 7/30/2026
- Cumulative days on market: 80 days
- Listing terms: VA Loan,Cash,Conventional,FHA
- Ownership: Fee Simple
Estimated market value
Not available
Estimated sales range
Not available
Not available
Price history
| Date | Event | Price |
|---|---|---|
| 8/28/2026 | Price change | $515,000-1.9%$250/sqft |
Source:  ARMLS #7060471 Report a problem ARMLS #7060471 Report a problem | ||
| 7/30/2026 | Listed for sale | $525,000+40%$254/sqft |
Source: ARMLS #7060471 Report a problem | ||
| 11/15/2025 | Listing removed | $2,500$1/sqft |
Source: Zillow Rentals Report a problem | ||
| 10/27/2025 | Listed for rent | $2,500$1/sqft |
Source: Zillow Rentals Report a problem | ||
| 2/1/2023 | Listing removed | -- |
Source: Zillow Rentals Report a problem | ||
| 1/11/2023 | Price change | $2,500-10.7%$1/sqft |
Source: Zillow Rentals Report a problem | ||
| 12/20/2022 | Listed for rent | $2,800$1/sqft |
Source: Zillow Rentals Report a problem | ||
| 1/17/2022 | Listing removed | -- |
Source:  RE/MAX International Report a problem RE/MAX International Report a problem | ||
| 1/6/2022 | Listed for rent | $2,800+12%$1/sqft |
Source: RE/MAX International #6338313 Report a problem | ||
| 2/10/2021 | Listing removed | -- |
Source: Zillow Rental Manager Report a problem | ||
| 1/23/2021 | Listed for rent | $2,500$1/sqft |
Source: Zillow Rental Manager Report a problem | ||
| 1/22/2021 | Sold | $375,000-1.3%$182/sqft |
Source: ARMLS #6169187 Report a problem | ||
| 12/9/2020 | Listed for sale | $380,000+40.6%$184/sqft |
Source: West USA Realty of Prescott #6169187 Report a problem | ||
| 9/6/2000 | Sold | $270,209$131/sqft |
Source: Public Record Report a problem | ||
Public tax history
| Year | Property taxes | Tax assessment |
|---|---|---|
| 2025 | $1,883 -27.2% | $46,070 -5.8% |
| 2024 | $2,586 +0.9% | $48,900 +66.1% |
| 2023 | $2,562 -15.3% | $29,437 -2.2% |
| 2022 | $3,026 -13.4% | $30,100 +7.2% |
| 2021 | $3,496 +3.2% | $28,080 +5.8% |
| 2020 | $3,389 +3.4% | $26,550 +3.8% |
| 2019 | $3,277 | $25,580 +4.6% |
| 2018 | $3,277 +1.9% | $24,460 -1% |
| 2017 | $3,216 +18% | $24,700 +2.2% |
| 2016 | $2,724 +4.6% | $24,170 +12.9% |
| 2015 | $2,605 | $21,400 +12% |
| 2014 | -- | $19,100 +10.7% |
| 2013 | -- | $17,250 -0.7% |
| 2012 | -- | $17,380 +4.9% |
| 2011 | -- | $16,570 -11.4% |
| 2010 | -- | $18,700 -30.9% |
| 2009 | -- | $27,080 -23% |
| 2008 | -- | $35,150 -0.1% |
| 2007 | -- | $35,200 +46.7% |
| 2006 | -- | $24,000 |
| 2005 | -- | $24,000 +11.4% |
| 2004 | -- | $21,550 |
| 2003 | -- | $21,550 +50.2% |
| 2002 | -- | $14,350 |
Find assessor info on the county website
Monthly payment
Est. payment
Payment breakdown
Explore the cost of this home by adjusting the details. Changes won't be saved.Climate risks
Neighborhood: 85086
Nearby schools
Schools provided by the listing agent
- Elementary: Gavilan Peak School
- Middle: Gavilan Peak School
- High: Boulder Creek High School
- District: Deer Valley Unified District
Source: ARMLS. This data may not be complete. We recommend contacting the local school district to confirm school assignments for this home.
- $534,2002 bd2 ba2.2k sqft41805 N Shadow Creek Way, Phoenix, AZ 85086Off Market
- $676,2003 bd3 ba2.4k sqft41715 N Shadow Creek Way, Phoenix, AZ 85086Off Market
- $614,8003 bd3 ba2.4k sqft41811 N Shadow Creek Way, Phoenix, AZ 85086Off Market

- $636,1002 bd2 ba2.1k sqft41718 N Shadow Creek Way, Phoenix, AZ 85086Off Market
Similar homes
- $475,9002 bd2 ba2k sqft2364 W TURTLE HILL Court, Anthem, AZ 85086For Sale
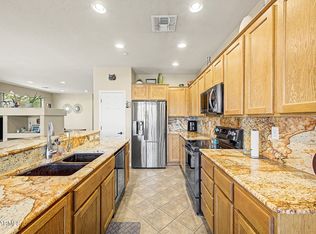 MLS ID #7078659, Justin M Baker, LPT Realty, LLC. ARMLS
 - $489,9003 bd2 ba2.3k sqft42122 N 46TH Drive, Phoenix, AZ 85086For Sale
 MLS ID #7051861, Bodie Hull, HomeSmart. ARMLS
 - $515,0004 bd2 ba2k sqft4433 W PHALEN Drive, Anthem, AZ 85087For Sale
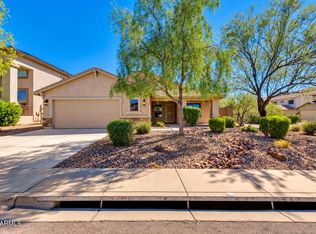 MLS ID #7090244, Paige Dutcher, The Brokery. ARMLS
 - $674,9003 bd3 ba2.5k sqft42328 N CROSSWATER Way, Anthem, AZ 85086For Sale
 MLS ID #7051057, Martha A Thompson, Citiea. ARMLS
