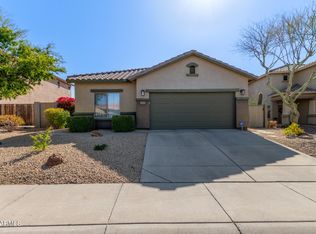
4615 W Powell Dr is a single-story New River single- home built in 2005, set on an 8,661-square-foot lot. The kitchen is appointed with wood cabinetry, granite countertops that provide generous preparation space, and a large center island with a breakfast bar that adds seating and additional workspace alongside the refrigerator, range, and microwave. The open living and dining areas feature vaulted ceilings, ceiling fans for air circulation, built-in shelving for display and storage, and large windows that draw in natural light. The primary bathroom includes a separate glass-enclosed walk-in shower, a soaking tub, and a dual-sink vanity that eases morning routines, while the additional bedrooms are carpeted and fitted with ceiling fans. A covered patio, a swimming pool, desert landscaping
For sale
Price cut: $6K (7/23)
$556,000
4615 W POWELL Drive, New River, AZ 85087
4beds
2,509sqft
:
Get pre-qualified$3,416/mo
Single Family Residence
Built in 2005
8,661 Square Feet Lot
$-- Zestimate®
$222/sqft
$103/mo HOA
What's special
Swimming poolCovered patioDesert landscapingGranite countertopsSoaking tubVaulted ceilingsDual-sink vanity
- 21 days |
- 564 |
- 36 |
Zillow last checked:
Listing updated:
Listed by:
Tara Jones homes@opendoor.com,
Opendoor Brokerage, LLC
Source: ARMLS,MLS#: 7045984
Facts & features
Interior
Bedrooms & bathrooms
- Bedrooms: 4
- Bathrooms: 3
- Full bathrooms: 2
- 1/2 bathrooms: 1
Heating
- Electric
Cooling
- Ceiling Fan(s), Other
Appliances
- Included: Built-in Microwave
- Laundry: Inside
Features
- Full Bth Master Bdrm, Separate Shwr & Tub
- Has basement: No
- Has fireplace: Yes
Interior area
- Total structure area: 2,509
- Total interior livable area: 2,509 sqft
Property
Parking
- Total spaces: 2
- Parking features: Garage
- Garage spaces: 2
Features
- Stories: 1
- Has private pool: Yes
- Pool features: Outdoor Pool
- Has spa: Yes
- Spa features: None, Private
- Fencing: Block
Lot
- Size: 8,661 Square Feet
- Features: Desert Front, Grass Back
Details
- Parcel number: 20230128
Construction
Type & style
- Home type: SingleFamily
- Property subtype: Single Family Residence
Materials
- Synthetic Stucco, Wood Frame
- Roof: Composition
Condition
- Year built: 2005
Details
- Builder name: Engle Homes
Utilities & green energy
- Sewer: Public Sewer
- Water: City Water
Community & HOA
Community
- Security: Security System Owned
- Subdivision: ANTHEM WEST UNIT 2
HOA
- Has HOA: Yes
- Services included: Maintenance Grounds
- HOA fee: $54 quarterly
- HOA name: Anthem Parkside Comm
- HOA phone: 800-354-0257
- Second HOA fee: $256 quarterly
- Second HOA name: Anthem Community Cou
Location
- Region: New River
Financial & listing details
- Price per square foot: $222/sqft
- Tax assessed value: $516,100
- Annual tax amount: $2,773
- Date on market: 7/6/2026
- Cumulative days on market: 22 days
- Listing terms: Cash,Conventional,VA Loan
- Ownership: Fee Simple
Estimated market value
Not available
Estimated sales range
Not available
Not available
Price history
| Date | Event | Price |
|---|---|---|
| 7/23/2026 | Price change | $556,000-1.1%$222/sqft |
Source:  ARMLS #7045984 Report a problem ARMLS #7045984 Report a problem | ||
| 7/10/2026 | Listed for sale | $562,000$224/sqft |
Source: ARMLS #7045984 Report a problem | ||
| 6/28/2026 | Pending sale | $562,000$224/sqft |
Source: ARMLS #7045984 Report a problem | ||
| 6/24/2026 | Listed for sale | $562,000+12.8%$224/sqft |
Source: ARMLS #7045984 Report a problem | ||
| 6/3/2026 | Sold | $498,100-13.4%$199/sqft |
Source: ARMLS #7011244 Report a problem | ||
| 5/18/2026 | Pending sale | $575,000$229/sqft |
Source: ARMLS #7011244 Report a problem | ||
| 4/30/2026 | Price change | $575,000-3.4%$229/sqft |
Source: ARMLS #7011244 Report a problem | ||
| 4/9/2026 | Listed for sale | $595,000+57.8%$237/sqft |
Source: ARMLS #7011244 Report a problem | ||
| 1/12/2006 | Sold | $376,995$150/sqft |
Source: Public Record Report a problem | ||
Public tax history
| Year | Property taxes | Tax assessment |
|---|---|---|
| 2025 | $2,715 +1% | $51,610 -5.2% |
| 2024 | $2,689 +1.6% | $54,430 +88.2% |
| 2023 | $2,646 +1.8% | $28,925 -12.5% |
| 2022 | $2,598 -2.5% | $33,070 +7.5% |
| 2021 | $2,664 +3.2% | $30,760 +5.3% |
| 2020 | $2,582 +3.6% | $29,210 +4.4% |
| 2019 | $2,492 | $27,970 +4.3% |
| 2018 | $2,492 +3.6% | $26,810 +3.3% |
| 2017 | $2,407 +18.7% | $25,960 +4.6% |
| 2016 | $2,027 +2.1% | $24,810 +4% |
| 2015 | $1,985 | $23,860 +20% |
| 2014 | -- | $19,880 +17.3% |
| 2013 | -- | $16,950 -0.9% |
| 2012 | -- | $17,100 -3.8% |
| 2011 | -- | $17,780 -11.8% |
| 2010 | -- | $20,150 -24.5% |
| 2009 | -- | $26,700 -20.4% |
| 2008 | -- | $33,550 +232.8% |
| 2007 | -- | $10,080 +125% |
| 2006 | -- | $4,480 +5.7% |
| 2005 | -- | $4,240 |
Find assessor info on the county website
Monthly payment
Est. payment
Payment breakdown
Explore the cost of this home by adjusting the details. Changes won't be saved.Climate risks
Neighborhood: 85087
Nearby schools
GreatSchools rating
- 7/10Canyon Springs STEM AcademyGrades: PK-8Distance: 0.3 mi
- 10/10Boulder Creek High SchoolGrades: 7-12Distance: 1.9 mi
Schools provided by the listing agent
- Elementary: Canyon Springs STEM Academy
- Middle: Canyon Springs STEM Academy
- High: Boulder Creek High School
- District: Deer Valley Unified District
Source: ARMLS. This data may not be complete. We recommend contacting the local school district to confirm school assignments for this home.
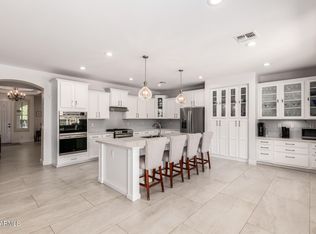
- $695,0004 bd3 ba3.4k sqft4611 W Powell Dr, New River, AZ 85087Sold
- $709,6005 bd4 ba3.7k sqft42617 N 46th Dr, New River, AZ 85087Off Market
- $676,3004 bd3 ba3.4k sqft42712 N 46th Dr, Phoenix, AZ 85086Off Market

- $635,5006 bd3 ba2.7k sqft4607 W Powell Dr, New River, AZ 85087Off Market
- $521,7004 bd3 ba2.6k sqft42704 N 46th Dr, Phoenix, AZ 85087Off Market
- $627,8005 bd3 ba3.6k sqft42613 N 46th Dr, New River, AZ 85087Off Market
- $586,300-- bd4 ba2.7k sqft42612 N 46th Ave, New River, AZ 85087Off Market
- $581,4004 bd2 ba2.5k sqft4616 W Powell Dr, New River, AZ 85087Off Market
A local agent can set up tours, give advice and negotiate with sellers.
Similar homes
- $729,9005 bd4 ba3.7k sqft4513 W HEYERDAHL Drive, New River, AZ 85087For Sale
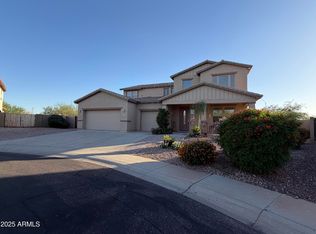 MLS ID #6937930, Yessica Romero, Century 21 Northwest. ARMLS
 - $515,0004 bd4 ba3k sqft3737 W MEDINAH Way, Anthem, AZ 85086For Sale
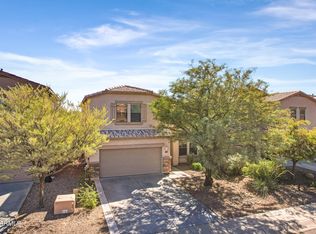 MLS ID #6933602, Chad Keeler, My Home Group Real Estate. ARMLS
 - $518,0005 bd3 ba2.1k sqft38034 N HUDSON Trail, Anthem, AZ 85086For Sale
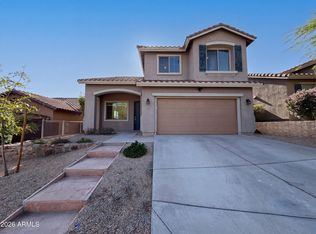 MLS ID #7016694, Tara Jones, Opendoor Brokerage, LLC. ARMLS
 - $498,5003 bd2 ba1.6k sqft40915 N COLUMBIA Trail, Anthem, AZ 85086For Sale
 MLS ID #7054408, Jill Kia Vallie, Fathom Realty Elite. ARMLS
 - $625,9005 bd4 ba3.3k sqft3337 W KING Drive, Anthem, AZ 85086For SaleMLS ID #7049334, Cam Morrier, Occasio Realty. ARMLS
- $519,0004 bd2 ba1.8k sqft2557 W BISBEE Way, Phoenix, AZ 85086For SaleMLS ID #7005970, Ryan Smith, EagleRock Realty. ARMLS
- $549,0005 bd3 ba2.4k sqft2513 W FLORENTINE Road, Phoenix, AZ 85086For SaleMLS ID #7039716, Tara Jones, Opendoor Brokerage, LLC. ARMLS
- $514,9004 bd3 ba2.2k sqft2411 W LUCIA Drive, Phoenix, AZ 85085For SaleMLS ID #7058955, Patty Norris, HomeSmart. ARMLS
- $449,0005 bd3 ba2.1k sqft3414 W STEINBECK Drive, Anthem, AZ 85086For SaleMLS ID #7020176, Stanley Fosha, Realty ONE Group. ARMLS
- $455,0004 bd3 ba1.9k sqft1724 W TWAIN Drive, Anthem, AZ 85086For SaleMLS ID #7010483, Chun-Hao Chen, Fujing Realty. ARMLS
- $634,9004 bd2 ba1.8k sqft1127 E JOY RANCH Road, Phoenix, AZ 85086For SaleMLS ID #7016532, Nancy J Zell, Realty ONE Group. ARMLS
- $474,9004 bd2 ba1.8k sqft40735 N TRAILHEAD Way, Anthem, AZ 85086For SaleMLS ID #6981186, Lisa K Jones, Fathom Realty Elite. ARMLS
- $795,0005 bd3 ba3.1k sqft42931 N LIVINGSTONE Way, Anthem, AZ 85086For SaleMLS ID #6999236, Yessica Romero, Century 21 Northwest. ARMLS
- $550,0004 bd3 ba2.7k sqft9029 W YUKON Drive, Peoria, AZ 85382For SaleMLS ID #7041659, Tara Jones, Opendoor Brokerage, LLC. ARMLS
- $520,0004 bd2 ba2.2k sqft6602 W ANDREA Drive, Phoenix, AZ 85083For SaleMLS ID #7036714, Amara A Ibeji, First Stop Realty. ARMLS
- $757,0003 bd3 ba2.9k sqft40533 N CROSS TIMBERS Trail, Anthem, AZ 85086For SaleMLS ID #6834650, Marnie Rosenthal, Compass. ARMLS
- $445,0002 bd2 ba1.6k sqft42108 N ANTHEM HEIGHTS Drive, Anthem, AZ 85086For SaleMLS ID #7005257, Jon Hegreness, Howe Realty. ARMLS
- $515,0004 bd3 ba2.2k sqft10860 W LONE CACTUS Drive, Peoria, AZ 85373For SaleMLS ID #7044433, Tara Jones, Opendoor Brokerage, LLC. ARMLS
- $635,0004 bd2 ba1.8k sqft2428 E CIELO GRANDE Avenue, Phoenix, AZ 85024For SaleMLS ID #7051427, Joshua Davenport, Veracity Home Group. ARMLS
- $570,0004 bd3 ba1.7k sqft2730 E DRY WOOD Road, Phoenix, AZ 85024For SaleMLS ID #7007152, Scott Porambo, Prime House LLC. ARMLS
