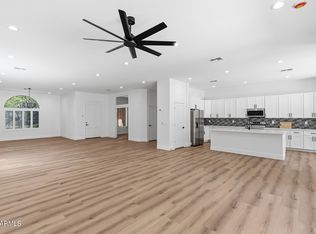
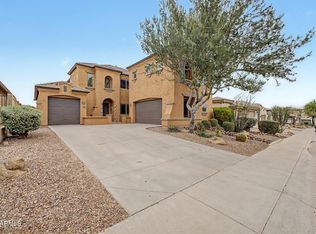
Breathtaking yard, Amazing Location, Fabulous Home! Offering the perfect blend of comfort, charm, and outdoor living. Nestled in a peaceful neighborhood meticulously maintained, this home boasts wood flooring, thoughtfully designed with soft finishes and expansive floor plan. Showcasing four spacious bedrooms to accommodate your family, friends & visitors. The heart of the home features an open-concept living and dining area, perfect for entertaining or relaxing with loved ones. Large windows throughout allow for natural light to fill the space, creating a bright and inviting atmosphere. Relax in the Primary Oasis with spa inspired bath & large walk-in closet. Step outside into your private backyard oasis, where you'll find a stunning oversized poo ideal for year-round enjoyment. Whether you're hosting summer barbecues, lounging by the water, or enjoying a swim, the outdoor space is designed for relaxation and pure enjoyment. For outdoor enthusiasts, the home is located just minutes away from beautiful parks, offering walking trails, playgrounds, and green spaces to explore with your family. With its ideal location, expansive layout, and fantastic outdoor features, this home is truly a perfect place to create lasting memories with your family. Don't miss out on the opportunity to make this house your home!
For sale
$757,000
40533 N CROSS TIMBERS Trail, Anthem, AZ 85086
3beds
2,944sqft
:
Get pre-qualified$4,599/mo
Single Family Residence
Built in 2002
0.36 Acres Lot
$732,500 Zestimate®
$257/sqft
$89/mo HOA
What's special
Expansive floor planLarge windows throughoutBreathtaking yardLarge walk-in closetBright and inviting atmospherePrivate backyard oasisWood flooring
- 501 days |
- 503 |
- 22 |
Zillow last checked:
Listing updated:
Listed by:
Marnie Rosenthal 480-298-2971,
Compass
Source: ARMLS,MLS#: 6834650
Facts & features
Interior
Bedrooms & bathrooms
- Bedrooms: 3
- Bathrooms: 3
- Full bathrooms: 2
- 1/2 bathrooms: 1
Heating
- Electric
Cooling
- Central Air, Ceiling Fan(s)
Appliances
- Included: Dryer, Washer, Built-in Microwave, Dishwasher, Disposal, Gas Cooktop
- Laundry: Inside
Features
- Pantry, Non-laminate Counter, High Speed Internet, Double Vanity, Eat-in Kitchen, Breakfast Bar, 9+ Flat Ceilings, Kitchen Island, Full Bth Master Bdrm, Separate Shwr & Tub
- Flooring: Carpet, Tile, Wood
- Has basement: No
- Number of fireplaces: 1
Interior area
- Total structure area: 2,944
- Total interior livable area: 2,944 sqft
Property
Parking
- Total spaces: 6
- Parking features: RV Gate, Garage Door Opener, Extended Length Garage
- Garage spaces: 3
- Uncovered spaces: 3
Features
- Stories: 1
- Patio & porch: Covered, Patio
- Exterior features: Storage
- Has private pool: Yes
- Pool features: Play Pool, Heated
- Has spa: Yes
- Spa features: Heated, Private
- Fencing: Block
Lot
- Size: 0.36 Acres
- Features: Corner Lot, Desert Back, Desert Front, Synthetic Grass Back
Details
- Parcel number: 20306117
Construction
Type & style
- Home type: SingleFamily
- Architectural style: Santa Barbara/Tuscan
- Property subtype: Single Family Residence
Materials
- Stucco, Wood Frame, Painted
- Roof: Tile
Condition
- Year built: 2002
Details
- Builder name: Del Webb
Utilities & green energy
- Sewer: Public Sewer
- Water: Pvt Water Company
Green energy
- Energy efficient items: Solar Panels
Community & HOA
Community
- Features: Pool, Pickleball, Community Spa, Community Spa Htd, Tennis Court(s), Playground, Biking/Walking Path, Fitness Center
- Subdivision: ANTHEM
HOA
- Has HOA: Yes
- Services included: Maintenance Grounds
- HOA fee: $268 quarterly
- HOA name: Anthem Comm
- HOA phone: 000-000-0000
Location
- Region: Phoenix
Financial & listing details
- Price per square foot: $257/sqft
- Tax assessed value: $672,500
- Annual tax amount: $5,648
- Date on market: 3/20/2025
- Cumulative days on market: 502 days
- Listing terms: Cash,Conventional,Also for Rent,FHA,VA Loan
- Ownership: Fee Simple
Estimated market value
$732,500
$696,000 - $769,000
$3,767/mo
Price history
| Date | Event | Price |
|---|---|---|
| 3/16/2026 | Listing removed | $3,500$1/sqft |
Source: ARMLS #6936622 Report a problem | ||
| 11/17/2025 | Price change | $757,000-4.1%$257/sqft |
Source:  ARMLS #6834650 Report a problem ARMLS #6834650 Report a problem | ||
| 10/21/2025 | Listed for rent | $3,500-10.3%$1/sqft |
Source: ARMLS #6936622 Report a problem | ||
| 9/23/2025 | Price change | $789,000-1.3%$268/sqft |
Source: ARMLS #6834650 Report a problem | ||
| 7/17/2025 | Price change | $799,000-5.9%$271/sqft |
Source: ARMLS #6834650 Report a problem | ||
| 5/27/2025 | Price change | $849,000-2.9%$288/sqft |
Source: ARMLS #6834650 Report a problem | ||
| 5/2/2025 | Listing removed | $3,900$1/sqft |
Source: ARMLS #6834657 Report a problem | ||
| 4/29/2025 | Price change | $874,000-2.8%$297/sqft |
Source: ARMLS #6834650 Report a problem | ||
| 4/5/2025 | Price change | $899,000-5.4%$305/sqft |
Source: ARMLS #6834650 Report a problem | ||
| 3/21/2025 | Listed for rent | $3,900$1/sqft |
Source: ARMLS #6834657 Report a problem | ||
| 3/20/2025 | Listed for sale | $950,000+31%$323/sqft |
Source: ARMLS #6834650 Report a problem | ||
| 9/22/2023 | Sold | $725,000-4%$246/sqft |
Source: ARMLS #6553638 Report a problem | ||
| 8/30/2023 | Price change | $755,000-2.6%$256/sqft |
Source: ARMLS #6553638 Report a problem | ||
| 8/20/2023 | Price change | $775,000-1.3%$263/sqft |
Source: ARMLS #6553638 Report a problem | ||
| 8/8/2023 | Price change | $785,000-0.6%$267/sqft |
Source: ARMLS #6553638 Report a problem | ||
| 7/19/2023 | Price change | $789,900-1.3%$268/sqft |
Source: ARMLS #6553638 Report a problem | ||
| 6/16/2023 | Price change | $799,900-1.9%$272/sqft |
Source: ARMLS #6553638 Report a problem | ||
| 5/7/2023 | Listed for sale | $815,000+188%$277/sqft |
Source: ARMLS #6553638 Report a problem | ||
| 9/27/2002 | Sold | $282,946$96/sqft |
Source: Public Record Report a problem | ||
Public tax history
| Year | Property taxes | Tax assessment |
|---|---|---|
| 2025 | $3,686 +0.3% | $67,250 -4.5% |
| 2024 | $3,673 +20.9% | $70,430 +68.5% |
| 2023 | $3,039 -32.9% | $41,808 -3.5% |
| 2022 | $4,531 +0.5% | $43,310 +6.9% |
| 2021 | $4,508 +2.2% | $40,510 +5.2% |
| 2020 | $4,411 +3.4% | $38,510 +4.6% |
| 2019 | $4,265 | $36,820 +5% |
| 2018 | $4,265 +2.2% | $35,080 +6.1% |
| 2017 | $4,173 +20.2% | $33,070 +1.1% |
| 2016 | $3,472 -1.9% | $32,700 -3.1% |
| 2015 | $3,538 | $33,730 +17.7% |
| 2014 | -- | $28,650 +16.9% |
| 2013 | -- | $24,500 -0.8% |
| 2012 | -- | $24,700 -4.3% |
| 2011 | -- | $25,810 -4.2% |
| 2010 | -- | $26,930 -25.7% |
| 2009 | -- | $36,230 -16% |
| 2008 | -- | $43,150 |
| 2007 | -- | $43,150 +64.4% |
| 2006 | -- | $26,250 +4% |
| 2005 | -- | $25,250 +3.9% |
| 2004 | -- | $24,300 +118.5% |
| 2003 | -- | $11,120 |
| 2002 | -- | $11,120 |
Find assessor info on the county website
Monthly payment
Est. payment
Payment breakdown
Explore the cost of this home by adjusting the details. Changes won't be saved.Climate risks
Neighborhood: 85086
Nearby schools
GreatSchools rating
- 8/10Gavilan Peak Elementary SchoolGrades: PK-8Distance: 0.3 mi
- 10/10Boulder Creek High SchoolGrades: 7-12Distance: 1.3 mi
Schools provided by the listing agent
- Elementary: Gavilan Peak School
- Middle: Gavilan Peak School
- High: Boulder Creek High School
- District: Deer Valley Unified District
Source: ARMLS. This data may not be complete. We recommend contacting the local school district to confirm school assignments for this home.
- $715,1004 bd3 ba2.9k sqft40527 N Cross Timbers Trl, Anthem, AZ 85086Off Market

- $844,2004 bd3 ba3.8k sqft2716 W Adventure Dr, Phoenix, AZ 85086Sold

- $638,4004 bd2 ba2.7k sqft2704 W Adventure Dr, Phoenix, AZ 85086Off Market
- $702,8004 bd3 ba2.7k sqft2722 W Adventure Dr, Phoenix, AZ 85086Off Market
- $746,5004 bd3 ba2.9k sqft40534 N Cross Timbers Trl, Phoenix, AZ 85086Off Market
- $620,5004 bd3 ba2.9k sqft40534 N Cross Timbers Ter, Anthem, AZ 85086Off Market
- $815,3005 bd3 ba3.8k sqft40521 N Cross Timbers Trl, Anthem, AZ 85086Off Market
- $701,5005 bd4 ba3.8k sqft40528 N Cross Timbers Ter, Anthem, AZ 85086Off Market
A local agent can set up tours, give advice and negotiate with sellers.
Similar homes
- $724,9003 bd2 ba2.5k sqft2940 W ADVENTURE Drive, Anthem, AZ 85086For Sale
 MLS ID #7043835, George Laughton, EveryPlace. ARMLS
 - $800,0004 bd4 ba2.9k sqft41907 N MOSS SPRINGS Road, Anthem, AZ 85086For Sale
 MLS ID #7048032, Lisa K Jones, Fathom Realty Elite. ARMLS
 - $639,9505 bd3 ba2.6k sqft3167 W STEINBECK Drive, Anthem, AZ 85086For Sale
 MLS ID #7050683, Milan Brkic, Urban Agency. ARMLS
 - $795,0005 bd3 ba3.1k sqft42931 N LIVINGSTONE Way, Anthem, AZ 85086For Sale
 MLS ID #6999236, Yessica Romero, Century 21 Northwest. ARMLS
 - $799,9994 bd2 ba2.5k sqft509 W LAVITT Lane, Phoenix, AZ 85086For SaleMLS ID #7033199, Cariste Blase Harlan, Compass. ARMLS
- $839,9004 bd4 ba3.3k sqft42008 N Astoria Way, Anthem, AZ 85086For SaleMLS ID #6971104, Charles Finzer, Berkshire Hathaway HomeServices Arizona Properties. ARMLS
- $525,0003 bd2 ba2k sqft41721 N SHADOW CREEK Way, Anthem, AZ 85086For SaleMLS ID #7060471, Kory Gilliland, Ironwood Fine Properties. ARMLS
- $649,9004 bd3 ba2.9k sqft42727 N COURAGE Trail, Anthem, AZ 85086For SaleMLS ID #7016932, Elizabeth McDermott, HomeSmart. ARMLS
- $625,0005 bd4 ba3.3k sqft3337 W KING Drive, Anthem, AZ 85086For SaleMLS ID #7049334, Cam Morrier, Occasio Realty. ARMLS
- $649,0005 bd3 ba3.2k sqft3642 W MAGELLAN Drive, Anthem, AZ 85086For SaleMLS ID #7044240, Darren Forstie, Desert Dream Realty. ARMLS
- $500,0005 bd3 ba2.1k sqft3804 W RISING SUN Road, Anthem, AZ 85086For SaleMLS ID #7060160, Lisa K Jones, Fathom Realty Elite. ARMLS
- $475,0002 bd2 ba2k sqft41622 N CEDAR CHASE Road, Anthem, AZ 85086For SaleMLS ID #7061364, Fred Struss, Success Property Brokers. ARMLS
- $720,0004 bd2 ba2.3k sqft1120 E CIRCLE MOUNTAIN Road, New River, AZ 85087For SaleMLS ID #7046511, Janelle Dessaint Kimura, Russ Lyon Sotheby's International Realty. ARMLS
- $498,5003 bd2 ba1.6k sqft40915 N COLUMBIA Trail, Anthem, AZ 85086For SaleMLS ID #7054408, Jill Kia Vallie, Fathom Realty Elite. ARMLS
- $507,0003 bd2 ba2.3k sqft42122 N 46TH Drive, Phoenix, AZ 85086For SaleMLS ID #7051861, Bodie Hull, HomeSmart. ARMLS
- $739,9004 bd3 ba3.2k sqft2009 W GLORIA Lane, Phoenix, AZ 85085For SaleMLS ID #7026754, Travis Hansen, Clearview Realty, Inc.. ARMLS
- $569,0004 bd3 ba2.3k sqft3824 W Rushmore Drive, Anthem, AZ 85086For SaleMLS ID #6994836, Ted Terry Donatto, Katerra Realty. ARMLS
- $515,0004 bd4 ba3k sqft3737 W MEDINAH Way, Anthem, AZ 85086For SaleMLS ID #6933602, Chad Keeler, My Home Group Real Estate. ARMLS
- $897,0004 bd3 ba3.2k sqft43211 N 16TH Street, New River, AZ 85087For SaleMLS ID #7017462, Shelly L Baumer, Delex Realty. ARMLS
- $789,0004 bd4 ba3k sqft5521 W PARSONS Road, Phoenix, AZ 85083For SaleMLS ID #7057203, George Laughton, EveryPlace. ARMLS
