This home offers a spacious layout including five bedrooms plus a downstairs room adjacent to a 3/4 bath. The upstairs features a large bonus room that could easily serve as a sixth bedroom. The primary suite is conveniently located downstairs with backyard views and an en-suite bathroom featuring a walk-in closet, double vanity, and separate tub and shower. The main floor also includes a living and dining area, a large kitchen equipped with a refrigerator, range, microwave, and dishwasher, and a family room.
The second floor houses three additional bedrooms, two bathrooms, the bonus room, and a laundry room complete with a washer and dryer. Recent upgrades to the home include two new HVAC systems, fresh paint, and new ceiling fans.
The property is ideally located just minutes from t -17 and Fry's Shopping Center. As part of the Anthem master-planned community, residents enjoy access to the Anthem Community Center and its extensive amenities, including a water park, lap and diving pools, fitness center, rock-climbing wall, various sports courts, and a dog park.
For sale
Price increase: $900 (7/16)
$625,900
3337 W KING Drive, Anthem, AZ 85086
5beds
3,366sqft
:
Get pre-qualified$3,832/mo
Single Family Residence
Built in 2000
5,861 Square Feet Lot
$-- Zestimate®
$186/sqft
$103/mo HOA
What's special
Living and dining areaFamily room
- 21 days |
- 553 |
- 25 |
Zillow last checked:
Listing updated:
Listed by:
Cam Morrier 623-255-0725,
Occasio Realty
Source: ARMLS,MLS#: 7049334
Facts & features
Interior
Bedrooms & bathrooms
- Bedrooms: 5
- Bathrooms: 4
- Full bathrooms: 4
Heating
- Heat Pump
Cooling
- Central Air
Appliances
- Included: Dryer, Washer, Refrigerator, Built-in Microwave, Dishwasher, Disposal, Electric Oven
Features
- Master Downstairs, Eat-in Kitchen, Full Bth Master Bdrm
- Flooring: Carpet, Tile, Wood
- Windows: Skylight(s)
- Has basement: No
- Has fireplace: No
Interior area
- Total structure area: 3,366
- Total interior livable area: 3,366 sqft
Property
Parking
- Total spaces: 2
- Parking features: Garage
- Garage spaces: 2
Features
- Stories: 2
- Spa features: None
- Fencing: Block,Wrought Iron
Lot
- Size: 5,861 Square Feet
- Features: Gravel/Stone Front, Gravel/Stone Back
Details
- Parcel number: 20305522
Construction
Type & style
- Home type: SingleFamily
- Property subtype: Single Family Residence
Materials
- Stucco, Wood Frame
- Roof: Tile
Condition
- Year built: 2000
Details
- Builder name: Del Webb
Utilities & green energy
- Sewer: Public Sewer
- Water: City Water
Community & HOA
Community
- Features: Pool, Pickleball, Community Spa Htd, Tennis Court(s), Playground, Biking/Walking Path, Fitness Center
- Subdivision: ANTHEM UNIT 9 AMD
HOA
- Has HOA: Yes
- Services included: Maintenance Grounds
- HOA fee: $310 quarterly
- HOA name: Anthem Community
- HOA phone: 623-742-6050
Location
- Region: Phoenix
Financial & listing details
- Price per square foot: $186/sqft
- Tax assessed value: $498,500
- Annual tax amount: $3,337
- Date on market: 7/2/2026
- Cumulative days on market: 22 days
- Listing terms: Cash,Conventional,VA Loan
- Ownership: Fee Simple
Estimated market value
Not available
Estimated sales range
Not available
Not available
Price history
| Date | Event | Price |
|---|---|---|
| 7/16/2026 | Price change | $625,900+0.1%$186/sqft |
Source:  ARMLS #7049334 Report a problem ARMLS #7049334 Report a problem | ||
| 7/8/2026 | Price change | $625,000-0.1%$186/sqft |
Source: ARMLS #7049334 Report a problem | ||
| 7/2/2026 | Listed for sale | $625,900$186/sqft |
Source: ARMLS #7049334 Report a problem | ||
Public tax history
| Year | Property taxes | Tax assessment |
|---|---|---|
| 2025 | $1,993 -0.3% | $49,850 -5.8% |
| 2024 | $1,998 +0.9% | $52,920 +88.4% |
| 2023 | $1,980 -33.8% | $28,088 -16.9% |
| 2022 | $2,989 -0.7% | $33,780 +7.1% |
| 2021 | $3,011 +1.9% | $31,530 +5.6% |
| 2020 | $2,953 +3.3% | $29,850 +8.9% |
| 2019 | $2,860 | $27,410 +4.8% |
| 2018 | $2,860 +2% | $26,160 +1.9% |
| 2017 | $2,804 +20.2% | $25,670 +4.1% |
| 2016 | $2,333 -3% | $24,660 +4.4% |
| 2015 | $2,404 | $23,630 +20.4% |
| 2014 | -- | $19,630 +19.3% |
| 2013 | -- | $16,460 -0.8% |
| 2012 | -- | $16,600 -7.1% |
| 2011 | -- | $17,870 -13.8% |
| 2010 | -- | $20,730 -28.4% |
| 2009 | -- | $28,970 -18.6% |
| 2008 | -- | $35,600 -0.1% |
| 2007 | -- | $35,650 +53.7% |
| 2006 | -- | $23,200 |
| 2005 | -- | $23,200 +10.5% |
| 2004 | -- | $21,000 |
| 2003 | -- | $21,000 +22.8% |
| 2002 | -- | $17,100 |
Find assessor info on the county website
Monthly payment
Est. payment
Payment breakdown
Explore the cost of this home by adjusting the details. Changes won't be saved.Climate risks
Neighborhood: 85086
Nearby schools
GreatSchools rating
- 8/10Anthem SchoolGrades: PK-8Distance: 0.9 mi
- 10/10Boulder Creek High SchoolGrades: 7-12Distance: 0.6 mi
Schools provided by the listing agent
- Elementary: Anthem School
- Middle: Anthem School
- High: Boulder Creek High School
- District: Deer Valley Unified District
Source: ARMLS. This data may not be complete. We recommend contacting the local school district to confirm school assignments for this home.
- $612,3005 bd3 ba2.9k sqft3341 W King Dr, Phoenix, AZ 85086Off Market

- $501,1004 bd2 ba2.1k sqft3333 W King Dr, Phoenix, AZ 85086Off Market
- $585,6005 bd3 ba2.6k sqft3345 W King Dr, Phoenix, AZ 85086Off Market
- $468,1003 bd2 ba1.7k sqft3329 W King Dr, Phoenix, AZ 85086Off Market

- $524,800-- bd3 ba2.1k sqft3349 W King Dr, Phoenix, AZ 85086Off Market
- $544,4005 bd3 ba2.6k sqft3350 W Hemingway Ln, Phoenix, AZ 85086Off Market
- $568,0005 bd3 ba2.8k sqft3356 W Hemingway Ln, Phoenix, AZ 85086Off Market
- $570,8005 bd3 ba2.6k sqft3325 W King Dr, Phoenix, AZ 85086Off Market
A local agent can set up tours, give advice and negotiate with sellers.
Similar homes
- $674,9995 bd4 ba3.6k sqft39727 N WISDOM Way, Anthem, AZ 85086For Sale
 MLS ID #7026026, Paul Mosley, Epique Realty. ARMLS
 - $639,9505 bd3 ba2.6k sqft3167 W STEINBECK Drive, Anthem, AZ 85086For Sale
 MLS ID #7050683, Milan Brkic, Urban Agency. ARMLS
 - $515,0004 bd4 ba3k sqft3737 W MEDINAH Way, Anthem, AZ 85086For Sale
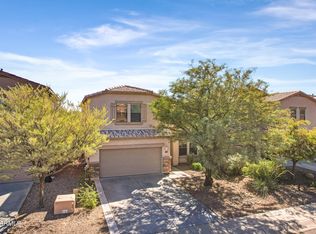 MLS ID #6933602, Chad Keeler, My Home Group Real Estate. ARMLS
 - $518,0005 bd3 ba2.1k sqft38034 N HUDSON Trail, Anthem, AZ 85086For Sale
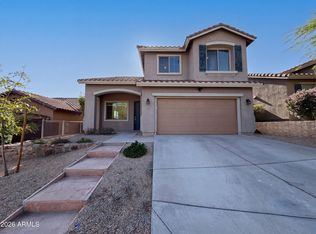 MLS ID #7016694, Tara Jones, Opendoor Brokerage, LLC. ARMLS
 - $569,0004 bd3 ba2.3k sqft3824 W Rushmore Drive, Anthem, AZ 85086For SaleMLS ID #6994836, Ted Terry Donatto, Katerra Realty. ARMLS
- $519,0004 bd2 ba1.8k sqft2557 W BISBEE Way, Phoenix, AZ 85086For SaleMLS ID #7005970, Ryan Smith, EagleRock Realty. ARMLS
- $795,0005 bd3 ba3.1k sqft42931 N LIVINGSTONE Way, Anthem, AZ 85086For SaleMLS ID #6999236, Yessica Romero, Century 21 Northwest. ARMLS
- $615,0004 bd3 ba2.4k sqft27611 N 65TH Drive, Phoenix, AZ 85083For SaleMLS ID #7049460, Rebecca Durfey, Keller Williams, Professional Partners. ARMLS
- $630,0004 bd4 ba3k sqft27632 N 89th Lane, Peoria, AZ 85383For SaleMLS ID #7042746, Kelly J Logan, Arizona Southwest Realty. ARMLS
- $639,0005 bd3 ba3.2k sqft22617 N 19th Way, Phoenix, AZ 85024For SaleMLS ID #7043417, Leon Gavartin, My Home Group Real Estate. ARMLS
- $544,5004 bd3 ba2.2k sqft2310 W SLEEPY RANCH Road, Phoenix, AZ 85085For SaleMLS ID #7046994, Ruben A Fajardo, West USA Realty. ARMLS
- $619,9005 bd4 ba3.7k sqft11971 W PATRICK Lane, Sun City, AZ 85373For SaleMLS ID #7049851, Ryan D Denke, HomeSmart. ARMLS
- $755,0004 bd3 ba3.2k sqft2009 W GLORIA Lane, Phoenix, AZ 85085For SaleMLS ID #7026754, Travis Hansen, Clearview Realty, Inc.. ARMLS
- $649,9004 bd2 ba2.1k sqft26007 N 151ST Avenue, Surprise, AZ 85387For SaleMLS ID #7045083, Elliott McAllister, American Key Realty. ARMLS
- $649,0005 bd3 ba1.9k sqft2068 W SIERRA SUNSET Trail, Phoenix, AZ 85085For SaleMLS ID #6980855, Kim McClellan, KLM Real Estate Brokerage. ARMLS
- $749,9005 bd4 ba4k sqft27322 N 53RD Drive, Phoenix, AZ 85083For SaleMLS ID #7050325, Alex Abraham, Unique Legacy Realty. ARMLS
- $580,0004 bd3 ba2.6k sqft6008 W BLUE SKY Drive, Phoenix, AZ 85083For SaleMLS ID #6996745, Adam Warda, HomeSmart. ARMLS
- $584,0005 bd3 ba2.5k sqft6962 W ASHBY Drive, Peoria, AZ 85383For SaleMLS ID #6989800, Stacy Carpenter, Realty ONE Group. ARMLS
- $600,0004 bd4 ba3.6k sqft12122 W VILLA CHULA Court, Sun City, AZ 85373For SaleMLS ID #7046836, Jerry Cravens, Russ Lyon Sotheby's International Realty. ARMLS
- $624,9994 bd4 ba2.9k sqft9895 W VIA DEL SOL --, Peoria, AZ 85383For SaleMLS ID #7048639, Kathleen Ticknor, Jason Mitchell Real Estate. ARMLS
