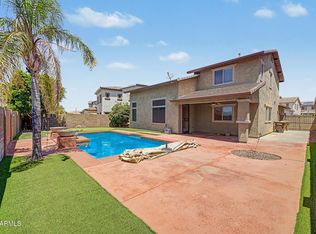
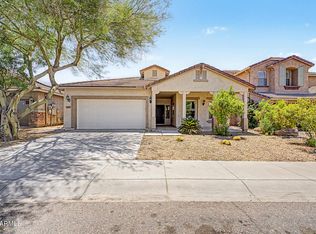
SELLER OFFERING 2.5% CONCESSION TOWARDS BUYERS CLOSING COSTS WITH FULL PRICE OFFER. This well-maintained 4-bedroom, 3 bathroom home with OWNED AND PAID OFF SOLAR offers a comfortable layout and great indoor-outdoor living. The open main living area flows into a spacious kitchen with plenty of cabinets and counter space, making it easy to cook, gather, and entertain. The primary suite provides a relaxing retreat, while the additional bedrooms offer flexibility for family, guests, or a home office. Step outside to enjoy your own private play pool - perfect for hosting or cooling off on a warm Arizona day! With over 30 solar panels helping reduce monthly utility costs, this home delivers both lifestyle and long-term savings. APS bill avgs +- $100 per month over a 12-month period! Big Savings
For sale
Price cut: $10K (7/22)
$580,000
6008 W BLUE SKY Drive, Phoenix, AZ 85083
4beds
2,650sqft
:
Get pre-qualified$3,504/mo
Single Family Residence
Built in 2002
7,132 Square Feet Lot
$-- Zestimate®
$219/sqft
$48/mo HOA
What's special
Comfortable layout
- 150 days |
- 992 |
- 96 |
Zillow last checked:
Listing updated:
Listed by:
Adam Warda 602-400-4003,
HomeSmart
Source: ARMLS,MLS#: 6996745
Facts & features
Interior
Bedrooms & bathrooms
- Bedrooms: 4
- Bathrooms: 3
- Full bathrooms: 3
Heating
- Heat Pump
Cooling
- Heat Pump, Central Air
Appliances
- Included: Dryer, Washer, Built-in Microwave, Disposal, Electric Range, Electric Oven
- Laundry: Inside
Features
- Double Vanity, Upstairs, Kitchen Island, Pantry, Full Bth Master Bdrm, Separate Shwr & Tub
- Flooring: Carpet, Tile
- Has basement: No
- Has fireplace: No
Interior area
- Total structure area: 2,650
- Total interior livable area: 2,650 sqft
Property
Parking
- Total spaces: 6
- Parking features: Garage, Open
- Garage spaces: 3
- Uncovered spaces: 3
Features
- Stories: 2
- Has private pool: Yes
- Pool features: Outdoor Pool, Play Pool
- Spa features: None
- Fencing: Block
Lot
- Size: 7,132 Square Feet
- Features: Desert Front, Synthetic Grass Back
Details
- Parcel number: 20107613
Construction
Type & style
- Home type: SingleFamily
- Property subtype: Single Family Residence
Materials
- Stucco, Wood Frame
- Roof: Tile
Condition
- Year built: 2002
Details
- Builder name: Maracay Homes
Utilities & green energy
- Sewer: Public Sewer
- Water: City Water
Green energy
- Energy efficient items: Solar Panels
Community & HOA
Community
- Features: Playground, Biking/Walking Path
- Subdivision: PYRAMID HEIGHTS PHASE 2
HOA
- Has HOA: Yes
- Services included: Maintenance Grounds
- HOA fee: $144 quarterly
- HOA name: Eagle Cove Comm Asso
- HOA phone: 623-825-7777
Location
- Region: Phoenix
Financial & listing details
- Price per square foot: $219/sqft
- Tax assessed value: $531,600
- Annual tax amount: $2,554
- Date on market: 3/11/2026
- Cumulative days on market: 149 days
- Listing terms: Cash,Conventional,FHA,VA Loan
- Ownership: Fee Simple
Estimated market value
Not available
Estimated sales range
Not available
Not available
Price history
| Date | Event | Price |
|---|---|---|
| 7/22/2026 | Price change | $580,000-1.7%$219/sqft |
Source:  ARMLS #6996745 Report a problem ARMLS #6996745 Report a problem | ||
| 5/21/2026 | Price change | $590,000-3.3%$223/sqft |
Source: ARMLS #6996745 Report a problem | ||
| 4/14/2026 | Price change | $610,000-2.4%$230/sqft |
Source: ARMLS #6996745 Report a problem | ||
| 3/11/2026 | Listed for sale | $625,000-3.8%$236/sqft |
Source: ARMLS #6996745 Report a problem | ||
| 7/12/2024 | Listing removed | $650,000$245/sqft |
Source:  HomeSmart #6681926 Report a problem HomeSmart #6681926 Report a problem | ||
| 4/25/2024 | Price change | $650,000-3%$245/sqft |
Source: ARMLS #6681926 Report a problem | ||
| 3/25/2024 | Listed for sale | $670,000+332.3%$253/sqft |
Source: ARMLS #6681926 Report a problem | ||
| 4/18/2015 | Listing removed | $1,595$1/sqft |
Source: Real Property Management Report a problem | ||
| 3/25/2015 | Listed for rent | $1,595-0.3%$1/sqft |
Source: Zillow Rental Network Report a problem | ||
| 9/13/2014 | Listing removed | $1,600$1/sqft |
Source: Real Property Management Phoenix Metro Report a problem | ||
| 8/22/2014 | Price change | $1,600-8.6%$1/sqft |
Source: Real Property Management Phoenix Metro Report a problem | ||
| 6/10/2014 | Listed for rent | $1,750+3.2%$1/sqft |
Source: Real Property Management Phoenix Metro Report a problem | ||
| 6/25/2013 | Sold | $155,000-27.6%$58/sqft |
Source: Public Record Report a problem | ||
| 5/15/2012 | Listing removed | $1,695$1/sqft |
Source: RPM Phoenix Metro Report a problem | ||
| 4/20/2012 | Listed for rent | $1,695$1/sqft |
Source: RPM Phoenix Metro Report a problem | ||
| 8/10/2010 | Sold | $214,000$81/sqft |
Source: ARMLS #4357365 Report a problem | ||
| 6/20/2010 | Price change | $214,000-4.8%$81/sqft |
Source: foreclosure.com Report a problem | ||
| 5/1/2010 | Price change | $224,900-2.2%$85/sqft |
Source: foreclosure.com Report a problem | ||
| 3/20/2010 | Listed for sale | $229,900-34.3%$87/sqft |
Source: Pivotal Properties #4357365 Report a problem | ||
| 3/10/2010 | Sold | $349,659+74.9%$132/sqft |
Source: Public Record Report a problem | ||
| 12/3/2009 | Listing removed | $199,900$75/sqft |
Source: John Hall & Associates #4040942 Report a problem | ||
| 11/13/2009 | Price change | $199,900-11.1%$75/sqft |
Source: John Hall & Associates #4040942 Report a problem | ||
| 10/31/2009 | Listed for sale | $224,900-40%$85/sqft |
Source: John Hall & Associates #4040942 Report a problem | ||
| 10/27/2008 | Listing removed | $375,000$142/sqft |
Source: Owner Report a problem | ||
| 5/27/2008 | Listed for sale | $375,000-6%$142/sqft |
Source: Owner Report a problem | ||
| 1/29/2007 | Sold | $399,000+59%$151/sqft |
Source: ARMLS #2623977 Report a problem | ||
| 5/28/2002 | Sold | $250,876$95/sqft |
Source: Public Record Report a problem | ||
Public tax history
| Year | Property taxes | Tax assessment |
|---|---|---|
| 2025 | $2,500 +1% | $53,160 -2.8% |
| 2024 | $2,476 -11% | $54,700 +79.9% |
| 2023 | $2,782 +1.8% | $30,409 -12.9% |
| 2022 | $2,732 -2.5% | $34,900 +7% |
| 2021 | $2,801 +3.2% | $32,610 +5.3% |
| 2020 | $2,715 +3.6% | $30,960 +4.8% |
| 2019 | $2,620 | $29,530 +4.6% |
| 2018 | $2,620 +3.6% | $28,220 +7.9% |
| 2017 | $2,530 +0.4% | $26,150 -1.6% |
| 2016 | $2,520 +3.4% | $26,570 -0.5% |
| 2015 | $2,436 | $26,700 +29.8% |
| 2014 | -- | $20,570 +15.4% |
| 2013 | -- | $17,820 -6.6% |
| 2012 | -- | $19,070 -6.2% |
| 2011 | -- | $20,330 -13% |
| 2010 | -- | $23,360 -25.6% |
| 2009 | -- | $31,400 -14.6% |
| 2008 | -- | $36,750 +7.3% |
| 2007 | -- | $34,250 +56.4% |
| 2006 | -- | $21,900 |
| 2005 | -- | $21,900 +16.2% |
| 2004 | -- | $18,850 +292.7% |
| 2003 | -- | $4,800 |
Find assessor info on the county website
Monthly payment
Est. payment
Payment breakdown
Explore the cost of this home by adjusting the details. Changes won't be saved.Climate risks
Neighborhood: Deer Valley
Nearby schools
GreatSchools rating
- 9/10Inspiration Mountain SchoolGrades: PK-8Distance: 0.7 mi
- 9/10Sandra Day O'Connor High SchoolGrades: 7-12Distance: 3.3 mi
Schools provided by the listing agent
- Elementary: Stetson Hills School
- Middle: Stetson Hills School
- High: Sandra Day O'Connor High School
- District: Deer Valley Unified District
Source: ARMLS. This data may not be complete. We recommend contacting the local school district to confirm school assignments for this home.
- $540,700-- bd2 ba2.2k sqft6004 W Blue Sky Dr, Phoenix, AZ 85083Off Market
- $596,2004 bd2 ba2.1k sqft6012 W Blue Sky Dr, Phoenix, AZ 85083Off Market
- $541,0003 bd2 ba2.2k sqft6009 W Running Deer Trl, Phoenix, AZ 85083Off Market
- $594,4003 bd3 ba2.6k sqft6016 W Blue Sky Dr, Phoenix, AZ 85083Off Market

- $553,7003 bd2 ba2.2k sqft6013 W Running Deer Trl, Phoenix, AZ 85083Off Market
- $558,2005 bd2 ba2.5k sqft6005 W Running Deer Trl, Phoenix, AZ 85083Off Market
- $552,0005 bd3 ba2.5k sqft6017 W Running Deer Trl, Phoenix, AZ 85083Off Market
- $557,5003 bd2 ba2.1k sqft6020 W Blue Sky Dr, Phoenix, AZ 85083Off Market
A local agent can set up tours, give advice and negotiate with sellers.
Similar homes
- $570,0005 bd3 ba2.5k sqft29736 N 69TH Drive, Peoria, AZ 85383For Sale
 MLS ID #7060432, Melinda Muller, Arizona Best Real Estate. ARMLS
 - $550,0004 bd2 ba2.7k sqft4037 W KELTON Avenue, Phoenix, AZ 85053For Sale
 MLS ID #7063514, Samantha Gerard, Arizona Premier Realty Homes & Land, LLC. ARMLS
 - $520,0004 bd2 ba2.2k sqft6602 W ANDREA Drive, Phoenix, AZ 85083For Sale
 MLS ID #7036714, Amara A Ibeji, First Stop Realty. ARMLS
 - $557,5004 bd2 ba2.1k sqft2515 W BROOKHART Way, Phoenix, AZ 85085For Sale
 MLS ID #7058920, Michelle Jean, Delex Realty. ARMLS
 - $625,0003 bd2 ba2.2k sqft4123 W ALEX Loop, Phoenix, AZ 85083For SaleMLS ID #7009711, Erica Cherry, My Home Group Real Estate. ARMLS
- $550,0003 bd2 ba2.1k sqft35521 N 30TH Drive, Phoenix, AZ 85086For SaleMLS ID #7062633, Elizabeth Olson, Howe Realty. ARMLS
- $599,9004 bd3 ba3.3k sqft25925 N 67TH Drive, Peoria, AZ 85383For SaleMLS ID #7034433, Jeffery Wolfe, Realty ONE Group. ARMLS
- $518,9004 bd2 ba2k sqft24420 N 60TH Lane, Glendale, AZ 85310For SaleMLS ID #6997300, George Laughton, EveryPlace. ARMLS
- $545,0004 bd3 ba2.2k sqft8227 W HARMONY Lane, Peoria, AZ 85382For SaleMLS ID #7060206, Amanda N Cardenas, eXp Realty. ARMLS
- $579,0004 bd3 ba3.1k sqft10621 W SANDS Drive, Peoria, AZ 85383For SaleMLS ID #7021571, Beth Ann Savage, Realty ONE Group. ARMLS
- $499,9004 bd3 ba2.1k sqft40932 N BARNUM Way, Anthem, AZ 85086For SaleMLS ID #7063220, Lisa K Jones, Fathom Realty Elite. ARMLS
- $599,5005 bd3 ba2.4k sqft7588 W KERRY Lane, Glendale, AZ 85308For SaleMLS ID #7051267, Adina Evanson, My Home Group Real Estate. ARMLS
- $645,5004 bd2 ba2.1k sqft6929 W MONTE LINDO --, Glendale, AZ 85310For SaleMLS ID #7032586, Tammy Brockman, Russ Lyon Sotheby's International Realty. ARMLS
- $749,0004 bd3 ba2.5k sqft4644 W VILLA LINDA Drive, Glendale, AZ 85310For SaleMLS ID #7014451, Julie Torrance, West USA Realty. ARMLS
- $758,0004 bd3 ba2.5k sqft24632 N 46TH Avenue, Glendale, AZ 85310For SaleMLS ID #7047283, Gregory R Janis, Redfin Corporation. ARMLS
- $589,0005 bd3 ba2.6k sqft8345 W PONTIAC Drive, Peoria, AZ 85382For SaleMLS ID #7023870, Ramanjeet Kaur, HomeSmart. ARMLS
- $665,0005 bd3 ba3.3k sqft7178 W HONEYSUCKLE Drive W, Peoria, AZ 85383For SaleMLS ID #7024628, Ellen J Smith, Realty ONE Group. ARMLS
- $525,0003 bd2 ba2.2k sqft9202 W BENT TREE Drive, Peoria, AZ 85383For SaleMLS ID #7033238, Kort M Linden, HomeSmart. ARMLS
- $486,4953 bd3 ba1.6k sqft2511 W GAMBIT Trail, Phoenix, AZ 85085For SaleMLS ID #7035623, Ray Ferrier, HomeSmart. ARMLS
- $595,0004 bd3 ba3.3k sqft17940 W DESERT Lane, Surprise, AZ 85388For SaleMLS ID #7061497, Rashied Arekat, Compass. ARMLS
