Brand-new everything. Step inside to plank floors, crisp paint, modern lighting & fans throughout. The kitchen features new cabinetry, granite counters, an island w/ seating & stainless appliances including a new refrigerator. Upstairs, bedrooms are cozy with new carpet & the primary suite offers dual closets, including a walk-in. Bathrooms feature new cabinets + granite w/ modern finishes. Shutters throughout + a spacious laundry & pantry. Clever storage - including under-stair space & garage with built-ins + hanging racks - keeps life organized. Downstairs, a new glass door opens to the backyard with new turf, fresh rock & room for play or entertaining under the Arizona sky. Roof, AC, water heater + exterior paint- all new. Near Daisy Mountain trail and everything Anthem has to offer!
For sale
$569,000
3824 W Rushmore Drive, Anthem, AZ 85086
4beds
2,368sqft
Single Family Residence
Built in 2003
6,011 Square Feet Lot
$-- Zestimate®
$240/sqft
$103/mo HOA
What's special
Crisp paintNew cabinetryShutters throughoutGranite countersPlank floors
- 186 days
- 390
- 21
Zillow last checked:
Listing updated:
Listed by:
Ted Terry Donatto 623-694-3799,
Katerra Realty,
Kathleen McKenzie 602-332-8328,
Katerra Realty
Source: ARMLS,MLS#: 6994836
Facts & features
Interior
Bedrooms & bathrooms
- Bedrooms: 4
- Bathrooms: 3
- Full bathrooms: 2
- 1/2 bathrooms: 1
Heating
- Natural Gas
Cooling
- Central Air, Ceiling Fan(s), Programmable Thmstat
Appliances
- Included: Refrigerator, Built-in Microwave, Dishwasher, Disposal, Gas Range
- Laundry: Inside
Features
- Pantry, High Speed Internet, Granite Counters, Double Vanity, Upstairs, Eat-in Kitchen, 9+ Flat Ceilings, Full Bth Master Bdrm, Separate Shwr & Tub
- Flooring: Carpet, Vinyl
- Windows: Double Pane Windows
- Has basement: No
- Has fireplace: No
Interior area
- Total structure area: 2,368
- Total interior livable area: 2,368 sqft
Property
Parking
- Total spaces: 6
- Parking features: Attached, Garage Door Opener, Direct Access, Attch'd Gar Cabinets
- Attached garage spaces: 2
- Uncovered spaces: 4
Features
- Stories: 2
- Patio & porch: Covered, Patio
- Spa features: None
- Fencing: Back Yard,Block
Lot
- Size: 6,011 Square Feet
- Features: North/South Exposure, Sprinklers In Rear, Sprinklers In Front, Desert Front, Synthetic Grass Back, Auto Timer H2O Front, Auto Timer H2O Back
Details
- Parcel number: 20222061
Construction
Type & style
- Home type: SingleFamily
- Property subtype: Single Family Residence
Materials
- Stucco, Wood Frame, Painted
- Roof: Tile
Condition
- Year built: 2003
Details
- Builder name: Centex
Utilities & green energy
- Sewer: Private Sewer
- Water: Pvt Water Company
- Utilities for property: Phone Available
Community & HOA
Community
- Features: Pool, Pickleball, Tennis Court(s), Playground, Biking/Walking Path, Fitness Center
- Subdivision: ANTHEM COVENTRY HOMES UNIT 20A
HOA
- Has HOA: Yes
- Services included: Maintenance Grounds, Street Maint
- HOA fee: $310 quarterly
- HOA name: Anthem Comm Council
- HOA phone: 623-742-6050
Location
- Region: Phoenix
Financial & listing details
- Price per square foot: $240/sqft
- Tax assessed value: $408,200
- Annual tax amount: $2,599
- Date on market: 3/6/2026
- Cumulative days on market: 186 days
- Listing terms: Cash,Conventional,FHA,VA Loan
- Ownership: Fee Simple
Estimated market value
Not available
Estimated sales range
Not available
Not available
Price history
| Date | Event | Price |
|---|---|---|
| 5/18/2026 | Price change | $569,000-1.4%$240/sqft |
Source:  ARMLS #6994836 Report a problem ARMLS #6994836 Report a problem | ||
| 4/9/2026 | Price change | $577,000-1.4%$244/sqft |
Source: ARMLS #6994836 Report a problem | ||
| 3/20/2026 | Price change | $585,000-0.5%$247/sqft |
Source: ARMLS #6994836 Report a problem | ||
| 3/7/2026 | Listed for sale | $588,000+41.7%$248/sqft |
Source: ARMLS #6994836 Report a problem | ||
| 11/4/2025 | Sold | $415,000-11.7%$175/sqft |
Source: ARMLS #6900594 Report a problem | ||
| 10/14/2025 | Pending sale | $469,990$198/sqft |
Source: ARMLS #6900594 Report a problem | ||
| 10/4/2025 | Price change | $469,990-3.1%$198/sqft |
Source: ARMLS #6900594 Report a problem | ||
| 9/2/2025 | Price change | $485,000-3%$205/sqft |
Source: ARMLS #6900594 Report a problem | ||
| 8/15/2025 | Price change | $500,000-4.8%$211/sqft |
Source: ARMLS #6900594 Report a problem | ||
| 8/2/2025 | Listed for sale | $525,000+134.1%$222/sqft |
Source: ARMLS #6900594 Report a problem | ||
| 3/24/2003 | Sold | $224,270$95/sqft |
Source: Public Record Report a problem | ||
Public tax history
| Year | Property taxes | Tax assessment |
|---|---|---|
| 2025 | $1,685 +0.3% | $40,820 -5.3% |
| 2024 | $1,679 -11.1% | $43,100 +98.6% |
| 2023 | $1,889 -29.1% | $21,706 -17.2% |
| 2022 | $2,664 +0.5% | $26,200 +7.6% |
| 2021 | $2,652 +1.9% | $24,350 +6.9% |
| 2020 | $2,602 +3% | $22,780 +5.8% |
| 2019 | $2,526 | $21,530 +7.9% |
| 2018 | $2,526 +2% | $19,960 +7.4% |
| 2017 | $2,476 +37.3% | $18,580 +4% |
| 2016 | $1,803 +1.3% | $17,870 +7.7% |
| 2015 | $1,779 | $16,600 +18.1% |
| 2014 | -- | $14,050 +10.5% |
| 2013 | -- | $12,720 -0.8% |
| 2012 | -- | $12,820 -6.5% |
| 2011 | -- | $13,710 -12.5% |
| 2010 | -- | $15,660 -28.7% |
| 2009 | -- | $21,970 -24.8% |
| 2008 | -- | $29,200 |
| 2007 | -- | $29,200 +57% |
| 2006 | -- | $18,600 |
| 2005 | -- | $18,600 +137.2% |
| 2004 | -- | $7,840 +345.5% |
| 2003 | -- | $1,760 |
Find assessor info on the county website
Monthly payment
Est. payment
Payment breakdown
Explore the cost of this home by adjusting the details. Changes won't be saved.Climate risks
Neighborhood: 85086
Nearby schools
Schools provided by the listing agent
- Elementary: Canyon Springs STEM Academy
- Middle: Canyon Springs STEM Academy
- High: Boulder Creek High School
- District: Deer Valley Unified District
Source: ARMLS. This data may not be complete. We recommend contacting the local school district to confirm school assignments for this home.


Similar homes
- $639,0004 bd3 ba2.9k sqft42727 N COURAGE Trail, Anthem, AZ 85086For Sale
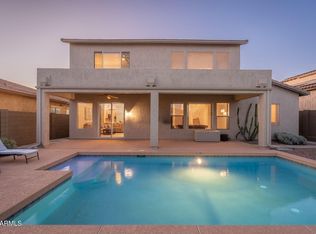 MLS ID #7016932, Elizabeth McDermott, HomeSmart. ARMLS
 - $515,0004 bd3 ba2.5k sqft3640 W WAYNE Lane, Anthem, AZ 85086For Sale
 MLS ID #7073280, Barbie Best, Barrett Real Estate. ARMLS
 - $634,9005 bd3 ba3.2k sqft3642 W MAGELLAN Drive, Anthem, AZ 85086For Sale
 MLS ID #7044240, Darren Forstie, Desert Dream Realty. ARMLS
 - $620,0005 bd3 ba2.6k sqft3167 W STEINBECK Drive, Anthem, AZ 85086For Sale
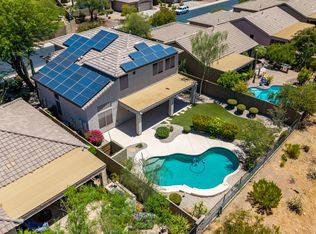 MLS ID #7050683, Milan Brkic, Urban Agency. ARMLS
