Immaculate, move-in ready home in Anthem Parkside community featuring 5 Bedrooms, 3 Bathrooms, and 2,649 SF of Living Space. FULLY OWNED & paid-off Solar Panels. Home is situated on a Premium View Lot, the resort-style Backyard offers a covered patio, sparkling pool w/ water feature, and lush landscaping. Inside, enjoy fresh interior paint, Vaulted Ceilings, abundant natural light, a Formal Dining Room, and a cozy Family Room with a stacked-stone Fireplace. The Kitchen features SS appliances, updated cabinetry, and a bright Breakfast Nook w/ backyard access. Energy-efficient upgrades include Solar Panels and ceiling fans. Residents enjoy exceptional amenities including a clubhouse, championship golf course, fitness center, heated pool, parks, and scenic walking trails.
For sale
Price cut: $15.1K (7/21)
$639,950
3167 W STEINBECK Drive, Anthem, AZ 85086
5beds
2,649sqft
:
Get pre-qualified$3,957/mo
Single Family Residence
Built in 1999
6,900 Square Feet Lot
$-- Zestimate®
$242/sqft
$104/mo HOA
What's special
Covered patioLush landscapingFresh interior paintAbundant natural lightFormal dining roomUpdated cabinetryPremium view lot
- 27 days |
- 664 |
- 75 |
Zillow last checked:
Listing updated:
Listed by:
Milan Brkic 480-277-4058,
Urban Agency
Source: ARMLS,MLS#: 7050683
Facts & features
Interior
Bedrooms & bathrooms
- Bedrooms: 5
- Bathrooms: 3
- Full bathrooms: 3
Heating
- Natural Gas
Cooling
- Central Air, Ceiling Fan(s)
Appliances
- Included: Dryer, Washer, Water Softener Owned, Refrigerator, Built-in Microwave, Dishwasher, Disposal, Electric Range
- Laundry: Inside
Features
- High Speed Internet, Double Vanity, Upstairs, Eat-in Kitchen, Breakfast Bar, 9+ Flat Ceilings, Vaulted Ceiling(s), Pantry, Full Bth Master Bdrm, Separate Shwr & Tub
- Flooring: Carpet, Vinyl
- Windows: Screens, Double Pane Windows
- Has basement: No
- Number of fireplaces: 1
- Fireplace features: Family Room, Gas
Interior area
- Total structure area: 2,649
- Total interior livable area: 2,649 sqft
Property
Parking
- Total spaces: 3
- Parking features: Garage Door Opener, Direct Access
- Garage spaces: 3
Features
- Stories: 2
- Patio & porch: Covered
- Has private pool: Yes
- Pool features: Outdoor Pool
- Spa features: None
- Fencing: Block,Wrought Iron
- Waterfront features: Wash
Lot
- Size: 6,900 Square Feet
- Features: North/South Exposure, Sprinklers In Rear, Sprinklers In Front, Desert Back, Desert Front, Synthetic Grass Back, Auto Timer H2O Front, Auto Timer H2O Back
Details
- Parcel number: 20302173
Construction
Type & style
- Home type: SingleFamily
- Architectural style: Santa Barbara/Tuscan
- Property subtype: Single Family Residence
Materials
- Stucco, Wood Frame, Painted
- Roof: Tile
Condition
- Year built: 1999
Details
- Builder name: Del Webb
Utilities & green energy
- Sewer: Private Sewer
- Water: Pvt Water Company
Green energy
- Energy efficient items: Solar Panels
Community & HOA
Community
- Features: Pool, Community Spa, Tennis Court(s), Playground, Biking/Walking Path, Fitness Center
- Subdivision: ANTHEM UNIT 2
HOA
- Has HOA: Yes
- Services included: Maintenance Grounds
- HOA fee: $311 quarterly
- HOA name: Anthem Parkside
- HOA phone: 623-742-6050
Location
- Region: Phoenix
Financial & listing details
- Price per square foot: $242/sqft
- Tax assessed value: $498,800
- Annual tax amount: $3,280
- Date on market: 7/6/2026
- Cumulative days on market: 27 days
- Listing terms: Cash,Conventional,FHA,VA Loan
- Ownership: Fee Simple
Estimated market value
Not available
Estimated sales range
Not available
Not available
Price history
| Date | Event | Price |
|---|---|---|
| 7/21/2026 | Price change | $639,950-2.3%$242/sqft |
Source:  ARMLS #7050683 Report a problem ARMLS #7050683 Report a problem | ||
| 7/7/2026 | Listed for sale | $655,000+70.1%$247/sqft |
Source: ARMLS #7050683 Report a problem | ||
| 10/25/2019 | Sold | $385,000+2.7%$145/sqft |
Source: ARMLS #5981449 Report a problem | ||
| 9/23/2019 | Pending sale | $375,000$142/sqft |
Source: Realty ONE Group #5981449 Report a problem | ||
| 9/21/2019 | Listed for sale | $375,000+7.2%$142/sqft |
Source: Realty ONE Group #5981449 Report a problem | ||
| 4/18/2015 | Listing removed | $349,900$132/sqft |
Source: Owner Report a problem | ||
| 4/16/2015 | Listed for sale | $349,9000%$132/sqft |
Source: Owner Report a problem | ||
| 4/15/2015 | Sold | $350,000-2.8%$132/sqft |
Source: ARMLS #5227012 Report a problem | ||
| 4/4/2015 | Pending sale | $359,999$136/sqft |
Source: Keller Williams Northeast Realty #5227012 Report a problem | ||
| 1/25/2015 | Price change | $359,999+2.9%$136/sqft |
Source: Keller Williams NE Realty #5227012 Report a problem | ||
| 12/5/2014 | Listed for sale | $349,900$132/sqft |
Source: Owner Report a problem | ||
| 3/14/2014 | Listing removed | $349,900$132/sqft |
Source: Quantum of AZ, REALTORS #5019524 Report a problem | ||
| 10/24/2013 | Listed for sale | $349,900+58.2%$132/sqft |
Source: Quantum Of Arizona #5019524 Report a problem | ||
| 3/15/2000 | Sold | $221,181$83/sqft |
Source: Public Record Report a problem | ||
Public tax history
| Year | Property taxes | Tax assessment |
|---|---|---|
| 2025 | $1,959 -0.3% | $49,880 -5.7% |
| 2024 | $1,964 +0.9% | $52,920 +91.7% |
| 2023 | $1,947 -33.7% | $27,611 -12.1% |
| 2022 | $2,938 -0.7% | $31,420 +7.3% |
| 2021 | $2,960 +1.9% | $29,270 +5.2% |
| 2020 | $2,903 +3.3% | $27,830 +4.2% |
| 2019 | $2,811 | $26,710 +4.7% |
| 2018 | $2,811 +2% | $25,520 +3.5% |
| 2017 | $2,756 +20.2% | $24,660 +3.6% |
| 2016 | $2,293 -2.6% | $23,810 +4.8% |
| 2015 | $2,354 | $22,710 +18.5% |
| 2014 | -- | $19,160 +18.4% |
| 2013 | -- | $16,180 -0.9% |
| 2012 | -- | $16,320 -4.3% |
| 2011 | -- | $17,050 -13.2% |
| 2010 | -- | $19,650 -28% |
| 2009 | -- | $27,280 -16.3% |
| 2008 | -- | $32,600 -0.2% |
| 2007 | -- | $32,650 +60.4% |
| 2006 | -- | $20,350 |
| 2005 | -- | $20,350 +4.9% |
| 2004 | -- | $19,400 |
| 2003 | -- | $19,400 +32% |
| 2002 | -- | $14,700 |
Find assessor info on the county website
Monthly payment
Est. payment
Payment breakdown
Explore the cost of this home by adjusting the details. Changes won't be saved.Climate risks
Neighborhood: 85086
Nearby schools
GreatSchools rating
- 8/10Anthem SchoolGrades: PK-8Distance: 0.5 mi
- 10/10Boulder Creek High SchoolGrades: 7-12Distance: 0.8 mi
Schools provided by the listing agent
- Elementary: Anthem School
- Middle: Anthem School
- High: Boulder Creek High School
- District: Deer Valley Unified District
Source: ARMLS. This data may not be complete. We recommend contacting the local school district to confirm school assignments for this home.
- $528,6004 bd2 ba2.1k sqft3173 W Steinbeck Dr, Phoenix, AZ 85086Off Market
- $519,6003 bd2 ba1.6k sqft3161 W Steinbeck Dr, Phoenix, AZ 85086Off Market

- $530,900-- bd3 ba2.1k sqft3203 W Steinbeck Dr, Phoenix, AZ 85086Off Market
- $460,800-- bd2 ba1.6k sqft3155 W Steinbeck Dr, Phoenix, AZ 85086Off Market
- $478,8003 bd2 ba1.8k sqft40903 N Crockett Trl, Anthem, AZ 85086Off Market
- $457,5004 bd2 ba2.1k sqft40808 N Apollo Way, Phoenix, AZ 85086Off Market
- $372,900-- bd2 ba1.2k sqft40804 N Apollo Way, Phoenix, AZ 85086Off Market
- $468,6003 bd2 ba1.8k sqft3149 W Steinbeck Dr, Phoenix, AZ 85086Off Market
A local agent can set up tours, give advice and negotiate with sellers.
Similar homes
- $625,0005 bd4 ba3.3k sqft3337 W KING Drive, Anthem, AZ 85086For Sale
 MLS ID #7049334, Cam Morrier, Occasio Realty. ARMLS
 - $639,9995 bd4 ba3.6k sqft39727 N WISDOM Way, Anthem, AZ 85086For Sale
 MLS ID #7026026, Paul Mosley, Epique Realty. ARMLS
 - $500,0005 bd3 ba2.1k sqft3804 W RISING SUN Road, Anthem, AZ 85086For Sale
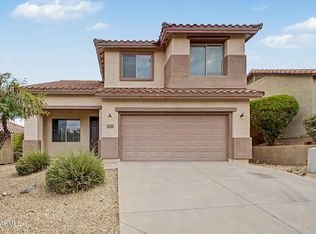 MLS ID #7060160, Lisa K Jones, Fathom Realty Elite. ARMLS
 - $515,0004 bd4 ba3k sqft3737 W MEDINAH Way, Anthem, AZ 85086For Sale
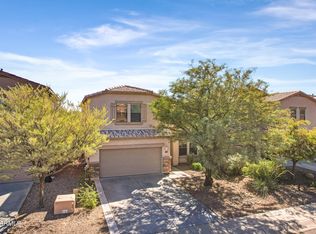 MLS ID #6933602, Chad Keeler, My Home Group Real Estate. ARMLS
 - $795,0005 bd3 ba3.1k sqft42931 N LIVINGSTONE Way, Anthem, AZ 85086For SaleMLS ID #6999236, Yessica Romero, Century 21 Northwest. ARMLS
- $507,0003 bd2 ba2.3k sqft42122 N 46TH Drive, Phoenix, AZ 85086For SaleMLS ID #7051861, Bodie Hull, HomeSmart. ARMLS
- $649,9004 bd3 ba2.3k sqft7062 W ANDREW Lane, Peoria, AZ 85383For SaleMLS ID #7057188, Erkan Kurnaz, Realty ONE Group. ARMLS
- $445,0002 bd2 ba1.6k sqft42108 N ANTHEM HEIGHTS Drive, Anthem, AZ 85086For SaleMLS ID #7005257, Jon Hegreness, Howe Realty. ARMLS
- $649,0005 bd3 ba1.9k sqft2068 W SIERRA SUNSET Trail, Phoenix, AZ 85085For SaleMLS ID #6980855, Kim McClellan, KLM Real Estate Brokerage. ARMLS
- $557,5004 bd2 ba2.1k sqft2515 W BROOKHART Way, Phoenix, AZ 85085For SaleMLS ID #7058920, Michelle Jean, Delex Realty. ARMLS
- $639,0005 bd3 ba3.2k sqft22617 N 19th Way, Phoenix, AZ 85024For SaleMLS ID #7043417, Leon Gavartin, My Home Group Real Estate. ARMLS
- $649,9004 bd2 ba1.9k sqft2053 W LONESOME Trail, Phoenix, AZ 85085For SaleMLS ID #7043765, Christopher Purvis, eXp Realty. ARMLS
- $529,9504 bd3 ba2.2k sqft2310 W SLEEPY RANCH Road, Phoenix, AZ 85085For SaleMLS ID #7046994, Ruben A Fajardo, West USA Realty. ARMLS
- $586,9005 bd3 ba3k sqft3216 W MOLLY Lane, Phoenix, AZ 85083For SaleMLS ID #7039930, Kathleen Ticknor, Jason Mitchell Real Estate. ARMLS
- $655,0004 bd3 ba2k sqft4105 E HOOT OWL Trail, Cave Creek, AZ 85331For SaleMLS ID #7047682, Sandra Barckholtz, Compass. ARMLS
- $635,0004 bd2 ba1.8k sqft2428 E CIELO GRANDE Avenue, Phoenix, AZ 85024For SaleMLS ID #7051427, Joshua Davenport, Veracity Home Group. ARMLS
- $739,9004 bd3 ba3.2k sqft2009 W GLORIA Lane, Phoenix, AZ 85085For SaleMLS ID #7026754, Travis Hansen, Clearview Realty, Inc.. ARMLS
- $699,0004 bd3 ba2.5k sqft8237 W Quail Avenue, Peoria, AZ 85382For SaleMLS ID #7056890, Jill L. Rother, Keller Williams Realty Phoenix. ARMLS
- $610,0003 bd3 ba2.3k sqft25428 N 19TH Drive, Phoenix, AZ 85085For SaleMLS ID #7049798, Liem Tran, HomeSmart. ARMLS
- $619,0003 bd3 ba2.3k sqft724 W SANDRA Terrace, Phoenix, AZ 85023For SaleMLS ID #7056814, Nolan Rucker, eXp Realty. ARMLS
