LOCATION! Beautiful, spacious 5-bed + loft, 2.5 bath home w/ 3,100 sq ft, in Arizona Hillcrest. Features a resort-style backyard w/ pool, spa, elevated seating deck, & grass area w/ a shade tree. Updated kitchen w/ quartz countertops, + new lighting fixtures & ceiling fans t/o. Fresh interior/exterior paint, attractive laminate wood flooring t/o, & NO CARPET! Open floor plan w/ kitchen flowing into great room--ideal for everyday living and entertaining. The main-level primary suite offers a private retreat w/ an en-suite bath & large walk-in closet. Upstairs, a generously sized loft provides flex space for media room, office, or add'l living area. Ideally located near Sandra Day O'Connor HS, w/ easy access to I-17 & just minutes from Norterra's premier shopping, dining & entertainment!
For sale
Price cut: $13K (7/28)
$586,900
3216 W MOLLY Lane, Phoenix, AZ 85083
5beds
3,083sqft
Single Family Residence
Built in 2002
6,325 Square Feet Lot
$-- Zestimate®
$190/sqft
$55/mo HOA
What's special
- 196 days
- 1,156
- 110
Zillow last checked:
Listing updated:
Listed by:
Kathleen Ticknor 623-340-2677,
Jason Mitchell Real Estate
Source: ARMLS,MLS#: 7039930
Facts & features
Interior
Bedrooms & bathrooms
- Bedrooms: 5
- Bathrooms: 3
- Full bathrooms: 2
- 1/2 bathrooms: 1
Heating
- Electric
Cooling
- Central Air, Ceiling Fan(s)
Appliances
- Included: Dryer, Washer, Refrigerator, Built-in Microwave, Dishwasher, Disposal, Electric Range, Electric Cooktop
- Laundry: Inside
Features
- Quartz Countertops, High Speed Internet, Double Vanity, Master Downstairs, Breakfast Bar, 9+ Flat Ceilings, Kitchen Island, Pantry, Full Bth Master Bdrm
- Flooring: Laminate, Wood
- Windows: Low Emissivity Windows
- Has basement: No
- Has fireplace: No
Interior area
- Total structure area: 3,083
- Total interior livable area: 3,083 sqft
Video & virtual tour
Property
Parking
- Total spaces: 4
- Parking features: Attached, Garage Door Opener, Direct Access
- Attached garage spaces: 2
- Uncovered spaces: 2
Features
- Stories: 2
- Patio & porch: Covered, Patio
- Has private pool: Yes
- Pool features: Outdoor Pool, Heated
- Has spa: Yes
- Spa features: Heated, Private
- Fencing: Block
Lot
- Size: 6,325 Square Feet
- Features: North/South Exposure, Sprinklers In Rear, Sprinklers In Front, Gravel/Stone Front, Gravel/Stone Back, Grass Back, Auto Timer H2O Front, Auto Timer H2O Back
Details
- Parcel number: 20503179
Construction
Type & style
- Home type: SingleFamily
- Architectural style: Contemporary
- Property subtype: Single Family Residence
Materials
- Stucco, Wood Frame, Painted
- Roof: Tile
Condition
- Year built: 2002
Details
- Builder name: KB Homes
Utilities & green energy
- Sewer: Public Sewer
Community & HOA
Community
- Features: Playground
- Subdivision: ARIZONA HILLCREST
HOA
- Has HOA: Yes
- Services included: Maintenance Grounds
- HOA fee: $165 quarterly
- HOA name: Arizona Hillcrest
- HOA phone: 602-954-9252
Location
- Region: Phoenix
Financial & listing details
- Price per square foot: $190/sqft
- Tax assessed value: $478,300
- Annual tax amount: $2,997
- Date on market: 4/2/2026
- Cumulative days on market: 196 days
- Listing terms: VA Loan,Cash,Conventional,FHA
- Ownership: Fee Simple
Estimated market value
Not available
Estimated sales range
Not available
Not available
Price history
| Date | Event | Price |
|---|---|---|
| 7/28/2026 | Price change | $586,900-2.2%$190/sqft |
Source:  ARMLS #7039930 Report a problem ARMLS #7039930 Report a problem | ||
| 6/10/2026 | Price change | $599,900-2.4%$195/sqft |
Source: ARMLS #7039930 Report a problem | ||
| 4/24/2026 | Price change | $614,900-2.2%$199/sqft |
Source: ARMLS #7007836 Report a problem | ||
| 4/2/2026 | Listed for sale | $628,900+17.3%$204/sqft |
Source: ARMLS #7007836 Report a problem | ||
| 7/31/2023 | Sold | $536,000-2.5%$174/sqft |
Source: ARMLS #6571243 Report a problem | ||
| 7/6/2023 | Pending sale | $549,950$178/sqft |
Source: ARMLS #6571243 Report a problem | ||
| 6/29/2023 | Listed for sale | $549,950+109.7%$178/sqft |
Source: ARMLS #6571243 Report a problem | ||
| 2/27/2014 | Sold | $262,200+41.7%$85/sqft |
Source: ARMLS #5055712 Report a problem | ||
| 9/30/2010 | Sold | $185,000+3.1%$60/sqft |
Source: ARMLS #4402784 Report a problem | ||
| 7/28/2010 | Price change | $179,500-5.3%$58/sqft |
Source: HomeSmart #4402784 Report a problem | ||
| 7/16/2010 | Price change | $189,500-8.7%$61/sqft |
Source: HomeSmart #4402784 Report a problem | ||
| 7/9/2010 | Price change | $207,500-3.3%$67/sqft |
Source: HomeSmart #4402784 Report a problem | ||
| 6/8/2010 | Listed for sale | $214,500-42.3%$70/sqft |
Source: Superlative, Inc. #4402784 Report a problem | ||
| 5/17/2010 | Sold | $371,829+86.8%$121/sqft |
Source: Public Record Report a problem | ||
| 1/13/2010 | Listed for sale | $199,000-47.6%$65/sqft |
Source: RE/MAX Professionals #4306692 Report a problem | ||
| 10/31/2006 | Sold | $380,000-0.8%$123/sqft |
Source: Public Record Report a problem | ||
| 4/26/2005 | Sold | $383,000+84.9%$124/sqft |
Source: Public Record Report a problem | ||
| 10/25/2002 | Sold | $207,190$67/sqft |
Source: Public Record Report a problem | ||
Public tax history
| Year | Property taxes | Tax assessment |
|---|---|---|
| 2025 | $2,944 +1.3% | $47,830 -8.1% |
| 2024 | $2,907 +19.9% | $52,050 +96.4% |
| 2023 | $2,425 +1.8% | $26,501 -15.5% |
| 2022 | $2,381 -2.5% | $31,370 +7.9% |
| 2021 | $2,441 +3.2% | $29,080 +5.7% |
| 2020 | $2,366 +3.6% | $27,500 +1.9% |
| 2019 | $2,284 | $27,000 +3% |
| 2018 | $2,284 +3.6% | $26,220 +7.4% |
| 2017 | $2,205 +18.7% | $24,420 +3.6% |
| 2016 | $1,857 +3.2% | $23,580 +2.5% |
| 2015 | $1,800 | $23,000 +30.1% |
| 2014 | -- | $17,680 +13.8% |
| 2013 | -- | $15,530 -5.3% |
| 2012 | -- | $16,400 -7.1% |
| 2011 | -- | $17,650 -22.9% |
| 2010 | -- | $22,900 -12.6% |
| 2009 | -- | $26,210 -21.5% |
| 2008 | -- | $33,400 +6.5% |
| 2007 | -- | $31,350 +59.1% |
| 2006 | -- | $19,700 +2.6% |
| 2005 | -- | $19,200 +11% |
| 2004 | -- | $17,300 +427.4% |
| 2003 | -- | $3,280 |
| 2002 | -- | $3,280 |
Find assessor info on the county website
Monthly payment
Est. payment
Payment breakdown
Explore the cost of this home by adjusting the details. Changes won't be saved.Climate risks
Neighborhood: Deer Valley
Nearby schools
Schools provided by the listing agent
- Elementary: Stetson Hills School
- Middle: Stetson Hills School
- High: Sandra Day O'Connor High School
- District: Deer Valley Unified District
Source: ARMLS. This data may not be complete. We recommend contacting the local school district to confirm school assignments for this home.

Similar homes
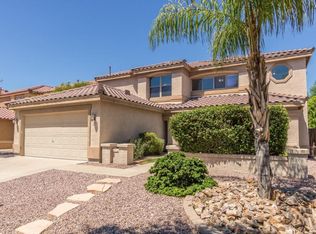
- $575,0004 bd3 ba2k sqft28636 N 21ST Lane, Phoenix, AZ 85085For Sale
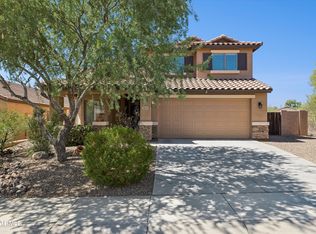 MLS ID #7079366, Kim Hodges, Keller Williams Arizona Realty. ARMLS
 - $553,0004 bd2 ba2.1k sqft2124 W RED BIRD Road, Phoenix, AZ 85085For Sale
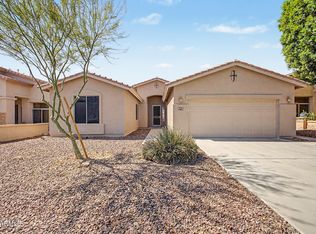 MLS ID #7025469, Amy Beth Gilner, Russ Lyon Sotheby's International Realty. ARMLS
 - $599,9005 bd3 ba2.7k sqft25121 N 55TH Drive, Phoenix, AZ 85083For Sale
 MLS ID #7061962, Ann Cassero, RE/MAX Desert Showcase. ARMLS
 - $589,0003 bd3 ba1.9k sqft2022 W DESERT HOLLOW Drive, Phoenix, AZ 85085For Sale
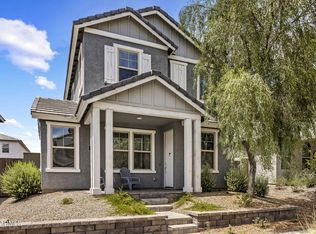 MLS ID #7041326, Jackie Briggs, Locality Homes. ARMLS
