This home is a dream come true! Beautiful, energy-efficient 4-bedroom residence featuring a 2-car garage, RV gate, and charming front patio. The inviting interior offers a living room, separate family room, and stunning eat-in kitchen with stainless steel appliances, quartz counters, subway tile backsplash, walk-in pantry, and island with breakfast bar. Spacious primary retreat features outdoor access, ensuite, and walk-in closet. Enjoy the backyard oasis with covered patio and sparkling pool, perfect for entertaining. Andersen windows, brand-new roof, new water heater, water softener, and RO system. No neighbors to the north or west, greenbelt location, near top-rated schools and hospitals. Truly move-in ready!
For sale
Price cut: $10K (10/22)
$579,900
19622 N 66TH Lane, Glendale, AZ 85308
4beds
2,313sqft
Single Family Residence
Built in 1998
8,030 Square Feet Lot
$-- Zestimate®
$251/sqft
$81/mo HOA
What's special
Sparkling poolCovered patioRv gateWalk-in pantryIsland with breakfast barSubway tile backsplashGreenbelt location
- 31 days
- 923
- 50
Zillow last checked:
Listing updated:
Listed by:
Andrew Lane 480-313-3094,
AZ Lane Realty,
Elyse Marie Lane 630-777-0934,
AZ Lane Realty
Source: ARMLS,MLS#: 7082167
Facts & features
Interior
Bedrooms & bathrooms
- Bedrooms: 4
- Bathrooms: 2
- Full bathrooms: 2
Heating
- Electric
Cooling
- Central Air
Appliances
- Included: Built-in Microwave, Dishwasher, Disposal, Electric Range
- Laundry: Inside, Gas Dryer Hookup
Features
- Pantry, Quartz Countertops, High Speed Internet, Double Vanity, Eat-in Kitchen, Breakfast Bar, No Interior Steps, Vaulted Ceiling(s), Kitchen Island, 3/4 Bath Master Bdrm
- Flooring: Carpet, Tile
- Windows: Double Pane Windows
- Has basement: No
- Has fireplace: No
Interior area
- Total structure area: 2,313
- Total interior livable area: 2,313 sqft
Property
Parking
- Total spaces: 4
- Parking features: Attached, Garage Door Opener, Direct Access, Attch'd Gar Cabinets
- Attached garage spaces: 2
- Uncovered spaces: 2
Features
- Stories: 1
- Patio & porch: Covered, Patio
- Has private pool: Yes
- Pool features: Outdoor Pool
- Spa features: None
- Fencing: Back Yard,Block
Lot
- Size: 8,030 Square Feet
- Features: East/West Exposure, Gravel/Stone Front, Gravel/Stone Back
Details
- Parcel number: 23122230
Construction
Type & style
- Home type: SingleFamily
- Architectural style: Ranch
- Property subtype: Single Family Residence
Materials
- Stucco, Wood Frame, Painted
- Roof: Tile
Condition
- Year built: 1998
Details
- Builder name: Continental Homes
Utilities & green energy
- Sewer: Public Sewer
Green energy
- Energy efficient items: Solar Panels
Community & HOA
Community
- Features: Biking/Walking Path
- Subdivision: HIGHLANDS AT ARROWHEAD RANCH 1
HOA
- Has HOA: Yes
- Services included: Maintenance Grounds
- HOA fee: $244 quarterly
- HOA name: Highlands@Arrowhead
- HOA phone: 623-298-3312
Location
- Region: Glendale
Financial & listing details
- Price per square foot: $251/sqft
- Tax assessed value: $461,500
- Annual tax amount: $2,006
- Date on market: 9/25/2026
- Cumulative days on market: 31 days
- Listing terms: Cash,Conventional
- Ownership: Fee Simple
Estimated market value
Not available
Estimated sales range
Not available
Not available
Price history
| Date | Event | Price |
|---|---|---|
| 10/22/2026 | Price change | $579,900-1.7%$251/sqft |
Source:  ARMLS #7082167 Report a problem | ||
| 10/9/2026 | Price change | $589,900-1.5%$255/sqft |
Source: ARMLS #7082167 Report a problem | ||
| 9/25/2026 | Listed for sale | $599,000+14.1%$259/sqft |
Source: ARMLS #7082167 Report a problem | ||
| 9/17/2025 | Sold | $525,000-3.1%$227/sqft |
Source: ARMLS #6837336 Report a problem | ||
| 7/18/2025 | Price change | $541,900-0.9%$234/sqft |
Source: ARMLS #6837336 Report a problem | ||
| 7/12/2025 | Price change | $546,900-0.2%$236/sqft |
Source: ARMLS #6837336 Report a problem | ||
| 6/4/2025 | Price change | $547,900-4.7%$237/sqft |
Source: ARMLS #6837336 Report a problem | ||
| 5/22/2025 | Price change | $574,900-1.7%$249/sqft |
Source: ARMLS #6837336 Report a problem | ||
| 5/8/2025 | Price change | $584,900-3.5%$253/sqft |
Source: ARMLS #6837336 Report a problem | ||
| 4/21/2025 | Price change | $605,999-1.6%$262/sqft |
Source: ARMLS #6837336 Report a problem | ||
| 4/15/2025 | Price change | $615,999-0.8%$266/sqft |
Source: ARMLS #6837336 Report a problem | ||
| 3/31/2025 | Price change | $620,999-0.6%$268/sqft |
Source: ARMLS #6837336 Report a problem | ||
| 3/19/2025 | Listed for sale | $624,999+86%$270/sqft |
Source: ARMLS #6837336 Report a problem | ||
| 12/21/2018 | Sold | $336,000-2%$145/sqft |
Source: ARMLS #5791720 Report a problem | ||
| 11/29/2018 | Pending sale | $343,000$148/sqft |
Source: Opendoor Homes #5791720 Report a problem | ||
| 11/8/2018 | Price change | $343,000-0.3%$148/sqft |
Source: Opendoor #5791720 Report a problem | ||
| 11/1/2018 | Price change | $344,000-0.6%$149/sqft |
Source: Opendoor #5791720 Report a problem | ||
| 10/25/2018 | Price change | $346,000-0.3%$150/sqft |
Source: Opendoor #5791720 Report a problem | ||
| 10/18/2018 | Price change | $347,000-0.3%$150/sqft |
Source: Opendoor #5791720 Report a problem | ||
| 10/11/2018 | Price change | $348,000-0.3%$150/sqft |
Source: Opendoor #5791720 Report a problem | ||
| 10/4/2018 | Price change | $349,000-0.3%$151/sqft |
Source: Opendoor #5791720 Report a problem | ||
| 9/27/2018 | Price change | $350,000-0.3%$151/sqft |
Source: Opendoor #5791720 Report a problem | ||
| 9/20/2018 | Price change | $351,000-0.3%$152/sqft |
Source: Opendoor #5791720 Report a problem | ||
| 9/6/2018 | Price change | $352,000-0.3%$152/sqft |
Source: Opendoor #5791720 Report a problem | ||
| 8/30/2018 | Price change | $353,000-0.3%$153/sqft |
Source: Opendoor #5791720 Report a problem | ||
| 8/23/2018 | Listed for sale | $354,000+6%$153/sqft |
Source: Opendoor #5791720 Report a problem | ||
| 6/19/2018 | Sold | $334,000+125.1%$144/sqft |
Source: Public Record Report a problem | ||
| 7/6/1998 | Sold | $148,411$64/sqft |
Source: Public Record Report a problem | ||
Public tax history
| Year | Property taxes | Tax assessment |
|---|---|---|
| 2025 | $1,961 +0.2% | $46,150 -3.8% |
| 2024 | $1,957 -14.7% | $47,970 +80.1% |
| 2023 | $2,294 +0.6% | $26,638 -15.8% |
| 2022 | $2,281 -4.1% | $31,620 +6.1% |
| 2021 | $2,378 +2.6% | $29,810 +8.8% |
| 2020 | $2,319 -12.5% | $27,410 +6.4% |
| 2019 | $2,649 | $25,760 +4.7% |
| 2018 | $2,649 +20.4% | $24,610 +7.1% |
| 2017 | $2,200 +13.7% | $22,970 +2.2% |
| 2016 | $1,935 +4.1% | $22,480 +2.1% |
| 2015 | $1,858 | $22,010 +26.3% |
| 2014 | -- | $17,430 +11.7% |
| 2013 | -- | $15,610 -2.9% |
| 2012 | -- | $16,080 -2.4% |
| 2011 | -- | $16,480 -18.1% |
| 2010 | -- | $20,120 -22% |
| 2009 | -- | $25,800 -15.8% |
| 2008 | -- | $30,650 +8.9% |
| 2007 | -- | $28,150 +57.7% |
| 2006 | -- | $17,850 |
| 2005 | -- | $17,850 +9.8% |
| 2004 | -- | $16,250 |
| 2003 | -- | $16,250 +7.3% |
| 2002 | -- | $15,150 |
Find assessor info on the county website
Monthly payment
Est. payment
Payment breakdown
Explore the cost of this home by adjusting the details. Changes won't be saved.Climate risks
Neighborhood: Arrowhead Ranch
Nearby schools
Schools provided by the listing agent
- Elementary: Highland Lakes School
- Middle: Highland Lakes School
- High: Deer Valley High School
- District: Deer Valley Unified District
Source: ARMLS. This data may not be complete. We recommend contacting the local school district to confirm school assignments for this home.
Similar homes
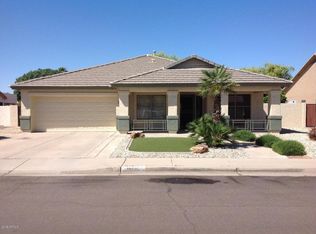
- $625,0004 bd2 ba2.3k sqft21096 N 64TH Avenue, Glendale, AZ 85308For Sale
 MLS ID #7062688, Matt M. Borkowski, HomeSmart. ARMLS
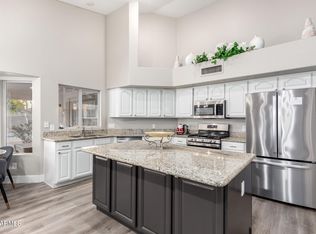
- $499,0004 bd3 ba2.1k sqft7414 W MELINDA Lane, Glendale, AZ 85308For Sale
 MLS ID #7077711, Michael Stubbs, My Home Group Real Estate. ARMLS
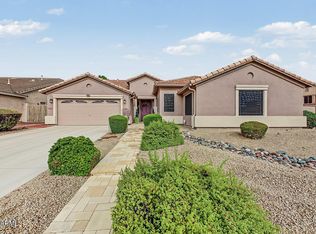
- $649,0003 bd2 ba2.4k sqft7821 W WESCOTT Drive, Glendale, AZ 85308For Sale
 MLS ID #6933152, Virginia M Nickel, HomeSmart. ARMLS
- $585,0004 bd2 ba2.5k sqft25705 N 68th Lane, Peoria, AZ 85383For Sale
 MLS ID #7081901, Audrey Katherine Myers, eXp Realty. ARMLS
