Your dream home is here! This delightful 4-bedroom residence welcomes you with a 3-car garage and a low-maintenance front yard. The inviting foyer leads to the living room with soaring ceilings, abundant natural light, and soft carpeting underfoot. Gather loved ones in the family room, complete with a cozy fireplace for relaxing evenings. The gourmet kitchen comes with granite counters, crisp white cabinetry with crown moulding, stainless steel appliances, a handy pantry, a center island with butcher's block counters, and a peninsula with a breakfast bar for casual meals. Adjacent, you'll find a den ideal for an office or study. Upstairs, you'll find a loft and a flex room that provides additional living space. Double doors lead to the primary bedroom, showcasing a private bathroom with double sinks and a walk-in closet. Imagine peaceful afternoons in the sizeable backyard, boasting a covered patio, stylish pavers, pristine artificial turf, and a sparkling pool for refreshing dips on hot summer days. Make this gem yours today!
Accepting backups
$575,000
12538 W MINER Trail, Peoria, AZ 85383
4beds
2,754sqft
:
Get pre-qualified$3,550/mo
Single Family Residence
Built in 2005
0.26 Acres Lot
$-- Zestimate®
$209/sqft
$124/mo HOA
What's special
- 149 days |
- 43 |
- 1 |
Zillow last checked:
Listing updated:
Listed by:
Matthew S. Potter 480-343-7894,
Real Broker,
Nicole L. Allen 602-696-7850,
Real Broker
Source: ARMLS,MLS#: 7000086
Facts & features
Interior
Bedrooms & bathrooms
- Bedrooms: 4
- Bathrooms: 3
- Full bathrooms: 3
Heating
- Natural Gas
Cooling
- Central Air
Appliances
- Included: Water Softener Owned, Built-in Microwave, Dishwasher, Disposal, Gas Range
- Laundry: Inside
Features
- High Speed Internet, Granite Counters, Double Vanity, Upstairs, Breakfast Bar, 9+ Flat Ceilings, Kitchen Island, Pantry, Full Bth Master Bdrm, Separate Shwr & Tub
- Flooring: Carpet, Tile
- Windows: Solar Screens, Double Pane Windows
- Has basement: No
- Number of fireplaces: 1
- Fireplace features: Family Room, Gas
Interior area
- Total structure area: 2,754
- Total interior livable area: 2,754 sqft
Property
Parking
- Total spaces: 7
- Parking features: Attached, Garage Door Opener, Direct Access
- Attached garage spaces: 3
- Uncovered spaces: 4
Features
- Stories: 2
- Patio & porch: Covered, Patio
- Has private pool: Yes
- Pool features: Play Pool, Heated
- Spa features: None
- Fencing: Block
Lot
- Size: 0.26 Acres
- Features: North/South Exposure, Sprinklers In Rear, Sprinklers In Front, Gravel/Stone Front, Gravel/Stone Back, Synthetic Grass Back
Details
- Parcel number: 50389694
- Special conditions: Short Sale
Construction
Type & style
- Home type: SingleFamily
- Architectural style: Contemporary
- Property subtype: Single Family Residence
Materials
- Stucco, Wood Frame, Painted
- Roof: Tile
Condition
- Year built: 2005
Details
- Builder name: Shea Homes
Utilities & green energy
- Sewer: Public Sewer
- Water: City Water
Green energy
- Energy efficient items: Solar Panels
Community & HOA
Community
- Features: Pool, Community Spa, Community Spa Htd, Tennis Court(s), Playground, Biking/Walking Path
- Subdivision: VISTANCIA VILLAGE A PARCEL A32
HOA
- Has HOA: Yes
- Services included: Maintenance Grounds
- HOA fee: $372 quarterly
- HOA name: Vistancia Village
- HOA phone: 480-921-7500
Location
- Region: Peoria
Financial & listing details
- Price per square foot: $209/sqft
- Tax assessed value: $528,000
- Annual tax amount: $3,057
- Date on market: 3/9/2026
- Cumulative days on market: 141 days
- Listing terms: Cash,Conventional
- Ownership: Fee Simple
Foreclosure details
Estimated market value
Not available
Estimated sales range
Not available
Not available
Price history
| Date | Event | Price |
|---|---|---|
| 3/18/2026 | Listed for sale | $575,000-11.5%$209/sqft |
Source:  ARMLS #7000086 Report a problem ARMLS #7000086 Report a problem | ||
| 2/23/2023 | Sold | $649,900$236/sqft |
Source: ARMLS #6507207 Report a problem | ||
| 1/19/2023 | Pending sale | $649,900$236/sqft |
Source:  RE/MAX International #6507207 Report a problem RE/MAX International #6507207 Report a problem | ||
| 1/13/2023 | Listed for sale | $649,900+109.8%$236/sqft |
Source: ARMLS #6507207 Report a problem | ||
| 4/16/2015 | Sold | $309,700$112/sqft |
Source: ARMLS #5246424 Report a problem | ||
| 3/7/2015 | Listed for sale | $309,700+29.1%$112/sqft |
Source: RE/MAX PROFESSIONALS #5246424 Report a problem | ||
| 12/21/2012 | Listing removed | $1,800$1/sqft |
Source: Americana Arizona, LLC #4859552 Report a problem | ||
| 12/7/2012 | Listed for rent | $1,800$1/sqft |
Source: Americana Arizona, LLC #4859552 Report a problem | ||
| 6/17/2011 | Sold | $239,900+24.3%$87/sqft |
Source: Public Record Report a problem | ||
| 5/10/2011 | Sold | $193,051-19.5%$70/sqft |
Source: Public Record Report a problem | ||
| 5/4/2011 | Listed for sale | $239,900+6.6%$87/sqft |
Source: HomeSmart #4578406 Report a problem | ||
| 2/18/2011 | Listing removed | $225,000$82/sqft |
Source: New Venture Realty, LLC #12538wminertrail Report a problem | ||
| 1/20/2011 | Listed for sale | $225,000+0%$82/sqft |
Source: New Venture Realty, LLC #12538wminertrail Report a problem | ||
| 11/13/2010 | Listing removed | $224,900$82/sqft |
Source: New Venture Realty #4381506 Report a problem | ||
| 5/1/2010 | Listed for sale | $224,900-49.6%$82/sqft |
Source: Superlative, Inc. #4381506 Report a problem | ||
| 3/7/2006 | Sold | $446,054$162/sqft |
Source: Public Record Report a problem | ||
Public tax history
| Year | Property taxes | Tax assessment |
|---|---|---|
| 2025 | $2,457 +2.8% | $52,800 -5.8% |
| 2024 | $2,391 -1.4% | $56,060 +91.2% |
| 2023 | $2,425 -19.9% | $29,317 -17.5% |
| 2022 | $3,028 -4.5% | $35,550 +6% |
| 2021 | $3,169 +3.6% | $33,530 +8.5% |
| 2020 | $3,059 +3.9% | $30,900 +7.6% |
| 2019 | $2,944 | $28,710 +6.1% |
| 2018 | $2,944 +0.7% | $27,060 +3.4% |
| 2017 | $2,923 +8.6% | $26,160 -5.7% |
| 2016 | $2,692 +7.8% | $27,730 +8.3% |
| 2015 | $2,497 | $25,600 +31.1% |
| 2014 | -- | $19,530 +13.7% |
| 2013 | -- | $17,180 -1.8% |
| 2012 | -- | $17,500 -6.5% |
| 2011 | -- | $18,720 -23.6% |
| 2010 | -- | $24,510 -18.8% |
| 2009 | -- | $30,170 -18.3% |
| 2008 | -- | $36,950 +24.2% |
| 2007 | -- | $29,750 +332.4% |
| 2006 | -- | $6,880 +43.3% |
| 2005 | -- | $4,800 |
Find assessor info on the county website
Monthly payment
Est. payment
Payment breakdown
Explore the cost of this home by adjusting the details. Changes won't be saved.Climate risks
Neighborhood: 85383
Nearby schools
GreatSchools rating
- 7/10Vistancia Elementary SchoolGrades: PK-8Distance: 0.4 mi
- 6/10Liberty High SchoolGrades: 7-12Distance: 5.9 mi
Schools provided by the listing agent
- Elementary: Vistancia Elementary School
- Middle: Vistancia Elementary School
- High: Liberty High School
- District: Peoria Unified School District
Source: ARMLS. This data may not be complete. We recommend contacting the local school district to confirm school assignments for this home.
- $542,5004 bd2 ba2.2k sqft12542 W Miner Trl, Peoria, AZ 85383Sold
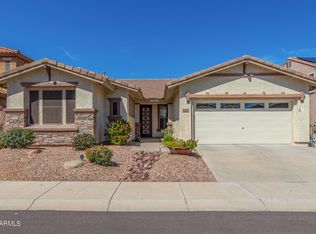
- $630,8005 bd3 ba2.9k sqft12534 W Miner Trl, Peoria, AZ 85383Off Market
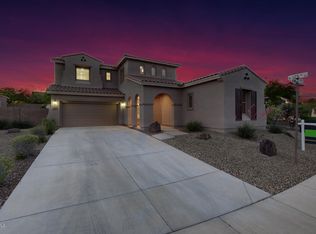
- $567,800-- bd4 ba2.7k sqft12546 W Miner Trl, Peoria, AZ 85383Off Market
- $572,2004 bd3 ba2.7k sqft12561 W Blackstone Ln, Peoria, AZ 85383Off Market
- $659,7005 bd3 ba2.9k sqft29338 N 125th Dr, Peoria, AZ 85383Off Market
- $542,8004 bd3 ba2.7k sqft29356 N 125th Dr, Peoria, AZ 85383Off Market
- $542,2004 bd2 ba2.3k sqft12550 W Miner Trl, Peoria, AZ 85383Off Market
- $493,8004 bd2 ba2.2k sqft12567 W Blackstone Ln, Peoria, AZ 85383Off Market
A local agent can set up tours, give advice and negotiate with sellers.
Similar homes
- $499,0004 bd2 ba2.3k sqft12659 W BLACKSTONE Lane, Peoria, AZ 85383For Sale
 MLS ID #7043024, John Fuller, My Home Group Real Estate. ARMLS
 - $610,0005 bd3 ba3.1k sqft10752 W DESERT ELM Lane, Peoria, AZ 85383For Sale
 MLS ID #6998632, Judith L Marcum, West USA Realty. ARMLS
 - $667,0005 bd3 ba2.5k sqft7629 W FETLOCK Trail, Peoria, AZ 85383For Sale
 MLS ID #7062859, Martin R Hernandez, HomeSmart. ARMLS
 - $835,0004 bd4 ba3.5k sqft12071 W MORNING VISTA Drive, Peoria, AZ 85383For Sale
 MLS ID #7031256, Celina Garcia, My Home Group Real Estate. ARMLS
 - $544,9504 bd3 ba2.6k sqft10172 W Carlota Lane, Peoria, AZ 85383For SaleMLS ID #6988512, Brittany Francis, Keller Williams Realty Phoenix. ARMLS
- $680,0004 bd3 ba2.6k sqft25949 N 104TH Drive, Peoria, AZ 85383For SaleMLS ID #7047703, Denisa Christian, REMAX SUMMIT PROPERTIES. ARMLS
- $449,0004 bd3 ba2.1k sqft12033 W BRILES Road, Peoria, AZ 85383For SaleMLS ID #7037961, Kevin Mayer, Coldwell Banker Realty. ARMLS
- $545,0004 bd3 ba2.2k sqft8227 W HARMONY Lane, Peoria, AZ 85382For SaleMLS ID #7060206, Amanda N Cardenas, eXp Realty. ARMLS
- $490,9003 bd3 ba2.4k sqft12017 W AVENIDA DEL REY --, Peoria, AZ 85383For SaleMLS ID #6909661, Barbara Monroe, Russ Lyon Sotheby's International Realty. ARMLS
- $669,9995 bd3 ba3.3k sqft29752 N 69TH Drive, Peoria, AZ 85383For SaleMLS ID #7049741, Tammie Fischer, Orchard Brokerage. ARMLS
- $559,0003 bd2 ba1.8k sqft9974 W FOOTHILL Drive, Peoria, AZ 85383For SaleMLS ID #6993284, Misty Dawn DeLuca, West USA Realty. ARMLS
- $399,5003 bd3 ba1.7k sqft12788 W CHUCKS Avenue, Peoria, AZ 85383For SaleMLS ID #6945116, Edward A Elliott, West USA Realty. ARMLS
- $550,0004 bd3 ba2.5k sqft23752 N 168TH Lane, Surprise, AZ 85387For SaleMLS ID #7054977, Andy Mass, West USA Realty. ARMLS
- $599,9004 bd3 ba3.3k sqft25925 N 67TH Drive, Peoria, AZ 85383For SaleMLS ID #7034433, Jeffery Wolfe, Realty ONE Group. ARMLS
- $725,0005 bd4 ba2.9k sqft8004 W DONALD Drive, Peoria, AZ 85383For SaleMLS ID #6993204, Jason P Bonal, Citiea. ARMLS
- $650,0004 bd2 ba2.3k sqft21096 N 64TH Avenue, Glendale, AZ 85308For SaleMLS ID #7062688, Matt M. Borkowski, HomeSmart. ARMLS
- $550,0004 bd3 ba2.4k sqft16185 N 158TH Avenue, Surprise, AZ 85374For SaleMLS ID #7057479, Ron Wilczek, Metro Phoenix Homes, LLC. ARMLS
- $590,0004 bd3 ba2.5k sqft2417 W Barwick Drive, Phoenix, AZ 85085For SaleMLS ID #7052843, Jackson! Pauly, Realty ONE Group. ARMLS
- $649,9005 bd3 ba2.7k sqft25121 N 55TH Drive, Phoenix, AZ 85083For SaleMLS ID #7061962, Ann Cassero, RE/MAX Desert Showcase. ARMLS
- $595,0006 bd4 ba3.8k sqft26044 N DESERT MESA Drive, Surprise, AZ 85387For SaleMLS ID #6993701, Fernando Valle, HomeSmart. ARMLS
