Come to check out this beautiful 2 story home consists of 3 beds, 3 baths, laundry room, even a loft upstairs and that is not it...there is a rooftop patio on the third floor!! This house has it all! and You don't want to miss this opportunity!! Conveniently located near the shops and restaurants of Norterra, Once you check this place out, you definately won't want to leave! The upgraded appliances, flooring and modern look. Gourmet kitchen appliances, Island with Quart counter top. Desert landscaping backyard for your low maintenance. Easy access to I17 and loop 101. Close to TSMC, shopping, school. Community rec center, pool, parks & Sport courts! Right in the heart of Norterra
For sale
Price cut: $10K (8/5)
$599,990
25428 N 19TH Drive, Phoenix, AZ 85085
3beds
2,354sqft
:
Get pre-qualified$3,769/mo
Single Family Residence
Built in 2021
2,509 Square Feet Lot
$592,100 Zestimate®
$255/sqft
$195/mo HOA
What's special
Modern lookLoft upstairsGourmet kitchen appliancesUpgraded appliancesLaundry room
- 38 days |
- 180 |
- 15 |
Zillow last checked:
Listing updated:
Listed by:
Liem Tran 602-295-4341,
HomeSmart
Source: ARMLS,MLS#: 7049798
Facts & features
Interior
Bedrooms & bathrooms
- Bedrooms: 3
- Bathrooms: 3
- Full bathrooms: 2
- 1/2 bathrooms: 1
Heating
- Natural Gas
Cooling
- Ceiling Fan(s)
Appliances
- Included: Dryer, Washer, Refrigerator, Built-in Microwave, Dishwasher, Disposal, Gas Range
- Laundry: Upper Level, Gas Dryer Hookup
Features
- Double Vanity, Upstairs, Eat-in Kitchen, Kitchen Island, Pantry, Full Bth Master Bdrm, Separate Shwr & Tub
- Flooring: Laminate, Tile
- Windows: Screens, Double Pane Windows
- Has basement: No
- Has fireplace: No
Interior area
- Total structure area: 2,354
- Total interior livable area: 2,354 sqft
Property
Parking
- Total spaces: 4
- Parking features: Garage, Open
- Garage spaces: 2
- Uncovered spaces: 2
Features
- Stories: 3
- Exterior features: Playground
- Spa features: None
- Fencing: Block
Lot
- Size: 2,509 Square Feet
- Features: East/West Exposure, Desert Front, Gravel/Stone Back
Details
- Parcel number: 21004385
Construction
Type & style
- Home type: SingleFamily
- Architectural style: Contemporary
- Property subtype: Single Family Residence
Materials
- Stucco, Wood Frame, Painted
- Roof: Foam
Condition
- Year built: 2021
Utilities & green energy
- Sewer: Public Sewer
- Water: City Water
Community & HOA
Community
- Features: Pool, Playground
- Subdivision: PINNACLE AT UNION PARK
HOA
- Has HOA: Yes
- Services included: Maintenance Grounds
- HOA fee: $585 quarterly
- HOA name: Union Park Community
- HOA phone: 623-230-2318
Location
- Region: Phoenix
Financial & listing details
- Price per square foot: $255/sqft
- Tax assessed value: $549,200
- Annual tax amount: $2,449
- Date on market: 7/4/2026
- Cumulative days on market: 38 days
- Listing terms: Cash,Conventional,FHA,VA Loan
- Ownership: Fee Simple
Estimated market value
$592,100
$562,000 - $622,000
$2,896/mo
Price history
| Date | Event | Price |
|---|---|---|
| 8/5/2026 | Listed for rent | $2,900-1.7%$1/sqft |
Source:  HomeSmart #7062545 Report a problem HomeSmart #7062545 Report a problem | ||
| 8/5/2026 | Price change | $599,990-1.6%$255/sqft |
Source:  ARMLS #7049798 Report a problem ARMLS #7049798 Report a problem | ||
| 7/4/2026 | Listed for sale | $610,000-4.7%$259/sqft |
Source: ARMLS #7049798 Report a problem | ||
| 4/23/2026 | Listing removed | $2,950$1/sqft |
Source: HomeSmart Report a problem | ||
| 4/5/2026 | Listed for rent | $2,950$1/sqft |
Source: HomeSmart Report a problem | ||
| 4/5/2026 | Listing removed | $2,950$1/sqft |
Source: HomeSmart Report a problem | ||
| 3/21/2026 | Listed for rent | $2,950+5.4%$1/sqft |
Source: HomeSmart Report a problem | ||
| 2/21/2025 | Listing removed | $2,800$1/sqft |
Source: HomeSmart Report a problem | ||
| 2/16/2025 | Listed for rent | $2,800-6.7%$1/sqft |
Source: HomeSmart Report a problem | ||
| 1/1/2025 | Listing removed | $3,000$1/sqft |
Source: Zillow Rentals Report a problem | ||
| 10/28/2024 | Listed for rent | $3,000$1/sqft |
Source: Zillow Rentals Report a problem | ||
| 1/11/2022 | Sold | $640,000-1.5%$272/sqft |
Source: ARMLS #6307926 Report a problem | ||
| 12/1/2021 | Contingent | $650,000$276/sqft |
Source: ARMLS #6307926 Report a problem | ||
| 10/15/2021 | Listed for sale | $650,000+24.3%$276/sqft |
Source: ARMLS #6307926 Report a problem | ||
| 6/4/2021 | Sold | $522,878$222/sqft |
Source: Public Record Report a problem | ||
Public tax history
| Year | Property taxes | Tax assessment |
|---|---|---|
| 2025 | $2,398 +1% | $54,920 -3.5% |
| 2024 | $2,375 +1.6% | $56,910 +122.8% |
| 2023 | $2,337 +1.8% | $25,547 -28.6% |
| 2022 | $2,295 +603.1% | $35,780 +657.2% |
| 2021 | $326 | $4,725 +2.3% |
| 2020 | -- | $4,620 |
Find assessor info on the county website
Monthly payment
Est. payment
Payment breakdown
Explore the cost of this home by adjusting the details. Changes won't be saved.Climate risks
Neighborhood: Deer Valley
Nearby schools
GreatSchools rating
- 9/10Union Park SchoolGrades: PK-8Distance: 0.4 mi
- 5/10Barry Goldwater High SchoolGrades: 7-12Distance: 3 mi
Schools provided by the listing agent
- Elementary: Esperanza Elementary School
- Middle: Deer Valley Middle School
- High: Barry Goldwater High School
- District: Deer Valley Unified District
Source: ARMLS. This data may not be complete. We recommend contacting the local school district to confirm school assignments for this home.
- $527,1003 bd3 ba1.9k sqft25432 N 19th Dr, Phoenix, AZ 85085Off Market
- $560,0003 bd3 ba2.3k sqft25424 N 19th Dr, Phoenix, AZ 85085Sold

- $626,9003 bd3 ba2.3k sqft25420 N 19th Dr, Phoenix, AZ 85085Off Market
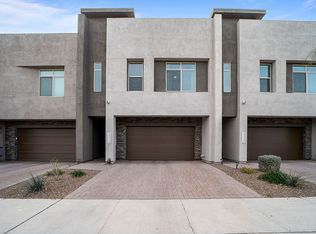
- $613,2002,509 sqft25416 N 19th Dr, Phoenix, AZ 85085Off Market
- $589,7003 bd3 ba2.4k sqft25429 N 19th Ln, Phoenix, AZ 85085Off Market
- $599,9002,606 sqft25412 N 19th Dr, Phoenix, AZ 85085Off Market
- $553,300-- bd3 ba1.9k sqft25433 N 19th Ln, Phoenix, AZ 85085Off Market
- $615,000-- bd3 ba2.3k sqft25425 N 19th Ln, Phoenix, AZ 85085Off Market
A local agent can set up tours, give advice and negotiate with sellers.
Similar homes
- $524,9003 bd3 ba2.3k sqft1953 W KINFIELD Trail, Phoenix, AZ 85085For Sale
 MLS ID #6996565, Samuel Negreanu, eXp Realty. ARMLS
 - $639,9993 bd3 ba2.3k sqft1970 W DESERT HOLLOW Drive, Phoenix, AZ 85085For Sale
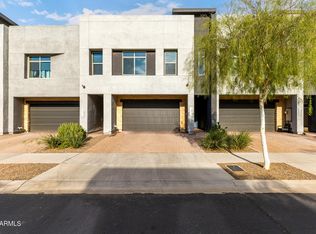 MLS ID #6953208, Holly Hagedorn, Howe Realty. ARMLS
 - $590,0003 bd3 ba2.1k sqft2121 W SONORAN DESERT Drive #59, Phoenix, AZ 85085New Construction
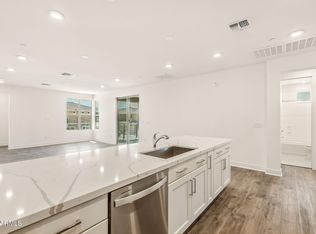 ARMLS
ARMLS - $649,0005 bd3 ba1.9k sqft2068 W SIERRA SUNSET Trail, Phoenix, AZ 85085For Sale
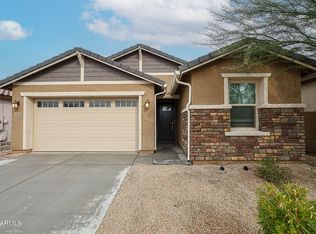 MLS ID #6980855, Kim McClellan, KLM Real Estate Brokerage. ARMLS
 - $525,0003 bd3 ba2.2k sqft2042 W DAVIS Road, Phoenix, AZ 85023For SaleMLS ID #7051642, Mamta Jain, Realty ONE Group. ARMLS
- $739,9004 bd3 ba3.2k sqft2009 W GLORIA Lane, Phoenix, AZ 85085For SaleMLS ID #7026754, Travis Hansen, Clearview Realty, Inc.. ARMLS
- $520,0003 bd3 ba1.7k sqft412 E UTOPIA Road, Phoenix, AZ 85024For SaleMLS ID #6997651, Amir Naremanfar, Delex Realty. ARMLS
- $649,9004 bd3 ba2.3k sqft7062 W ANDREW Lane, Peoria, AZ 85383For SaleMLS ID #7057188, Erkan Kurnaz, Realty ONE Group. ARMLS
- $610,0003 bd3 ba2.4k sqft10749 W Paso Trail, Peoria, AZ 85383For SaleMLS ID #6951176, Ana M Woods, Dominion Group Properties. ARMLS
- $655,0004 bd3 ba2k sqft4105 E HOOT OWL Trail, Cave Creek, AZ 85331For SaleMLS ID #7047682, Sandra Barckholtz, Compass. ARMLS
- $615,0003 bd2 ba2k sqft1705 W TURTLE HILL Drive, Anthem, AZ 85086For SaleMLS ID #6997512, Garrett Sessions, REMAX SUMMIT PROPERTIES. ARMLS
- $549,0003 bd2 ba1.6k sqft49112 N 3RD Avenue, New River, AZ 85087For SaleMLS ID #6982915, Lisa K Jones, Fathom Realty Elite. ARMLS
- $639,9505 bd3 ba2.6k sqft3167 W STEINBECK Drive, Anthem, AZ 85086For SaleMLS ID #7050683, Milan Brkic, Urban Agency. ARMLS
- $629,0005 bd3 ba2.6k sqft17137 N 61ST Drive, Glendale, AZ 85308For SaleMLS ID #7035120, Praveen Samala, HomeSmart. ARMLS
- $599,9903 bd2 ba1.7k sqft25564 N 77TH Drive, Peoria, AZ 85383New ConstructionARMLS
- $550,0003 bd3 ba1.8k sqft11421 N 50TH Lane, Glendale, AZ 85304For SaleMLS ID #7049515, Beth Jo Zeitzer, R.O.I. Properties. ARMLS
- $579,0004 bd3 ba1.9k sqft22188 N 101ST Drive, Peoria, AZ 85383For SaleMLS ID #7024947, Tabor M Swallows-Vinck, Swallows & Associates Realty. ARMLS
- $535,0004 bd3 ba2.5k sqft9207 W SELLS Drive, Phoenix, AZ 85037For SaleMLS ID #7056549, Mavu Jaricha, DeLex Realty. ARMLS
- $699,9993 bd3 ba2.4k sqft9400 W VILLA CHULA --, Peoria, AZ 85383For SaleMLS ID #7021448, Robert Reece, Good Oak Real Estate. ARMLS
- $629,0005 bd4 ba2.8k sqft5819 N 88TH Lane, Glendale, AZ 85305For SaleMLS ID #7062284, Noel K Kando, Realty ONE Group. ARMLS
