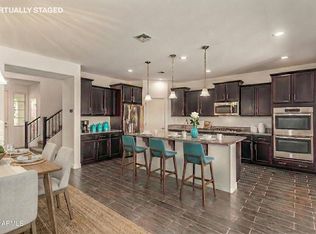
Freshly painted and move-in ready! This beautiful single-level home offers 3 bedrooms, 2.5 baths, and a spacious flex room ideal as an office or potential 4th bedroom. A charming paver courtyard welcomes you into a bright open floorplan with wood-look tile flooring, abundant natural light, and a spacious great room. The chef's kitchen features a large island, breakfast bar, upgraded cabinetry, KitchenAid stainless appliances, gas range, and oversized walk-in pantry. The split-bedroom layout provides privacy, while the spacious primary suite offers dual sinks, a large shower, and walk-in closet. Low-maintenance backyard with covered patio, pergola seating, and artificial turf. Fantastic Peoria location near Loop 303, shopping, dining, and Lake Pleasant. Fantastic Peoria location with a neighborhood park just down the street and convenient access to Loop 303, shopping, dining, recreation, and Lake Pleasant. Additional features include a spacious laundry room, split-bedroom floorplan, and ample storage throughout. The great room opens directly to the covered patio and extended paver areas, creating ideal indoor-outdoor living and entertaining space. The low-maintenance backyard features rock landscaping, artificial turf, pergola-covered seating, and room for outdoor dining, pets, or play. A private front courtyard adds charm and additional outdoor living space. KitchenAid appliance package includes a stainless gas range, built-in microwave, and dishwasher. The primary suite offers dual sinks, a large shower, and a generous walk-in closet.
Accepting backups
Price cut: $9K (8/6)
$610,000
10749 W Paso Trail, Peoria, AZ 85383
3beds
2,402sqft
Single Family Residence
Built in 2016
7,334 Square Feet Lot
$-- Zestimate®
$254/sqft
$64/mo HOA
What's special
Covered patioRock landscapingSplit bedroom layoutPaver patiosPrivate paver courtyardExpansive primary suiteBright natural light
- 170 days |
- 304 |
- 12 |
Zillow last checked:
Listing updated:
Listed by:
Ana M Woods 602-565-5644,
Dominion Group Properties,
Tracy Capote 602-499-2374,
Dominion Group Properties
Source: ARMLS,MLS#: 6951176
Facts & features
Interior
Bedrooms & bathrooms
- Bedrooms: 3
- Bathrooms: 3
- Full bathrooms: 2
- 1/2 bathrooms: 1
Heating
- Natural Gas
Cooling
- Central Air, Ceiling Fan(s)
Appliances
- Included: Water Softener Owned, Reverse Osmosis, Refrigerator, Dishwasher, Disposal, Gas Range, Electric Oven
- Laundry: Inside
Features
- Pantry, Quartz Countertops, High Speed Internet, Eat-in Kitchen, Breakfast Bar, No Interior Steps, Kitchen Island, Full Bth Master Bdrm
- Flooring: Carpet, Tile
- Has basement: No
- Has fireplace: No
Interior area
- Total structure area: 2,402
- Total interior livable area: 2,402 sqft
Property
Parking
- Total spaces: 4
- Parking features: Garage Door Opener
- Garage spaces: 2
- Uncovered spaces: 2
Features
- Stories: 1
- Patio & porch: Covered
- Spa features: None
- Fencing: Block
Lot
- Size: 7,334 Square Feet
- Features: North/South Exposure, Sprinklers In Rear, Sprinklers In Front, Desert Back, Desert Front, Gravel/Stone Front, Gravel/Stone Back, Synthetic Grass Back, Auto Timer H2O Front, Auto Timer H2O Back
Details
- Additional structures: Gazebo
- Parcel number: 20119277
Construction
Type & style
- Home type: SingleFamily
- Architectural style: Santa Barbara/Tuscan
- Property subtype: Single Family Residence
Materials
- Stucco, Wood Frame, Painted, Stone
- Roof: Tile
Condition
- Year built: 2016
Details
- Builder name: Pulte Homes
Utilities & green energy
- Sewer: Public Sewer
- Water: Pvt Water Company
Community & HOA
Community
- Features: Playground, Biking/Walking Path
- Subdivision: Tierra Del Rio
HOA
- Has HOA: Yes
- Services included: Maintenance Grounds
- HOA fee: $193 quarterly
- HOA name: Tierra Del Rio
- HOA phone: 602-957-9191
Location
- Region: Peoria
Financial & listing details
- Price per square foot: $254/sqft
- Tax assessed value: $473,000
- Annual tax amount: $2,427
- Date on market: 2/28/2026
- Cumulative days on market: 170 days
- Listing terms: Cash,Conventional,FHA,VA Loan
- Ownership: Fee Simple
Estimated market value
Not available
Estimated sales range
Not available
Not available
Price history
| Date | Event | Price |
|---|---|---|
| 8/6/2026 | Price change | $610,000-1.5%$254/sqft |
Source:  ARMLS #6951176 Report a problem ARMLS #6951176 Report a problem | ||
| 6/18/2026 | Listed for sale | $619,000$258/sqft |
Source: ARMLS #6951176 Report a problem | ||
| 3/13/2026 | Listing removed | $619,000$258/sqft |
Source: ARMLS #6951176 Report a problem | ||
| 1/22/2026 | Price change | $619,000-1.7%$258/sqft |
Source: ARMLS #6951176 Report a problem | ||
| 11/25/2025 | Listed for sale | $630,000+86.7%$262/sqft |
Source: ARMLS #6951176 Report a problem | ||
| 3/18/2016 | Sold | $337,490$141/sqft |
Source: Public Record Report a problem | ||
Public tax history
| Year | Property taxes | Tax assessment |
|---|---|---|
| 2025 | $2,162 +2.8% | $47,300 -9.6% |
| 2024 | $2,104 -1.4% | $52,320 +102.8% |
| 2023 | $2,134 -5.8% | $25,798 -22.1% |
| 2022 | $2,265 -7.4% | $33,120 +7.6% |
| 2021 | $2,445 +3.1% | $30,780 +1.7% |
| 2020 | $2,372 +5.8% | $30,270 +7.7% |
| 2019 | $2,243 | $28,100 +4.6% |
| 2018 | $2,243 -3.8% | $26,870 +6.1% |
| 2017 | $2,332 +215.9% | $25,330 +272.8% |
| 2016 | $738 +1055.2% | $6,795 +3.1% |
| 2015 | $64 | $6,592 |
Find assessor info on the county website
Monthly payment
Est. payment
Payment breakdown
Explore the cost of this home by adjusting the details. Changes won't be saved.Climate risks
Neighborhood: Tierra Del Rio
Nearby schools
GreatSchools rating
- 8/10Lake Pleasant Elementary SchoolGrades: PK-8Distance: 4.7 mi
- 6/10Liberty High SchoolGrades: 7-12Distance: 2.7 mi
Schools provided by the listing agent
- Elementary: Lake Pleasant Elementary
- Middle: Lake Pleasant Elementary
- High: Liberty High School
- District: Peoria Unified School District
Source: ARMLS. This data may not be complete. We recommend contacting the local school district to confirm school assignments for this home.
- $520,2003 bd2 ba2.1k sqft10747 W Paso Trl, Peoria, AZ 85383Off Market
- $580,200-- bd3 ba2.6k sqft10751 W Paso Trl, Peoria, AZ 85383Off Market
- $715,0003 bd3 ba2.4k sqft10745 W Paso Trl, Peoria, AZ 85383Sold

- $3,5003 bd2 ba2.2k sqft10764 W Prickly Pear Trl, Peoria, AZ 85383For Rent

- $692,900-- bd3 ba2.6k sqft10753 W Paso Trl, Peoria, AZ 85383Off Market
- $586,600-- bd3 ba2.6k sqft10768 W Prickly Pear Trl, Peoria, AZ 85383Off Market
- $667,400-- bd3 ba2.6k sqft10760 W Prickly Pear Trl, Peoria, AZ 85383Off Market
- $656,2004 bd4 ba2.8k sqft10772 W Prickly Pear Trl, Peoria, AZ 85383Off Market
A local agent can set up tours, give advice and negotiate with sellers.
Similar homes
- $579,0004 bd3 ba1.9k sqft22188 N 101ST Drive, Peoria, AZ 85383For Sale
 MLS ID #7024947, Tabor M Swallows-Vinck, Swallows & Associates Realty. ARMLS
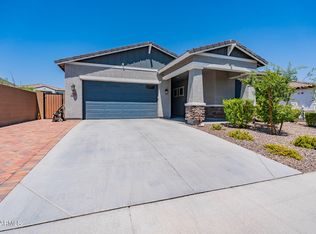
 - $624,9994 bd4 ba2.9k sqft9895 W VIA DEL SOL --, Peoria, AZ 85383For Sale
 MLS ID #7048639, Kathleen Ticknor, Jason Mitchell Real Estate. ARMLS
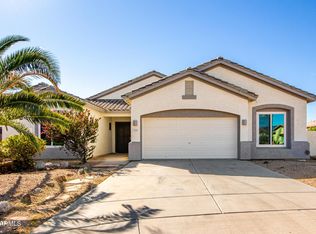
 - $595,0004 bd3 ba2.4k sqft12546 W VIA CABALLO BLANCO --, Peoria, AZ 85383For Sale
 MLS ID #6995057, Andy Fisher, RE/MAX Desert Showcase. ARMLS
 - $575,0005 bd3 ba2.7k sqft7265 W SADDLEHORN Road, Peoria, AZ 85383For Sale
 MLS ID #6977386, Erin Marquess DeLung, Realty ONE Group. ARMLS
 - $739,9994 bd3 ba2.7k sqft9753 W ROWEL Road, Peoria, AZ 85383For SaleMLS ID #6997149, Candace Lee Rudolph, Howe Realty. ARMLS
- $479,0004 bd3 ba2.1k sqft12136 W Tether Trail, Peoria, AZ 85383For SaleMLS ID #7056819, Maxwell W Patton, Realty ONE Group. ARMLS
- $640,0004 bd4 ba2.6k sqft32366 N 133RD Lane, Peoria, AZ 85383For SaleMLS ID #7048093, Luke McDermott, Citiea. ARMLS
- $710,0004 bd3 ba3k sqft29813 N 115TH Drive, Peoria, AZ 85383For SaleMLS ID #7025311, Paul Mosley, Epique Realty. ARMLS
- $499,9983 bd2 ba1.8k sqft13335 W BRILES Road, Peoria, AZ 85383For SaleMLS ID #7005565, Evan Loo, Real Broker. ARMLS
- $487,9003 bd2 ba1.7k sqft13205 W Claret Cup Road, Peoria, AZ 85383For SaleMLS ID #7049700, Fred Martin, Realty ONE Group. ARMLS
- $495,0003 bd2 ba1.7k sqft12402 W CASSIA Trail, Peoria, AZ 85383For SaleMLS ID #7052718, Val Korchista, HomeSmart Realty. ARMLS
- $609,9904 bd3 ba2.3k sqft14338 W REDFIELD Road, Surprise, AZ 85379For SaleMLS ID #7063136, Shawntel House-Goodwin, HomeSmart. ARMLS
- $565,1084 bd3 ba2.3k sqft14958 W SMOKETREE Drive, Surprise, AZ 85387For SaleMLS ID #7060735, Melissa R Calhoun, JPAR Vantage. ARMLS
- $789,9993 bd3 ba2.5k sqft24009 N 168TH Lane, Surprise, AZ 85387For SaleMLS ID #7058517, George Laughton, EveryPlace. ARMLS
- $640,0004 bd4 ba3.3k sqft19040 W BECKER Lane, Surprise, AZ 85388For SaleMLS ID #7056196, Ashley Mullins, Jason Mitchell Real Estate. ARMLS
- $520,0003 bd2 ba1.8k sqft18465 W FOOTHILL Drive, Surprise, AZ 85387For SaleMLS ID #7063740, Iris Beas, eXp Realty. ARMLS
- $575,0004 bd3 ba2.7k sqft14632 W ALEXANDRIA Way, Surprise, AZ 85379For SaleMLS ID #7029821, Ryan D Dennehy, Blair Allen Luxury Real Estate. ARMLS
- $555,9953 bd3 ba2.5k sqft25348 N 158TH Avenue, Surprise, AZ 85387New ConstructionARMLS
- $524,9003 bd2 ba2.2k sqft18069 W RIMROCK Street, Surprise, AZ 85388For SaleMLS ID #7061232, Sandra Newbould, Arizona Best Real Estate. ARMLS
- $764,9954 bd4 ba2.8k sqft13772 W MORNING VISTA Drive, Peoria, AZ 85383New ConstructionARMLS
