Luxury resort lifestyle you deserve awaits without a luxury-home price tag! Regal single-level home pampers w/Premier amenities usually only seen at high-end pricing! BACKYARD OASIS boasts HEATED POOL & SPA, a PUTTING GREEN, built-in BBQ w/SIDEBURNER, FIRE PIT seating area & OUTDOOR SHOWER! Elegant Designer window coverings thru out, w/3 bedrooms +den, AND distinctive MUDROOM /FLEX-ROOM w/built-in wine cooler to use as hobby rm or extra guest room! Unique home is designed for COMFORTABLE EVERYDAY LIVING & EFFORTLESS ENTERTAINING w/New CARPET, a CUSTOM STONE SNAIL SHOWER in primary suite, CHEFS KITCHEN w/GRANITE counters, GAS DOUBLE OVEN, fresh interior paint, SURROUND SOUND in Great Room & PAID OFF SOLAR for REMARKABLE ENERGY SAVINGS! Off the 303, near Spring Training +AZ Cardinals!
For sale
$524,900
18069 W RIMROCK Street, Surprise, AZ 85388
3beds
2,273sqft
:
Get pre-qualified$3,223/mo
Single Family Residence
Built in 2005
7,095 Square Feet Lot
$-- Zestimate®
$231/sqft
$96/mo HOA
What's special
Outdoor showerHeated pool and spaGas double ovenFresh interior paintNew carpetPutting greenFire pit seating area
- 11 days |
- 1,112 |
- 109 |
Likely to sell faster than
Zillow last checked:
Listing updated:
Listed by:
Sandra Newbould 623-910-1936,
Arizona Best Real Estate
Source: ARMLS,MLS#: 7061232
Facts & features
Interior
Bedrooms & bathrooms
- Bedrooms: 3
- Bathrooms: 2
- Full bathrooms: 2
Heating
- Natural Gas
Cooling
- HVAC SEER Rating, Central Air, Ceiling Fan(s), Programmable Thmstat
Appliances
- Included: Dryer, Washer, Water Softener Owned, Built In Recycling, Reverse Osmosis, Refrigerator, Built-in Microwave, Dishwasher, Gas Range, Gas Oven, Gas Cooktop
Features
- Pantry, High Speed Internet, Granite Counters, Double Vanity, Eat-in Kitchen, Breakfast Bar, 9+ Flat Ceilings, No Interior Steps, Kitchen Island, Full Bth Master Bdrm
- Flooring: Carpet, Tile
- Windows: Double Pane Windows
- Has basement: No
- Has fireplace: No
Interior area
- Total structure area: 2,273
- Total interior livable area: 2,273 sqft
Video & virtual tour
Property
Parking
- Total spaces: 4
- Parking features: Garage Door Opener, Extended Length Garage, Direct Access, Temp Controlled
- Garage spaces: 2
- Uncovered spaces: 2
Features
- Stories: 1
- Patio & porch: Covered, Patio
- Exterior features: Other, Private Yard, Built-in Barbecue
- Has private pool: Yes
- Pool features: Variable Speed Pump, Play Pool, Heated
- Has spa: Yes
- Spa features: Heated, Private
- Fencing: Back Yard,Block
Lot
- Size: 7,095 Square Feet
- Features: North/South Exposure, Sprinklers In Rear, Sprinklers In Front, Desert Back, Desert Front, Synthetic Grass Back, Auto Timer H2O Front, Auto Timer H2O Back
Details
- Parcel number: 50202263
Construction
Type & style
- Home type: SingleFamily
- Architectural style: Ranch
- Property subtype: Single Family Residence
Materials
- Stucco, Wood Frame, Painted
- Foundation: Slab
- Roof: Tile
Condition
- Year built: 2005
Details
- Builder name: MORRISON HOMES
Utilities & green energy
- Sewer: Public Sewer
- Water: Pvt Water Company
Community & HOA
Community
- Features: Playground, Biking/Walking Path
- Subdivision: SURPRISE FARMS PHASE 3 PARCEL 5
HOA
- Has HOA: Yes
- Services included: Maintenance Grounds, Street Maint
- HOA fee: $287 quarterly
- HOA name: Surprise Farms 3
- HOA phone: 602-437-4777
Location
- Region: Surprise
Financial & listing details
- Price per square foot: $231/sqft
- Tax assessed value: $402,500
- Annual tax amount: $1,949
- Date on market: 7/31/2026
- Cumulative days on market: 11 days
- Listing terms: Cash,Conventional,FHA,VA Loan
- Ownership: Fee Simple
Estimated market value
Not available
Estimated sales range
Not available
Not available
Price history
| Date | Event | Price |
|---|---|---|
| 8/1/2026 | Listed for sale | $524,900+87.5%$231/sqft |
Source:  ARMLS #7061232 Report a problem ARMLS #7061232 Report a problem | ||
| 9/23/2016 | Sold | $280,000-1.8%$123/sqft |
Source: ARMLS #5466312 Report a problem | ||
| 7/6/2016 | Listed for sale | $285,000+3.6%$125/sqft |
Source: Russ Lyon Sotheby''s International Realty #5466312 Report a problem | ||
| 10/13/2006 | Sold | $275,000$121/sqft |
Source: ARMLS #2606415 Report a problem | ||
Public tax history
| Year | Property taxes | Tax assessment |
|---|---|---|
| 2025 | $1,720 -0.3% | $40,250 -8.1% |
| 2024 | $1,725 +1.4% | $43,820 +106.6% |
| 2023 | $1,702 -9.5% | $21,211 -22% |
| 2022 | $1,880 -4.7% | $27,180 +9.1% |
| 2021 | $1,973 +2% | $24,910 +5.1% |
| 2020 | $1,935 +3.2% | $23,700 +5.1% |
| 2019 | $1,874 | $22,550 +5.9% |
| 2018 | $1,874 +9.1% | $21,300 +12.3% |
| 2017 | $1,718 +12.5% | $18,970 +3.3% |
| 2016 | $1,528 +3.1% | $18,370 +7.1% |
| 2015 | $1,482 | $17,150 +25.2% |
| 2014 | -- | $13,700 +10.2% |
| 2013 | -- | $12,430 |
| 2012 | -- | $12,430 -14.7% |
| 2011 | -- | $14,580 -8.1% |
| 2010 | -- | $15,860 -26.1% |
| 2009 | -- | $21,450 -14.9% |
| 2008 | -- | $25,200 +433.9% |
| 2007 | -- | $4,720 |
Find assessor info on the county website
Monthly payment
Est. payment
Payment breakdown
Explore the cost of this home by adjusting the details. Changes won't be saved.Climate risks
Neighborhood: 85388
Nearby schools
GreatSchools rating
- 7/10Western Peaks Elementary SchoolGrades: PK-4Distance: 0.1 mi
- 6/10Willow Canyon High SchoolGrades: 7-12Distance: 0.2 mi
- 8/10Cimarron Springs Middle SchoolGrades: 6-8Distance: 1.3 mi
Schools provided by the listing agent
- Elementary: Western Peaks Elementary
- Middle: Cimarron Springs Middle School
- High: Willow Canyon High School
- District: Dysart Unified District
Source: ARMLS. This data may not be complete. We recommend contacting the local school district to confirm school assignments for this home.
- $423,0004 bd2 ba2.4k sqft18077 W Rimrock St, Surprise, AZ 85388Off Market
- $429,600-- bd3 ba2.2k sqft18061 W Rimrock St, Surprise, AZ 85388Off Market
- $475,0005 bd3 ba2.6k sqft18053 W Rimrock St, Surprise, AZ 85388Sold
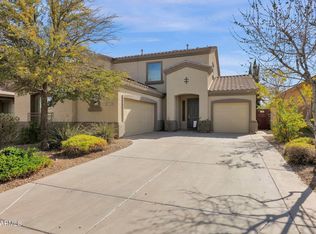
- $412,3003 bd2 ba2.2k sqft18085 W Rimrock St, Surprise, AZ 85388Off Market
- $396,1003 bd2 ba2.1k sqft18076 W Rimrock St, Surprise, AZ 85388Off Market
- $2,2003 bd2 ba2.2k sqft18068 W Rimrock St, Surprise, AZ 85388For Rent
- $552,0004 bd3 ba2.9k sqft18045 W Rimrock St, Surprise, AZ 85388Sold
- $443,800-- bd3 ba2.9k sqft18093 W Rimrock St, Surprise, AZ 85388Off Market
A local agent can set up tours, give advice and negotiate with sellers.
Similar homes
- $550,0004 bd3 ba2.5k sqft18362 W MARCONI Avenue, Surprise, AZ 85388For Sale
 MLS ID #7025468, Jacquelyn Grant, Y Realty. ARMLS
 - $450,0003 bd2 ba1.9k sqft10983 N 188TH Drive, Surprise, AZ 85388For Sale
 MLS ID #7063011, Susan Reynolds, Citiea. ARMLS
 - $475,0002 bd2 ba2.2k sqft17929 W BUENA VISTA Drive, Surprise, AZ 85374For Sale
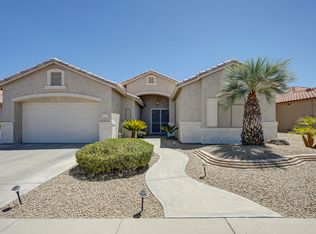 MLS ID #7064848, Andrew R Bloom, Keller Williams Realty Sonoran Living. ARMLS
 - $410,0004 bd2 ba2.2k sqft16528 N 181ST Drive, Surprise, AZ 85388For Sale
 MLS ID #6946783, Jennifer Zimmerman, West USA Realty. ARMLS
 - $630,0004 bd3 ba2.5k sqft19045 W MERCER Lane, Surprise, AZ 85388For SaleMLS ID #7061555, Arvid Peterson, eXp Realty. ARMLS
- $439,0005 bd3 ba1.8k sqft16514 N 177TH Drive, Surprise, AZ 85388For SaleMLS ID #7011357, David M Allayev. eXp Realty
- $484,5003 bd2 ba1.8k sqft17460 W Larkspur Dr, Surprise, AZ 85388For Sale
 MLS ID #22607270, Lesa Wilson, Tierra Antigua Realty. MLS of Southern Arizona
 - $529,9003 bd3 ba2.4k sqft15794 W JENAN Drive, Surprise, AZ 85379For SaleMLS ID #7006192, Carin S Nguyen, Real Broker. ARMLS
- $550,0004 bd3 ba2.5k sqft23752 N 168TH Lane, Surprise, AZ 85387For SaleMLS ID #7054977, Andy Mass, West USA Realty. ARMLS
- $525,0003 bd2 ba2k sqft13227 W COPPERLEAF Lane, Peoria, AZ 85383For SaleMLS ID #7063480, Anna Ratiu, Active Real Estate, LLC. ARMLS
- $648,5004 bd3 ba2.8k sqft19038 W CAMERON Drive, Surprise, AZ 85388For SaleMLS ID #7046519, Shauna Mackey, Mackey & Associates Realty. ARMLS
- $525,0003 bd2 ba2.2k sqft9202 W BENT TREE Drive, Peoria, AZ 85383For SaleMLS ID #7033238, Kort M Linden, HomeSmart. ARMLS
- $425,0003 bd2 ba1.8k sqft16220 W CROCUS Drive, Surprise, AZ 85379For SaleMLS ID #7012558, Cory E Olson, Berkshire Hathaway HomeServices Arizona Properties. ARMLS
- $474,9003 bd3 ba2.7k sqft16860 W BUCKHORN Trail, Surprise, AZ 85387For SaleMLS ID #7047027, Jason L Penrose, eXp Realty. ARMLS
- $525,0005 bd3 ba2.2k sqft13523 W BRILES Road, Peoria, AZ 85383For SaleMLS ID #7034005, Danielle L Dror, West USA Realty. ARMLS
- $445,0004 bd3 ba2.6k sqft17543 W BUCKHORN Trail, Surprise, AZ 85387For SaleMLS ID #7016367, Lisa Richel Baker, Russ Lyon Sotheby's International Realty. ARMLS
- $375,0003 bd2 ba1.6k sqft16214 W YOUNG Street, Surprise, AZ 85374For SaleMLS ID #7045224, Karen Burkardt, Realty ONE Group. ARMLS
- $565,0004 bd3 ba2.6k sqft18926 W SOLANO Drive, Litchfield Park, AZ 85340For SaleMLS ID #7054807, Gregory R Janis, Redfin Corporation. ARMLS
- $419,9004 bd2 ba1.7k sqft16516 W ALAMEDA Road, Surprise, AZ 85387For SaleMLS ID #7052284, Kassey Miller, My Home Group Real Estate. ARMLS
- $549,9004 bd3 ba2.4k sqft30137 N 72ND Avenue, Peoria, AZ 85383For SaleMLS ID #7059824, Tommy P Cramer, Cramer & Associates R.E.. ARMLS
