Seller offering up to $15,000 towards closing costs to help with interest buy down rate!
Imagine pulling into your driveway after a long day, opening the door, and instantly feeling at home.
Sunlight pours through plantation shutters, reflecting off the rich cherrywood cabinetry as you gather around the kitchen island. Brand-new KitchenAid stainless-steel appliances make every meal feel a little more special, while the open layout keeps everyone connected--whether you're hosting friends, celebrating holidays, or simply enjoying a quiet evening at home. Life here extends well beyond your front door. Just minutes away, the vibrant Prasada shopping and entertainment district offers everything you need--from popular restaurants and casual dining to coffee shops, boutiques, grocery stores, and major retailers. Whether you're meeting friends for dinner, enjoying a movie night, shopping at Costco or Target, or spending a fun-filled afternoon at nearby attractions like Uptown Alley or Surprise's growing entertainment scene, convenience and recreation are always close to home.
This meticulously maintained 3-bedroom, 2-bath home is truly move-in ready, featuring a new KitchenAid appliance package, new sink and faucet, upgraded carpet, 18-inch tile flooring, ceiling fans, a finished garage with epoxy floors, LED lighting, and a smart garage door opener. Major updates provide peace of mind, including a 2022 A/C and furnace, 2020 water heater, 2019 exterior paint, fresh interior paint, and an included security system.
To make this opportunity even more attractive, the seller is offering up to a $15,000 credit toward an interest rate buy-down or buyer closing costs with an acceptable offer--helping reduce your monthly payment and making homeownership even more attainable.
This isn't just another house--it's a place to build memories, enjoy an incredible lifestyle, and begin your next chapter in one of Surprise's most desirable and convenient locations.
For sale
$425,000
16220 W CROCUS Drive, Surprise, AZ 85379
3beds
1,853sqft
Single Family Residence
Built in 2003
6,518 Square Feet Lot
$-- Zestimate®
$229/sqft
$72/mo HOA
What's special
Open layoutSmart garage door openerFresh interior paintIncluded security systemPlantation shuttersLed lightingKitchen island
- 188 days
- 81
- 9
Zillow last checked:
Listing updated:
Listed by:
Cory E Olson 602-820-5195,
Berkshire Hathaway HomeServices Arizona Properties
Source: ARMLS,MLS#: 7012558
Facts & features
Interior
Bedrooms & bathrooms
- Bedrooms: 3
- Bathrooms: 2
- Full bathrooms: 2
Heating
- Natural Gas
Cooling
- Central Air, Ceiling Fan(s)
Appliances
- Included: Dryer, Washer, Refrigerator, Built-in Microwave, Dishwasher, Disposal, Electric Range, Electric Oven
- Laundry: Inside
Features
- Double Vanity, Breakfast Bar, 9+ Flat Ceilings, No Interior Steps, Kitchen Island, Pantry, Full Bth Master Bdrm, Separate Shwr & Tub, Laminate Counters
- Flooring: Carpet, Tile
- Windows: Double Pane Windows
- Has basement: No
- Has fireplace: No
Interior area
- Total structure area: 1,853
- Total interior livable area: 1,853 sqft
Property
Parking
- Total spaces: 4
- Parking features: Garage Door Opener, Direct Access
- Garage spaces: 2
- Uncovered spaces: 2
Features
- Stories: 1
- Patio & porch: Covered
- Has spa: Yes
- Spa features: Above Ground
- Fencing: Block
Lot
- Size: 6,518 Square Feet
- Features: North/South Exposure, Sprinklers In Rear, Sprinklers In Front, Desert Back, Desert Front
Details
- Parcel number: 50911637
Construction
Type & style
- Home type: SingleFamily
- Architectural style: Ranch
- Property subtype: Single Family Residence
Materials
- Stucco, Wood Frame, Painted, Stone
- Roof: Tile
Condition
- Year built: 2003
Details
- Builder name: Morrison Homes
Utilities & green energy
- Sewer: Public Sewer
- Water: Pvt Water Company
Community & HOA
Community
- Features: Playground, Biking/Walking Path
- Subdivision: LEGACY PARC PARCEL J
HOA
- Has HOA: Yes
- Services included: Maintenance Grounds
- HOA fee: $72 monthly
- HOA name: Legacy Parc South
- HOA phone: 602-957-9191
Location
- Region: Surprise
Financial & listing details
- Price per square foot: $229/sqft
- Tax assessed value: $335,500
- Annual tax amount: $1,291
- Date on market: 4/10/2026
- Cumulative days on market: 189 days
- Listing terms: VA Loan,Cash,Conventional,FHA
- Ownership: Fee Simple
Estimated market value
Not available
Estimated sales range
Not available
Not available
Price history
| Date | Event | Price |
|---|---|---|
| 4/11/2026 | Listed for sale | $425,000$229/sqft |
Source:  ARMLS #7012558 Report a problem ARMLS #7012558 Report a problem | ||
| 1/23/2024 | Listing removed | $425,000$229/sqft |
Source: ARMLS #6469453 Report a problem | ||
| 12/4/2022 | Listing removed | -- |
Source: BHHS broker feed Report a problem | ||
| 11/16/2022 | Price change | $425,000-3%$229/sqft |
Source: ARMLS #6469453 Report a problem | ||
| 11/1/2022 | Price change | $438,000-2.4%$236/sqft |
Source: ARMLS #6469453 Report a problem | ||
| 10/21/2022 | Price change | $449,000-0.2%$242/sqft |
Source: ARMLS #6469453 Report a problem | ||
| 9/27/2022 | Listed for sale | $450,000+82.9%$243/sqft |
Source: ARMLS #6469453 Report a problem | ||
| 9/20/2019 | Sold | $246,000-1.6%$133/sqft |
Source: ARMLS #5950392 Report a problem | ||
| 7/10/2019 | Listed for sale | $250,000+104.1%$135/sqft |
Source: Award Realty #5950392 Report a problem | ||
| 7/12/2011 | Sold | $122,500-26.2%$66/sqft |
Source: ARMLS #4602187 Report a problem | ||
| 10/14/2003 | Sold | $166,013$90/sqft |
Source: Public Record Report a problem | ||
Public tax history
| Year | Property taxes | Tax assessment |
|---|---|---|
| 2025 | $1,164 -0.3% | $33,550 -8.3% |
| 2024 | $1,167 +1.4% | $36,570 +154.8% |
| 2023 | $1,151 -6.3% | $14,352 -35.1% |
| 2022 | $1,229 -3.9% | $22,120 +7.6% |
| 2021 | $1,278 -12.2% | $20,560 +5.4% |
| 2020 | $1,455 +1.9% | $19,500 +12.1% |
| 2019 | $1,428 | $17,400 +7.9% |
| 2018 | $1,428 +6.3% | $16,120 +11.2% |
| 2017 | $1,343 +11.8% | $14,500 +5.8% |
| 2016 | $1,201 -1.3% | $13,710 +4.1% |
| 2015 | $1,218 | $13,170 +24.6% |
| 2014 | -- | $10,570 +25.7% |
| 2013 | -- | $8,410 -4.2% |
| 2012 | -- | $8,780 -11% |
| 2011 | -- | $9,870 -13.8% |
| 2010 | -- | $11,450 -33.2% |
| 2009 | -- | $17,130 -20% |
| 2008 | -- | $21,400 +8.6% |
| 2007 | -- | $19,700 +54.5% |
| 2006 | -- | $12,750 |
| 2005 | -- | $12,750 +308.7% |
| 2004 | -- | $3,120 |
Find assessor info on the county website
Monthly payment
Est. payment
Payment breakdown
Explore the cost of this home by adjusting the details. Changes won't be saved.Climate risks
Neighborhood: 85379
Nearby schools
Schools provided by the listing agent
- Elementary: Countryside Elementary School
- Middle: Ashton Ranch Middle School
- High: Shadow Ridge High School
- District: Dysart Unified District
Source: ARMLS. This data may not be complete. We recommend contacting the local school district to confirm school assignments for this home.

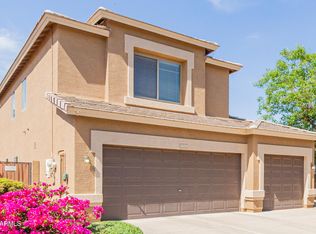
Similar homes
- $414,9003 bd2 ba1.5k sqft15338 W BOCA RATON Road, Surprise, AZ 85379For Sale
 MLS ID #7084426, Angela Williams, Realty Executives Arizona Terr. ARMLS
 - $449,9004 bd2 ba2k sqft14468 W BOCA RATON Road, Surprise, AZ 85379For Sale
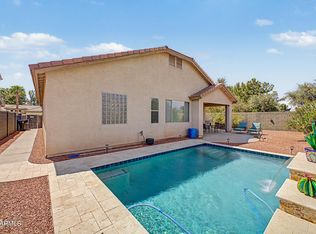 MLS ID #7078582, Gregory R Janis, Redfin Corporation. ARMLS
 - $410,0003 bd2 ba1.8k sqft14491 N 135TH Drive, Surprise, AZ 85379For Sale
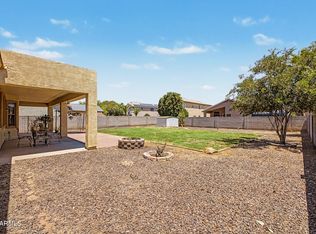 MLS ID #7027021, Brittany Crowell, My Home Group Real Estate. ARMLS
 - $444,9003 bd2 ba2.1k sqft16104 W Mescal Street, Surprise, AZ 85379For Sale
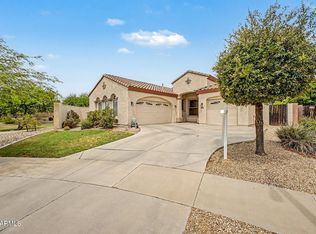 MLS ID #6976212, David S Mendel, eXp Realty. ARMLS
