Why wait to build when you can own this nearly new home today? This spacious 3-bedroom, 2.5-bath home offers over 2,600 sq ft with a versatile bonus room perfect for an office, game room, or fitness space. The open floor plan features a beautifully appointed kitchen with granite countertops, abundant cabinetry, a gas cooktop, and an oversized island overlooking the great room. The split floor plan provides privacy for the primary suite, while the tandem 3-car garage offers plenty of storage. Enjoy energy-efficient features, smart home technology, and a low-maintenance backyard ready for your personal touch. Conveniently located near parks, shopping, dining, and freeway access.
For sale
Price cut: $25K (7/30)
$474,900
16860 W BUCKHORN Trail, Surprise, AZ 85387
3beds
2,750sqft
:
Get pre-qualified$2,886/mo
Single Family Residence
Built in 2023
6,646 Square Feet Lot
$-- Zestimate®
$173/sqft
$90/mo HOA
What's special
Open floor planGas cooktopAbundant cabinetryLow-maintenance backyard
- 44 days |
- 121 |
- 2 |
Zillow last checked:
Listing updated:
Listed by:
Jason L Penrose 602-738-9943,
eXp Realty,
Tranatta Adeyanju 602-628-4031,
eXp Realty
Source: ARMLS,MLS#: 7047027
Facts & features
Interior
Bedrooms & bathrooms
- Bedrooms: 3
- Bathrooms: 3
- Full bathrooms: 2
- 1/2 bathrooms: 1
Heating
- Natural Gas
Cooling
- HVAC SEER Rating, Central Air, Ceiling Fan(s), Programmable Thmstat
Appliances
- Included: Refrigerator, Built-in Microwave, Dishwasher, Disposal, Gas Cooktop, Built-In Electric Oven
- Laundry: Inside
Features
- High Speed Internet, Smart Home, Granite Counters, Double Vanity, Eat-in Kitchen, 9+ Flat Ceilings, Kitchen Island, Pantry, Full Bth Master Bdrm
- Flooring: Carpet, Tile
- Windows: Low Emissivity Windows, Double Pane Windows, Vinyl Frame
- Has basement: No
- Has fireplace: No
Interior area
- Total structure area: 2,750
- Total interior livable area: 2,750 sqft
Property
Parking
- Total spaces: 5
- Parking features: Attached, Tandem Garage, Garage Door Opener
- Attached garage spaces: 3
- Uncovered spaces: 2
Features
- Stories: 1
- Patio & porch: Covered
- Exterior features: Built-in Barbecue
- Spa features: None
- Fencing: Back Yard,Block
Lot
- Size: 6,646 Square Feet
- Features: East/West Exposure, Sprinklers In Front, Desert Front, Gravel/Stone Back
Details
- Parcel number: 50361679
Construction
Type & style
- Home type: SingleFamily
- Architectural style: Contemporary
- Property subtype: Single Family Residence
Materials
- Stucco, Wood Frame, Painted, Stone
- Roof: Tile
Condition
- Year built: 2023
Details
- Builder name: Landsea Homes
Utilities & green energy
- Sewer: Public Sewer
- Water: City Water
Green energy
- Water conservation: Tankless Ht Wtr Heat
Community & HOA
Community
- Features: Playground
- Subdivision: SUNRISE PARCEL D
HOA
- Has HOA: Yes
- Services included: Maintenance Grounds
- HOA fee: $90 monthly
- HOA name: Sunrise HOA
- HOA phone: 602-957-9191
Location
- Region: Surprise
Financial & listing details
- Price per square foot: $173/sqft
- Tax assessed value: $455,800
- Annual tax amount: $1,689
- Date on market: 6/26/2026
- Cumulative days on market: 195 days
- Listing terms: Cash,Conventional,FHA,VA Loan
- Ownership: Fee Simple
Estimated market value
Not available
Estimated sales range
Not available
Not available
Price history
| Date | Event | Price |
|---|---|---|
| 7/30/2026 | Price change | $474,900-5%$173/sqft |
Source:  ARMLS #7047027 Report a problem ARMLS #7047027 Report a problem | ||
| 6/26/2026 | Listed for sale | $499,900-5.5%$182/sqft |
Source: ARMLS #7047027 Report a problem | ||
| 5/9/2026 | Listing removed | $529,000$192/sqft |
Source: ARMLS #7012165 Report a problem | ||
| 4/10/2026 | Listed for sale | $529,000-3.6%$192/sqft |
Source: ARMLS #7012165 Report a problem | ||
| 3/21/2026 | Listing removed | $549,000$200/sqft |
Source: ARMLS #6949760 Report a problem | ||
| 3/18/2026 | Price change | $549,000+10%$200/sqft |
Source: ARMLS #6949760 Report a problem | ||
| 2/28/2026 | Price change | $499,000-2%$181/sqft |
Source: ARMLS #6949760 Report a problem | ||
| 2/11/2026 | Price change | $509,000-1.9%$185/sqft |
Source: ARMLS #6949760 Report a problem | ||
| 11/20/2025 | Listed for sale | $519,000-1.6%$189/sqft |
Source: ARMLS #6949760 Report a problem | ||
| 4/7/2025 | Listing removed | $527,549+0.8%$192/sqft |
Source: ARMLS #6370209 Report a problem | ||
| 12/13/2023 | Listing removed | -- |
Source: ARMLS #6370209 Report a problem | ||
| 9/30/2022 | Sold | $523,545-0.8%$190/sqft |
Source: ARMLS #6347328 Report a problem | ||
| 3/31/2022 | Pending sale | $527,549$192/sqft |
Source: ARMLS #6370209 Report a problem | ||
| 3/17/2022 | Price change | $527,549+6.5%$192/sqft |
Source: ARMLS #6370209 Report a problem | ||
| 2/17/2022 | Pending sale | $495,521$180/sqft |
Source: ARMLS #6347328 Report a problem | ||
| 12/29/2021 | Listed for sale | $495,521$180/sqft |
Source:  Landsea Holdings Corp. Report a problem Landsea Holdings Corp. Report a problem | ||
Public tax history
| Year | Property taxes | Tax assessment |
|---|---|---|
| 2025 | $1,571 -31.8% | $45,580 -2% |
| 2024 | $2,304 +3666.4% | $46,500 +7675.9% |
| 2023 | $61 +34.2% | $598 -42.2% |
| 2022 | $46 | $1,035 -42.2% |
| 2021 | -- | $1,791 |
Find assessor info on the county website
Monthly payment
Est. payment
Payment breakdown
Explore the cost of this home by adjusting the details. Changes won't be saved.Climate risks
Neighborhood: 85387
Nearby schools
GreatSchools rating
- 5/10Desert Oasis Elementary SchoolGrades: PK-8Distance: 0.4 mi
- NANadaburg Online Virtual AcademyGrades: 7-12Distance: 6.9 mi
Schools provided by the listing agent
- Elementary: Desert Oasis Elementary School
- Middle: Desert Oasis Elementary School
- High: Mountainside High School
- District: Nadaburg Unified School District
Source: ARMLS. This data may not be complete. We recommend contacting the local school district to confirm school assignments for this home.
- $499,6004 bd2 ba2.6k sqft16856 W Buckhorn Trl, Surprise, AZ 85387Off Market
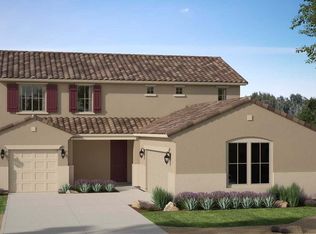
- $469,1003 bd2 ba2k sqft16850 W Buckhorn Trl, Surprise, AZ 85387Off Market

- $507,8003 bd2 ba2.2k sqft16857 W Buckhorn Trl, Surprise, AZ 85387Off Market
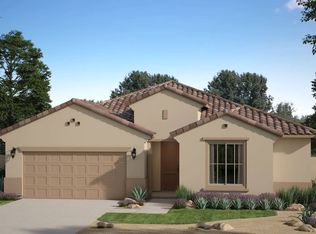
- $473,604-- bd-- ba-- sqft16843 W Fetlock Trl, Surprise, AZ 85387Sold
- $488,8104 bd3 ba2.2k sqft16849 W Fetlock Trl, Surprise, AZ 85387Sold
- $561,8565 bd3 ba3.2k sqft16837 W Fetlock Trl, Surprise, AZ 85387Sold
- $509,981-- bd-- ba-- sqft16831 W Fetlock Trl, Surprise, AZ 85387Sold
- $537,7225 bd3 ba2.6k sqft16878 W Buckhorn Trl, Surprise, AZ 85387Sold
A local agent can set up tours, give advice and negotiate with sellers.
Similar homes
- $450,0003 bd3 ba2.1k sqft17056 W RED BIRD Road, Surprise, AZ 85387For Sale
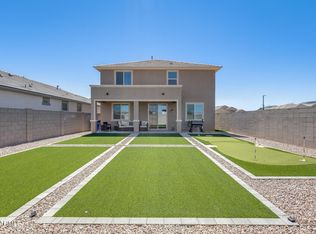 MLS ID #7028079, Kim Panozzo, HomeSmart. ARMLS
 - $524,9995 bd3 ba3k sqft16987 W RED BIRD Road, Surprise, AZ 85387For Sale
 MLS ID #7040306, Melissa J Twitchell, eXp Realty. ARMLS
 - $550,0004 bd3 ba2.5k sqft23752 N 168TH Lane, Surprise, AZ 85387For Sale
 MLS ID #7054977, Andy Mass, West USA Realty. ARMLS
 - $380,0003 bd3 ba1.7k sqft14240 W HACKAMORE Drive, Surprise, AZ 85387For Sale
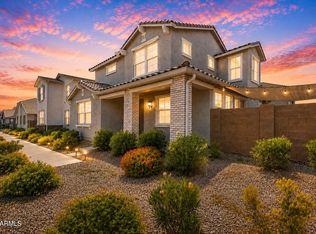 MLS ID #7062780, Brittany Burghgraef, Apex Residential. ARMLS
 - $569,8504 bd3 ba3.3k sqft25660 N DESERT MESA Drive, Surprise, AZ 85387For SaleMLS ID #7021465, Beth M Rider, Keller Williams Arizona Realty. ARMLS
- $375,0003 bd2 ba1.7k sqft25843 N 165TH Lane, Surprise, AZ 85387For SaleMLS ID #7043635, Edward Abarca, Keller Williams, Professional Partners. ARMLS
- $372,0003 bd2 ba1.5k sqft21915 N 181st Avenue, Surprise, AZ 85387For SaleMLS ID #7061076, Terri L Ayala, HomeSmart. ARMLS
- $389,0003 bd2 ba1.5k sqft18349 W VIA DEL SOL --, Surprise, AZ 85387For SaleMLS ID #7049701, Brittany Quinn, HomeSmart. ARMLS
- $398,9993 bd2 ba1.8k sqft17546 W COUNTRY CLUB Terrace, Surprise, AZ 85387For SaleMLS ID #7015509, George Laughton, EveryPlace. ARMLS
- $504,9005 bd3 ba2.2k sqft25831 N 134th Drive, Peoria, AZ 85383For SaleMLS ID #7052410, David S Mendel, eXp Realty. ARMLS
- $489,9003 bd2 ba2k sqft26034 N 137TH Avenue, Peoria, AZ 85383For SaleMLS ID #7034768, Steven Bauman, Coldwell Banker Realty. ARMLS
- $499,9003 bd3 ba2.3k sqft12136 W Cottontail Lane, Peoria, AZ 85383For SaleMLS ID #7045812, Lindsay Rininger, Compass. ARMLS
- $450,0003 bd2 ba1.9k sqft10983 N 188TH Drive, Surprise, AZ 85388For SaleMLS ID #7063011, Susan Reynolds, Citiea. ARMLS
- $475,0004 bd2 ba2.1k sqft17820 W CHARTER OAK Road, Surprise, AZ 85388For SaleMLS ID #7042088, Kristine Lopez, eXp Realty. ARMLS
- $359,0003 bd2 ba1.4k sqft17735 W JESSIE Lane, Surprise, AZ 85387For SaleMLS ID #7018760, Jennifer Melloh, Realty ONE Group. ARMLS
- $415,0002 bd2 ba1.3k sqft20680 N SHADOW MOUNTAIN Drive, Surprise, AZ 85374For SaleMLS ID #7063778, Lani Smith, RETSY. ARMLS
- $445,0003 bd2 ba1.7k sqft11756 N 146TH Avenue, Surprise, AZ 85379For SaleMLS ID #7063679, Sarah Porter, Arizona Property Management. ARMLS
- $368,9003 bd3 ba1.7k sqft14168 W BRONCO Trail, Surprise, AZ 85387For SaleMLS ID #6975818, Audra McCament, HomeSmart. ARMLS
- $450,0005 bd3 ba2.7k sqft18182 W DESERT Lane, Surprise, AZ 85388For SaleMLS ID #7028955, Jesus Avalos, eXp Realty. ARMLS
- $525,0005 bd3 ba2.2k sqft13523 W BRILES Road, Peoria, AZ 85383For SaleMLS ID #7034005, Danielle L Dror, West USA Realty. ARMLS
