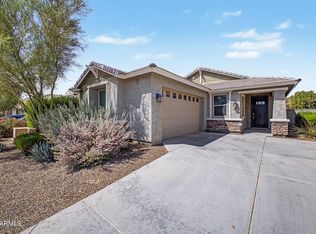
Rare opportunity in an exclusive community! Situated on a premium corner homesite, this beautifully upgraded, nearly 2,400 sq. ft. home with a 3-car garage offers the perfect blend of style and function. The open-concept floor plan features a versatile flex room and a chef-inspired kitchen with an oversized island, gas cooktop, commercial-style hood, double ovens, designer backsplash, bronze accents, and abundant cabinetry. The private primary suite features a huge walk-in shower, dual executive-height vanities, and an oversized walk-in closet with direct access to the laundry room. Enjoy the professionally landscaped backyard with expansive pavers, low-maintenance turf, and a pergola perfect for relaxing or entertaining. Newly Epoxy garage floors for easy clean.
For sale
Price cut: $10K (9/5)
$599,990
14338 W REDFIELD Road, Surprise, AZ 85379
4beds
2,375sqft
Single Family Residence
Built in 2021
8,700 Square Feet Lot
$-- Zestimate®
$253/sqft
$250/mo HOA
What's special
- 57 days
- 163
- 13
Zillow last checked:
Listing updated:
Listed by:
Shawntel House-Goodwin 602-799-1612,
HomeSmart,
Mireya Tomasi 602-451-0922,
HomeSmart
Source: ARMLS,MLS#: 7063136
Facts & features
Interior
Bedrooms & bathrooms
- Bedrooms: 4
- Bathrooms: 3
- Full bathrooms: 3
Heating
- ENERGY STAR Qualified Equipment, Natural Gas
Cooling
- HVAC SEER Rating, Central Air, ENERGY STAR Qualified Equipment, Programmable Thmstat
Appliances
- Included: Dryer, Washer, Water Softener Owned, Gas Stub for Range, Reverse Osmosis, Dishwasher, Disposal, Gas Cooktop
- Laundry: Inside, Engy Star (See Rmks)
Features
- Pantry, High Speed Internet, Smart Home, Granite Counters, Double Vanity, Master Downstairs, Breakfast Bar, 9+ Flat Ceilings, Kitchen Island, Full Bth Master Bdrm
- Flooring: Other, Carpet, Laminate
- Windows: Low Emissivity Windows, Double Pane Windows, ENERGY STAR Qualified Windows, Vinyl Frame
- Has basement: No
- Has fireplace: No
Interior area
- Total structure area: 2,375
- Total interior livable area: 2,375 sqft
Video & virtual tour
Property
Parking
- Total spaces: 5
- Parking features: Garage Door Opener, Direct Access
- Garage spaces: 3
- Uncovered spaces: 2
Features
- Stories: 1
- Patio & porch: Covered, Patio
- Exterior features: Private Yard
- Spa features: None
- Fencing: Block
Lot
- Size: 8,700 Square Feet
- Features: Borders Common Area, North/South Exposure, Sprinklers In Front, Corner Lot, Desert Front, Cul-De-Sac, Dirt Back, Auto Timer H2O Front, Irrigation Front
Details
- Parcel number: 50917947D
Construction
Type & style
- Home type: SingleFamily
- Architectural style: Spanish
- Property subtype: Single Family Residence
Materials
- Stucco, Wood Frame, Painted
- Roof: Reflective Coating,Tile
Condition
- Year built: 2021
Details
- Builder name: Brown Homes
- Warranty included: Yes
Utilities & green energy
- Sewer: Public Sewer
Green energy
- Water conservation: Low-Flow Fixtures
Community & HOA
Community
- Features: Gated
- Subdivision: W Ranch
HOA
- Has HOA: Yes
- Services included: Maintenance Grounds, Street Maint
- HOA fee: $250 monthly
- HOA name: W Ranch
- HOA phone: 602-861-5980
Location
- Region: Surprise
Financial & listing details
- Price per square foot: $253/sqft
- Tax assessed value: $384,200
- Annual tax amount: $1,804
- Date on market: 8/12/2026
- Cumulative days on market: 50 days
- Listing terms: Cash,Conventional,1031 Exchange,FHA,VA Loan
- Ownership: Fee Simple
Estimated market value
Not available
Estimated sales range
Not available
Not available
Price history
| Date | Event | Price |
|---|---|---|
| 9/5/2026 | Price change | $599,990-1.6%$253/sqft |
Source:  ARMLS #7063136 Report a problem ARMLS #7063136 Report a problem | ||
| 8/12/2026 | Listed for sale | $609,990+1.7%$257/sqft |
Source: ARMLS #7063136 Report a problem | ||
| 12/4/2025 | Sold | $600,000+0.9%$253/sqft |
Source: ARMLS #6931758 Report a problem | ||
| 11/14/2025 | Pending sale | $594,499$250/sqft |
Source: ARMLS #6931758 Report a problem | ||
| 11/14/2025 | Listed for sale | $594,499$250/sqft |
Source: ARMLS #6931758 Report a problem | ||
| 11/9/2025 | Contingent | $594,499$250/sqft |
Source: ARMLS #6931758 Report a problem | ||
| 11/9/2025 | Listed for sale | $594,499$250/sqft |
Source: ARMLS #6931758 Report a problem | ||
| 11/9/2025 | Pending sale | $594,499$250/sqft |
Source: ARMLS #6931758 Report a problem | ||
| 10/17/2025 | Price change | $594,499-0.1%$250/sqft |
Source: ARMLS #6931758 Report a problem | ||
| 10/13/2025 | Listed for sale | $595,000+3.5%$251/sqft |
Source: ARMLS #6931758 Report a problem | ||
| 12/1/2021 | Sold | $575,000$242/sqft |
Source: ARMLS #6298634 Report a problem | ||
| 11/6/2021 | Pending sale | $575,000$242/sqft |
Source: ARMLS #6298634 Report a problem | ||
| 11/5/2021 | Price change | $575,000+0%$242/sqft |
Source: ARMLS #6298634 Report a problem | ||
| 10/28/2021 | Price change | $574,900-4.2%$242/sqft |
Source: ARMLS #6298634 Report a problem | ||
| 9/25/2021 | Listed for sale | $599,990$253/sqft |
Source: ARMLS #6298634 Report a problem | ||
Public tax history
| Year | Property taxes | Tax assessment |
|---|---|---|
| 2025 | $1,760 -0.3% | $38,420 -12.5% |
| 2024 | $1,765 +1.4% | $43,920 +102.4% |
| 2023 | $1,741 -1.2% | $21,703 -29.6% |
| 2022 | $1,763 +183.4% | $30,850 +321.4% |
| 2021 | $622 | $7,320 |
Find assessor info on the county website
Monthly payment
Est. payment
Payment breakdown
Explore the cost of this home by adjusting the details. Changes won't be saved.Climate risks
Neighborhood: 85379
Nearby schools
Schools provided by the listing agent
- Elementary: Ashton Ranch Middle School
- Middle: Ashton Ranch Middle School
- High: Valley Vista High School
- District: Dysart Unified District
Source: ARMLS. This data may not be complete. We recommend contacting the local school district to confirm school assignments for this home.


Similar homes
- $620,0004 bd4 ba3.4k sqft13541 N 145TH Drive, Surprise, AZ 85379For Sale
 MLS ID #7033756, Kyle Conroy, Realty ONE Group. ARMLS
 - $450,0003 bd2 ba1.7k sqft14594 W COLUMBINE Drive, Surprise, AZ 85379For Sale
 MLS ID #7080121, John Fuller, My Home Group Real Estate. ARMLS
 - $369,9993 bd3 ba2.2k sqft15338 W MAUNA LOA Lane, Surprise, AZ 85379For Sale
 MLS ID #7046929, Jeff Shelton, West USA Realty. ARMLS
 - $599,7504 bd4 ba2.6k sqft15602 W ONYX Avenue, Waddell, AZ 85355New Construction
 ARMLS
ARMLS
