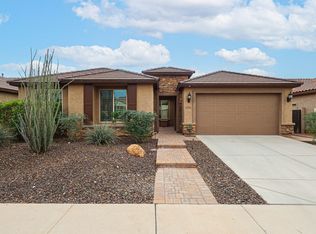
WINNER OF BEST HOME ON TOUR, Welcome to this jewel box in North Peoria's Tierra Del Rio. Close to the 303 and new TSMC plant, BASIS Peoria schools, Award winning Paloma Community Park, Lake Pleasant, and the Lake Pleasant Crossing Shopping Center, Super Frys, Sprouts, New Harkins Dine In Movie theater, High End restaurants and more. Highly upgraded home offering 3 bedrooms + den w/double doors & 2.5 baths in 2402 SqFt. Built in 2015 by Pulte Homes, this popular Plateau floor plan has an open great room w/gas fireplace, separate dining area, eat-in kitchen & split bedrooms. The backyard features an expansive patio with travertine pavers, pool & spa with water feature & stacked stone accents & artificial turf. Leased Solar with LOW, flat monthly payment is HUGE bonus savings The kitchen is beautifully finished w/espresso cabinetry, granite countertops, gas range, stainless appliances, breakfast bar w/pendant lighting & walk-in pantry. The master suite has a private bath with extended dual sink vanity w/granite counter, oversized tiled shower & walk-in closet. Other features include crown molding, plantation shutters, laundry cabinets, private courtyard w/iron entry gate, 3 car split garage, extended driveway w/paver accents, stone exterior elevation, custom 2-tone paint throughout, and much more! See this home today!
Recent Owner Upgrades:
-Solar System (Leased) with favorable terms, and low flat rate monthly payments no longer being offered by Solar Company.
-Outdoor BBQ with Pergola and freshly painted bar and seating area
- New Owned Securtiy System with Camera's and Alarm that can be remotely controlled
-New MQSmart Garage Door Openers
-Painted Exterior with Premium Paint March 2022
-Painted Interior with Premium Paint March 2021
Builder Upgrades:
-Tile flooring
-Granite Countertops
-Kitchen Backsplash
-Glass French Doors for office
-Trim and Crown Molding Package
-Primary Bathroom Premium Package
-Indoor Gas Fireplace
-Pool and Spa Heated with full hardscape package
-Sound System Outdoor WIreless
-Back and Front Landcaping
-Irrigation
Sold for $715,000
$715,000
10745 W PASO Trail, Peoria, AZ 85383
3beds
2,402sqft
Single Family Residence
Built in 2015
7,801 Square Feet Lot
$681,200 Zestimate®
$298/sqft
$3,462 Estimated rent
Home value
$681,200
$647,000 - $715,000
$3,462/mo
Zestimate® history
Owner options
List your home for rent
$3,462/mo
Rent Zestimate®
Find your next renter with Zillow Rental Manager. Plus, with online applications, you can quickly screen prospective tenants – for free.
$3,462/mo
Rent Zestimate®
Refinance and save
$4,250/mo
Est. payment
Refinancing to a lower rate could help reduce your monthly payments and save thousands over the life of the loan.
$4,250/mo
Est. payment
Explore your selling options
Work with a Zillow partner agent
Leverage their expertise and Zillow's premium Showcase listings to get your home seen by more buyers.
Get startedList with your own agent
Get your home in front of millions of buyers by listing it on Zillow.
Learn how to do itSell it yourself
Take full control of how buyers see your home on Zillow by listing For Sale by Owner (FSBO).
List your homeWhat's special
Gas fireplaceIndoor gas fireplaceLake pleasantPrivate courtyardMaster suiteSolar systemFreshly painted bar
Zillow last checked:
Listing updated:
Listed by:
Jeff Nawrot 480-231-8540,
Realty ONE Group
Bought with:
Megan Madison, SA695002000
Realty ONE Group
Marc Gastineau, BR511574000
Realty ONE Group
Source: ARMLS,MLS#: 6673830
Facts & features
Interior
Bedrooms & bathrooms
- Bedrooms: 3
- Bathrooms: 3
- Full bathrooms: 2
- 1/2 bathrooms: 1
Heating
- Natural Gas
Cooling
- Central Air, Ceiling Fan(s)
Appliances
- Included: Dryer, Washer, Water Softener Owned, Built-in Microwave, Dishwasher, Disposal, Gas Cooktop
- Laundry: Inside
Features
- Pantry, Non-laminate Counter, High Speed Internet, Granite Counters, Double Vanity, Eat-in Kitchen, Breakfast Bar, 9+ Flat Ceilings, Kitchen Island, Full Bth Master Bdrm
- Flooring: Carpet, Laminate, Tile
- Windows: Solar Screens, Double Pane Windows
- Has basement: No
- Number of fireplaces: 1
- Fireplace features: Family Room, Gas
Interior area
- Total structure area: 2,402
- Total interior livable area: 2,402 sqft
Property
Parking
- Total spaces: 3
- Parking features: Garage Door Opener, Direct Access
- Garage spaces: 3
Features
- Stories: 1
- Patio & porch: Covered, Patio
- Exterior features: Built-in Barbecue
- Has private pool: Yes
- Pool features: Heated
- Has spa: Yes
- Spa features: Heated, Private
- Fencing: Block,Wrought Iron
Lot
- Size: 7,801 Square Feet
- Features: North/South Exposure, Sprinklers In Rear, Sprinklers In Front, Desert Back, Desert Front, Synthetic Grass Back, Auto Timer H2O Front, Auto Timer H2O Back
Details
- Parcel number: 20119275
Construction
Type & style
- Home type: SingleFamily
- Architectural style: Contemporary,Ranch
- Property subtype: Single Family Residence
Materials
- Stucco, Wood Frame, Blown Cellulose, Painted, Stone
- Roof: Tile
Condition
- Year built: 2015
Details
- Builder name: Pulte
Utilities & green energy
- Sewer: Public Sewer
- Water: Pvt Water Company
Green energy
- Energy efficient items: Solar Panels, Multi-Zones
Community & HOA
Community
- Features: Playground, Biking/Walking Path
- Security: Security System Owned
- Subdivision: TIERRA DEL RIO PARCEL 11 REPLAT
HOA
- Has HOA: Yes
- Services included: Maintenance Grounds
- HOA fee: $178 quarterly
- HOA name: Tierra Del Rio
- HOA phone: 623-877-1396
Location
- Region: Peoria
Financial & listing details
- Price per square foot: $298/sqft
- Tax assessed value: $531,100
- Annual tax amount: $3,043
- Date on market: 5/12/2026
- Cumulative days on market: 55 days
- Listing terms: Cash,Conventional,FHA,VA Loan
- Ownership: Fee Simple
Price history
| Date | Event | Price |
|---|---|---|
| 5/1/2024 | Sold | $715,000$298/sqft |
Source:  ARMLS #6673830 Report a problem ARMLS #6673830 Report a problem | ||
| 4/20/2024 | Listed for sale | $715,000$298/sqft |
Source: ARMLS #6673830 Report a problem | ||
| 4/10/2024 | Contingent | $715,000$298/sqft |
Source: ARMLS #6673830 Report a problem | ||
| 3/29/2024 | Price change | $715,000-1.4%$298/sqft |
Source: ARMLS #6673830 Report a problem | ||
| 3/7/2024 | Listed for sale | $725,000+80.8%$302/sqft |
Source: ARMLS #6673830 Report a problem | ||
| 4/20/2017 | Sold | $401,000-4.5%$167/sqft |
Source: ARMLS #5568980 Report a problem | ||
| 3/21/2017 | Pending sale | $420,000$175/sqft |
Source: Keller Williams - Scottsdale SW #5568980 Report a problem | ||
| 3/2/2017 | Listed for sale | $420,000+22.6%$175/sqft |
Source: Keller Williams Arizona Realty #5568980 Report a problem | ||
| 4/22/2015 | Sold | $342,440$143/sqft |
Source: Public Record Report a problem | ||
Public tax history
| Year | Property taxes | Tax assessment |
|---|---|---|
| 2025 | $2,438 +2.8% | $53,110 -8.9% |
| 2024 | $2,372 -17.9% | $58,330 +100.6% |
| 2023 | $2,887 -3.3% | $29,085 -20.5% |
| 2022 | $2,984 -5.2% | $36,580 +7.6% |
| 2021 | $3,149 +2.4% | $34,000 +1.1% |
| 2020 | $3,074 +4.7% | $33,630 +7.6% |
| 2019 | $2,935 | $31,260 +4.7% |
| 2018 | $2,935 -4.6% | $29,850 +5.8% |
| 2017 | $3,077 +297.9% | $28,210 +2.4% |
| 2016 | $773 +1054.4% | $27,560 +298.7% |
| 2015 | $67 | $6,912 |
Find assessor info on the county website
Neighborhood: Tierra Del Rio
Nearby homes
- $520,2003 bd2 ba2.1k sqft10747 W Paso Trl, Peoria, AZ 85383Off Market
- $730,0004 bd4 ba3k sqft10743 W Paso Trl, Peoria, AZ 85383Sold

- $610,0003 bd3 ba2.4k sqft10749 W Paso Trl, Peoria, AZ 85383For Sale
- $625,900-- bd3 ba2.6k sqft10756 W Prickly Pear Trl, Peoria, AZ 85383Off Market
- $667,400-- bd3 ba2.6k sqft10760 W Prickly Pear Trl, Peoria, AZ 85383Off Market
- $679,9003 bd3 ba2.7k sqft10741 W Paso Trl, Peoria, AZ 85383Sold
- $653,3005 bd4 ba3.5k sqft10752 W Prickly Pear Trl, Peoria, AZ 85383Off Market
- $3,5003 bd2 ba2.2k sqft10764 W Prickly Pear Trl, Peoria, AZ 85383For Rent
Nearby schools
GreatSchools rating
- 8/10Lake Pleasant Elementary SchoolGrades: PK-8Distance: 4.7 mi
- 6/10Liberty High SchoolGrades: 7-12Distance: 2.7 mi
Schools provided by the listing agent
- Elementary: Zuni Hills Elementary School
- Middle: Zuni Hills Elementary School
- High: Liberty High School
- District: Peoria Unified School District
Source: ARMLS. This data may not be complete. We recommend contacting the local school district to confirm school assignments for this home.
Get a cash offer in 3 minutes
Find out how much your home could sell for in as little as 3 minutes with a no-obligation cash offer.
Estimated market value
$681,200
Get a cash offer in 3 minutes
Find out how much your home could sell for in as little as 3 minutes with a no-obligation cash offer.
Estimated market value
$681,200
- Arizona
- Maricopa County
- Peoria
- 85383
- Tierra Del Rio
- 10745 W PASO Trail
Nearby cities
Nearby neighborhoods
Nearby zip codes
Other Peoria Topics
