Beautifully upgraded home in Glendale's Artisan at Cholla community with modern finishes and low maintenance appeal. The open concept layout features a stylish island kitchen with quartz countertops, white shaker cabinetry, stainless steel appliances, and seamless flow into the main living areas. The spacious primary suite offers a spa like bath with dual vanities, soaking tub, walk in shower, and generous closet space. Enjoy the professionally landscaped backyard with covered patio, paver hardscape, synthetic grass, and mature greenery. Conveniently located near parks, schools, dining, and freeway access.
For sale
Price cut: $15K (7/21)
$550,000
11421 N 50TH Lane, Glendale, AZ 85304
3beds
1,843sqft
:
Get pre-qualified$3,362/mo
Single Family Residence
Built in 2022
7,687 Square Feet Lot
$544,600 Zestimate®
$298/sqft
$85/mo HOA
What's special
Covered patioModern finishesOpen concept layoutPaver hardscapeWalk in showerMature greeneryWhite shaker cabinetry
- 37 days |
- 252 |
- 16 |
Zillow last checked:
Listing updated:
Listed by:
Beth Jo Zeitzer 602-319-1326,
R.O.I. Properties,
Dana Schmidt 602-480-5080,
R.O.I. Properties
Source: ARMLS,MLS#: 7049515
Facts & features
Interior
Bedrooms & bathrooms
- Bedrooms: 3
- Bathrooms: 3
- Full bathrooms: 2
- 1/2 bathrooms: 1
Heating
- Electric
Cooling
- Central Air
Appliances
- Included: Built-in Microwave, Electric Range
- Laundry: Inside
Features
- Quartz Countertops, Double Vanity, No Interior Steps, Kitchen Island, Pantry, Full Bth Master Bdrm, Separate Shwr & Tub
- Flooring: Carpet, Tile
- Has basement: No
- Has fireplace: No
Interior area
- Total structure area: 1,843
- Total interior livable area: 1,843 sqft
Property
Parking
- Total spaces: 4
- Parking features: Attached
- Attached garage spaces: 2
- Uncovered spaces: 2
Features
- Stories: 1
- Patio & porch: Covered
- Spa features: None
- Fencing: Block
Lot
- Size: 7,687 Square Feet
- Features: Desert Back, Desert Front, Synthetic Grass Frnt, Synthetic Grass Back
Details
- Parcel number: 14802372
Construction
Type & style
- Home type: SingleFamily
- Property subtype: Single Family Residence
Materials
- Spray Foam Insulation, Stucco, Wood Frame, Painted
- Roof: Tile
Condition
- Year built: 2022
Utilities & green energy
- Sewer: Public Sewer
- Water: City Water
Community & HOA
Community
- Features: Playground
- Subdivision: ARTISAN AT CHOLLA
HOA
- Has HOA: Yes
- Services included: Maintenance Grounds
- HOA fee: $85 monthly
- HOA name: Cholla Parkside
- HOA phone: 480-532-5251
Location
- Region: Glendale
Financial & listing details
- Price per square foot: $298/sqft
- Tax assessed value: $403,500
- Annual tax amount: $2,698
- Date on market: 7/2/2026
- Cumulative days on market: 38 days
- Listing terms: Cash,Conventional,1031 Exchange,FHA,VA Loan
- Ownership: Fee Simple
Estimated market value
$544,600
$517,000 - $572,000
$2,196/mo
Price history
| Date | Event | Price |
|---|---|---|
| 7/21/2026 | Price change | $550,000-2.7%$298/sqft |
Source:  ARMLS #7049515 Report a problem ARMLS #7049515 Report a problem | ||
| 7/2/2026 | Listed for sale | $565,000-2.2%$307/sqft |
Source: ARMLS #7049515 Report a problem | ||
| 1/27/2023 | Sold | $578,000-3.7%$314/sqft |
Source: ARMLS #6476409 Report a problem | ||
| 1/10/2023 | Pending sale | $599,900$326/sqft |
Source: ARMLS #6476409 Report a problem | ||
| 12/8/2022 | Price change | $599,900-3.1%$326/sqft |
Source: ARMLS #6476409 Report a problem | ||
| 12/6/2022 | Price change | $619,000-0.1%$336/sqft |
Source: ARMLS #6476409 Report a problem | ||
| 11/3/2022 | Price change | $619,900-6.1%$336/sqft |
Source: ARMLS #6476409 Report a problem | ||
| 10/20/2022 | Price change | $659,900+80.8%$358/sqft |
Source: ARMLS #6476409 Report a problem | ||
| 8/6/2018 | Price change | $365,000-1.4%$198/sqft |
Source: HomeSmart #5802803 Report a problem | ||
| 6/26/2018 | Listed for sale | $370,000$201/sqft |
Source: HomeSmart #5785349 Report a problem | ||
Public tax history
| Year | Property taxes | Tax assessment |
|---|---|---|
| 2025 | $2,657 +3.5% | $40,350 -10% |
| 2024 | $2,567 +1.2% | $44,810 +121.3% |
| 2023 | $2,536 +733.3% | $20,252 +104.6% |
| 2022 | $304 +0.2% | $9,900 +4.9% |
| 2021 | $304 +1.4% | $9,435 +36.1% |
| 2020 | $300 +1.9% | $6,930 +32.4% |
| 2019 | $294 | $5,235 +100.6% |
| 2018 | $294 0% | $2,610 -10.3% |
| 2017 | $294 | $2,910 |
Find assessor info on the county website
Monthly payment
Est. payment
Payment breakdown
Explore the cost of this home by adjusting the details. Changes won't be saved.Climate risks
Neighborhood: 85304
Nearby schools
GreatSchools rating
- 6/10Arroyo SchoolGrades: K-8Distance: 0.6 mi
- 8/10Moon Valley High SchoolGrades: 9-12Distance: 1.8 mi
Schools provided by the listing agent
- Elementary: Arroyo Elementary School
- Middle: Arroyo Elementary School
- High: Moon Valley High School
- District: Washington Elementary School District
Source: ARMLS. This data may not be complete. We recommend contacting the local school district to confirm school assignments for this home.
- $540,0004 bd3 ba2.6k sqft11415 N 50th Ln, Glendale, AZ 85304Sold
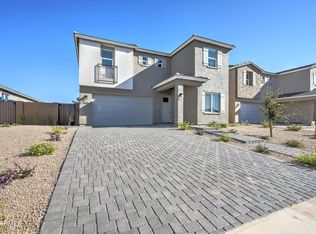
- $548,300-- bd-- ba2.6k sqft11409 N 50th Ln, Glendale, AZ 85304Off Market
- $789,8004 bd3 ba2.7k sqft11412 N 50th Ave, Glendale, AZ 85304Off Market

- $533,1004 bd3 ba2.4k sqft11403 N 50th Ln, Glendale, AZ 85304Off Market
- $430,0003 bd2 ba1.4k sqft11402 N 50th Ave, Glendale, AZ 85304Sold
- $596,9005 bd3 ba2.7k sqft5063 W Cortez St, Glendale, AZ 85304Off Market
- $570,0005 bd3 ba2.7k sqft11410 N 50th Ln, Glendale, AZ 85304Sold
- $666,0004 bd3 ba2.9k sqft5020 W Cholla St, Glendale, AZ 85304Off Market
A local agent can set up tours, give advice and negotiate with sellers.
Similar homes
- $495,9004 bd2 ba2k sqft4915 W SHANGRI LA Road, Glendale, AZ 85304For Sale
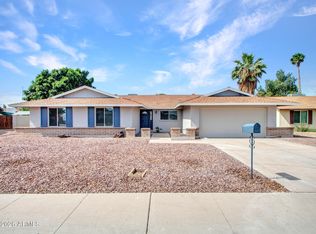 MLS ID #7062716, Andrew DeLeon, West USA Realty. ARMLS
 - $569,5005 bd4 ba2.6k sqft4505 W NORTH Lane, Glendale, AZ 85302For Sale
 MLS ID #7054679, Ali Al-Asady, HomeSmart. ARMLS
 - $570,0003 bd3 ba1.8k sqft5618 W MAUNA LOA Lane, Glendale, AZ 85306New Construction
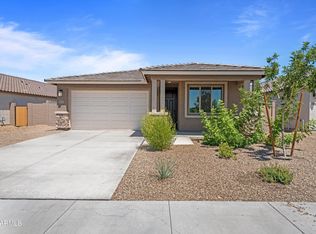 MLS ID #7058150, Sarah C Jesseph, Blair Allen Luxury Real Estate. ARMLS
 - $490,0003 bd2 ba1.5k sqft17181 N 52nd Avenue, Glendale, AZ 85308For Sale
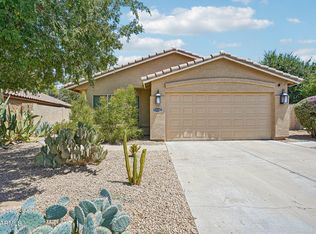 MLS ID #7050171, James S Kuttner, RE/MAX Fine Properties. ARMLS
 - $579,9003 bd2 ba1.9k sqft6768 W LONE CACTUS Drive, Glendale, AZ 85308For SaleMLS ID #7052250, Shu Chuan Malloy, West USA Realty. ARMLS
- $419,9993 bd2 ba1.5k sqft4816 W COCHISE Drive, Glendale, AZ 85302For SaleMLS ID #7028061, Gina McClain, AIG Realty LLC. ARMLS
- $579,9004 bd2 ba2.1k sqft7757 W RUE DE LAMOUR --, Peoria, AZ 85381For SaleMLS ID #7048031, Richard Tichy, Empire Realty Group. ARMLS
- $519,9003 bd2 ba1.9k sqft7113 W JULIE Drive, Glendale, AZ 85308For SaleMLS ID #7018374, Jeffrey Robbins, HomeSmart. ARMLS
- $525,0003 bd3 ba2.2k sqft2042 W DAVIS Road, Phoenix, AZ 85023For SaleMLS ID #7051642, Mamta Jain, Realty ONE Group. ARMLS
- $450,0003 bd3 ba2.2k sqft7435 N 74TH Avenue, Glendale, AZ 85303For SaleMLS ID #7060922, George Laughton, EveryPlace. ARMLS
- $565,0004 bd2 ba1.8k sqft1011 W KELTON Lane, Phoenix, AZ 85023For SaleMLS ID #7022401, Beth Jo Zeitzer, R.O.I. Properties. ARMLS
- $539,9904 bd3 ba2.4k sqft7754 N 78TH Drive, Glendale, AZ 85303New ConstructionARMLS
- $519,9003 bd2 ba1.5k sqft8939 W WESCOTT Drive, Peoria, AZ 85382For SaleMLS ID #6997338, Matthew W. Long, Realty Executives Arizona Territory. ARMLS
- $574,9004 bd3 ba1.7k sqft3545 E FRIESS Drive, Phoenix, AZ 85032For SaleMLS ID #7052668, Klaudio Tuku, Keller Williams, Professional Partners. ARMLS
- $530,0003 bd3 ba1.7k sqft412 E UTOPIA Road, Phoenix, AZ 85024For SaleMLS ID #6997651, Amir Naremanfar, Delex Realty. ARMLS
- $467,9953 bd2 ba1.7k sqft8331 N 53RD Drive, Glendale, AZ 85302New ConstructionARMLS
- $578,4144 bd3 ba2.3k sqft7950 W LOMA Lane, Peoria, AZ 85345New ConstructionARMLS
- $499,9003 bd2 ba1.6k sqft1822 W HIGHLAND Avenue, Phoenix, AZ 85015For SaleMLS ID #6994590, Claudia Flores, HomeSmart. ARMLS
- $624,9004 bd3 ba2.3k sqft4319 W CREEDANCE Boulevard, Glendale, AZ 85310For SaleMLS ID #7057417, Zachary Kepes, DeLex Realty. ARMLS
- $436,0003 bd2 ba2k sqft2617 W LAWRENCE Road, Phoenix, AZ 85017For SaleMLS ID #7049326, Felix Sandoval, eXp Realty. ARMLS
