Beautifully updated 3-bedroom, 2-bath home located just minutes from downtown Phoenix This move-in ready property features a bright, open layout with modern upgrades throughout. The renovated kitchen showcases stylish cabinetry, sleek quartz countertops, with waterfall island and updated appliances, making it perfect for both everyday living and entertaining.
Both bathrooms have been tastefully remodeled with contemporary finishes, including a spacious walk-in shower in the primary bath. Step outside to your private backyard retreat featuring a sparkling pool ideal for Arizona's weather. Conveniently located near popular dining and shopping destinations such as Postino, The Henry, and AJ's Fine Foods. The home is also just minutes from the Valley Metro rail, providing easy access throughout the city. Commuting is a breeze with quick access to State route 51 and I-17 freeway, only about 15 minutes from Phoenix Sky Harbor International Airport. A great opportunity to own a beautifully updated home in a highly convenient Phoenix location close to dining, entertainment, and major transportation routes.
For sale
$499,900
1822 W HIGHLAND Avenue, Phoenix, AZ 85015
3beds
1,696sqft
Single Family Residence
Built in 1968
8,216 Square Feet Lot
$-- Zestimate®
$295/sqft
$-- HOA
What's special
- 186 days
- 1,366
- 172
Zillow last checked:
Listing updated:
Listed by:
Claudia Flores 480-203-5139,
HomeSmart,
Yvette Cummings-John 480-316-3202,
HomeSmart
Source: ARMLS,MLS#: 6994590
Facts & features
Interior
Bedrooms & bathrooms
- Bedrooms: 3
- Bathrooms: 2
- Full bathrooms: 2
Heating
- Natural Gas
Cooling
- Central Air
Appliances
- Included: Refrigerator, Dishwasher, Electric Cooktop
Features
- Quartz Countertops, Double Vanity, Eat-in Kitchen, No Interior Steps, Kitchen Island, 3/4 Bath Master Bdrm
- Flooring: Laminate, Tile
- Windows: Double Pane Windows, Vinyl Frame
- Has basement: No
- Has fireplace: No
Interior area
- Total structure area: 1,696
- Total interior livable area: 1,696 sqft
Property
Parking
- Total spaces: 4
- Parking features: RV Gate, Circular Driveway, Rear Vehicle Entry
- Carport spaces: 2
- Uncovered spaces: 2
Features
- Stories: 1
- Patio & porch: Covered
- Has private pool: Yes
- Pool features: Outdoor Pool, Diving Pool
- Spa features: None
- Fencing: Block
Lot
- Size: 8,216 Square Feet
- Features: Alley, Grass Front, Synthetic Grass Back
Details
- Parcel number: 15553067B
Construction
Type & style
- Home type: SingleFamily
- Property subtype: Single Family Residence
Materials
- Stucco, Painted, Block
- Roof: Foam
Condition
- Year built: 1968
Utilities & green energy
- Electric: 220 Volts in Kitchen
- Sewer: Public Sewer
- Water: City Water
Community & HOA
Community
- Subdivision: ELM ACRES
HOA
- Has HOA: No
- Services included: No Fees
Location
- Region: Phoenix
Financial & listing details
- Price per square foot: $295/sqft
- Tax assessed value: $360,300
- Annual tax amount: $1,835
- Date on market: 3/6/2026
- Cumulative days on market: 187 days
- Listing terms: Cash,FannieMae (HomePath),Conventional,FHA,VA Loan
- Ownership: Fee Simple
- Electric utility on property: Yes
Estimated market value
Not available
Estimated sales range
Not available
Not available
Price history
| Date | Event | Price |
|---|---|---|
| 5/11/2026 | Price change | $499,900-4.8%$295/sqft |
Source:  ARMLS #6994590 Report a problem ARMLS #6994590 Report a problem | ||
| 4/15/2026 | Price change | $525,000-4.5%$310/sqft |
Source: ARMLS #6994590 Report a problem | ||
| 3/6/2026 | Listed for sale | $550,000+57.1%$324/sqft |
Source: ARMLS #6994590 Report a problem | ||
| 4/14/2025 | Sold | $350,000-11.4%$206/sqft |
Source: ARMLS #6842997 Report a problem | ||
| 3/29/2025 | Listed for sale | $395,000+204.4%$233/sqft |
Source: ARMLS #6842997 Report a problem | ||
| 4/30/2001 | Sold | $129,780+44.4%$77/sqft |
Source: ARMLS #1602512 Report a problem | ||
| 7/7/1995 | Sold | $89,900$53/sqft |
Source: Public Record Report a problem | ||
Public tax history
| Year | Property taxes | Tax assessment |
|---|---|---|
| 2025 | $1,835 +17.7% | $36,030 -3.5% |
| 2024 | $1,559 +3.9% | $37,320 +191.2% |
| 2023 | $1,501 +0.4% | $12,818 -56.2% |
| 2022 | $1,495 -0.1% | $29,260 +15.8% |
| 2021 | $1,497 +4.9% | $25,270 +6% |
| 2020 | $1,427 +3.7% | $23,830 +15.8% |
| 2019 | $1,375 | $20,580 -3.4% |
| 2018 | $1,375 +9.9% | $21,300 +1.3% |
| 2017 | $1,251 +11.5% | $21,030 +11% |
| 2016 | $1,122 +1.3% | $18,950 +28.4% |
| 2015 | $1,108 | $14,760 +39.9% |
| 2014 | -- | $10,550 +40.7% |
| 2013 | -- | $7,500 -23.7% |
| 2012 | -- | $9,830 -22% |
| 2011 | -- | $12,610 -11.6% |
| 2010 | -- | $14,260 -28.3% |
| 2009 | -- | $19,880 -13.9% |
| 2008 | -- | $23,100 +25.9% |
| 2007 | -- | $18,350 +42.2% |
| 2006 | -- | $12,900 |
| 2005 | -- | $12,900 +24% |
| 2004 | -- | $10,400 |
| 2003 | -- | $10,400 +13.7% |
| 2002 | -- | $9,150 |
Find assessor info on the county website
Monthly payment
Est. payment
Payment breakdown
Explore the cost of this home by adjusting the details. Changes won't be saved.Climate risks
Neighborhood: Alhambra
Nearby schools
Schools provided by the listing agent
- Elementary: Clarendon School
- Middle: Osborn Middle School
- High: Central High School
- District: Osborn Elementary District
Source: ARMLS. This data may not be complete. We recommend contacting the local school district to confirm school assignments for this home.


Similar homes
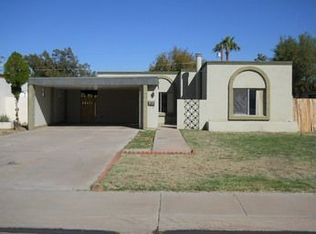
- $464,9003 bd2 ba1.6k sqft2053 W HAZELWOOD Street, Phoenix, AZ 85015For Sale
 MLS ID #7071987, Yanet Solano Matos, HomeSmart. ARMLS
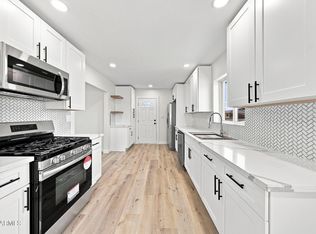
 - $479,9993 bd2 ba1.4k sqft4536 N 17th Avenue, Phoenix, AZ 85015For Sale
 MLS ID #7064066, Raymundo A Cruz, Voyage Realty. ARMLS
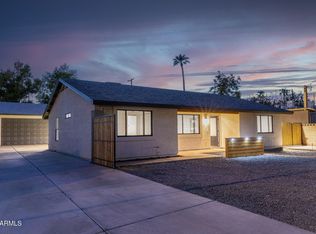
 - $595,0004 bd3 ba1.8k sqft4720 N 14TH Avenue, Phoenix, AZ 85013For Sale
 MLS ID #7058674, Colby T Schmeckpeper, Russ Lyon Sotheby's International Realty. ARMLS
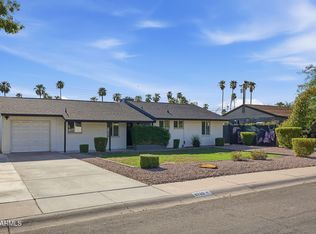
 - $419,9003 bd2 ba2k sqft2617 W LAWRENCE Road, Phoenix, AZ 85017For Sale
 MLS ID #7049326, Felix Sandoval, eXp Realty. ARMLS
