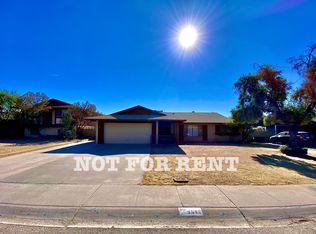
Welcome to this beautifully reimagined 5-bedroom, 3.5-bath tri-level home in the Greenway High School District. Extensively renovated with major updates including plumbing, electrical, drywall, dual-pane windows, and laminate flooring. A welcoming entry opens to a bright, modern interior with recessed lighting, quality kitchen cabinetry, quartz countertops, and thoughtfully selected finishes throughout. Outside, enjoy professionally designed, low-maintenance landscaping with water-wise artificial turf and inviting outdoor spaces ideal for relaxing or entertaining.
Pending
$495,000
3541 W DAILEY Street, Phoenix, AZ 85053
5beds
2,517sqft
Single Family Residence
Built in 1971
9,377 Square Feet Lot
$-- Zestimate®
$197/sqft
$-- HOA
What's special
Bright modern interiorRecessed lightingThoughtfully selected finishes throughoutProfessionally designed low-maintenance landscapingQuartz countertopsWater-wise artificial turfQuality kitchen cabinetry
- 21 days
- 144
- 4
Likely to sell faster than
Zillow last checked:
Listing updated:
Listed by:
Maribel Pina 602-702-7700,
West USA Realty,
Noe Jimenez 602-550-5993,
West USA Realty
Source: ARMLS,MLS#: 7072957
Facts & features
Interior
Bedrooms & bathrooms
- Bedrooms: 5
- Bathrooms: 4
- Full bathrooms: 3
- 1/2 bathrooms: 1
Heating
- Natural Gas
Cooling
- Central Air, Ceiling Fan(s), Programmable Thmstat
Appliances
- Included: Refrigerator, Built-in Microwave, Dishwasher, Electric Range
- Laundry: Inside
Features
- Quartz Countertops, Double Vanity, Upstairs, Eat-in Kitchen, Kitchen Island, Pantry, Full Bth Master Bdrm
- Flooring: Carpet, Laminate
- Windows: Double Pane Windows
- Basement: Finished
- Number of fireplaces: 1
- Fireplace features: Living Room
Interior area
- Total structure area: 2,517
- Total interior livable area: 2,517 sqft
Property
Parking
- Total spaces: 5
- Parking features: Attached, Garage Door Opener
- Attached garage spaces: 2
- Uncovered spaces: 3
Features
- Stories: 2
- Patio & porch: Covered
- Spa features: None
- Fencing: Back Yard,Block
Lot
- Size: 9,377 Square Feet
- Features: North/South Exposure, Desert Back, Desert Front, Gravel/Stone Front, Gravel/Stone Back, Synthetic Grass Frnt, Synthetic Grass Back
Details
- Parcel number: 20711018
Construction
Type & style
- Home type: SingleFamily
- Architectural style: Ranch
- Property subtype: Single Family Residence
Materials
- Stucco, Painted, Block
- Foundation: Block
- Roof: Composition
Condition
- Year built: 1971
Details
- Builder name: HALLCRAFT HOMES
- Warranty included: Yes
Utilities & green energy
- Sewer: Public Sewer
Community & HOA
Community
- Subdivision: DEERVIEW UNIT 7
HOA
- Has HOA: No
- Services included: No Fees
Location
- Region: Phoenix
Financial & listing details
- Price per square foot: $197/sqft
- Tax assessed value: $397,800
- Annual tax amount: $1,762
- Date on market: 9/25/2026
- Cumulative days on market: 21 days
- Listing terms: VA Loan,Cash,Conventional
- Ownership: Fee Simple
- Road surface type: Asphalt
Estimated market value
Not available
Estimated sales range
Not available
Not available
Price history
| Date | Event | Price |
|---|---|---|
| 9/9/2026 | Pending sale | $495,000$197/sqft |
Source:  ARMLS #7072957 Report a problem ARMLS #7072957 Report a problem | ||
| 8/29/2026 | Listed for sale | $495,000+80%$197/sqft |
Source: ARMLS #7072957 Report a problem | ||
| 7/2/2026 | Sold | $275,000$109/sqft |
Source: Public Record Report a problem | ||
Public tax history
| Year | Property taxes | Tax assessment |
|---|---|---|
| 2025 | $1,733 +4% | $39,780 -2.5% |
| 2024 | $1,666 +1.9% | $40,810 +184.7% |
| 2023 | $1,635 +2% | $14,334 -42.5% |
| 2022 | $1,602 +0.2% | $24,920 +9.7% |
| 2021 | $1,598 +1.9% | $22,720 +7.2% |
| 2020 | $1,569 +2.9% | $21,200 +6.4% |
| 2019 | $1,525 | $19,930 +7.7% |
| 2018 | $1,525 +0.3% | $18,510 +10.5% |
| 2017 | $1,520 +9.8% | $16,750 +4% |
| 2016 | $1,385 +2% | $16,110 +3.9% |
| 2015 | $1,358 | $15,510 +51.6% |
| 2014 | -- | $10,230 +21.8% |
| 2013 | -- | $8,400 -11.7% |
| 2012 | -- | $9,510 -16.1% |
| 2011 | -- | $11,330 -22.5% |
| 2010 | -- | $14,620 -28.4% |
| 2009 | -- | $20,410 -11.5% |
| 2008 | -- | $23,050 +16.7% |
| 2007 | -- | $19,750 +45.8% |
| 2006 | -- | $13,550 |
| 2005 | -- | $13,550 +8.4% |
| 2004 | -- | $12,500 |
| 2003 | -- | $12,500 +19% |
| 2002 | -- | $10,500 |
Find assessor info on the county website
Monthly payment
Est. payment
Payment breakdown
Explore the cost of this home by adjusting the details. Changes won't be saved.Climate risks
Neighborhood: North Mountain
Nearby schools
Schools provided by the listing agent
- Elementary: Washington Elementary School
- Middle: Desert Foothills Middle School
- High: Greenway High School
- District: Washington Elementary School District
Source: ARMLS. This data may not be complete. We recommend contacting the local school district to confirm school assignments for this home.
Similar homes
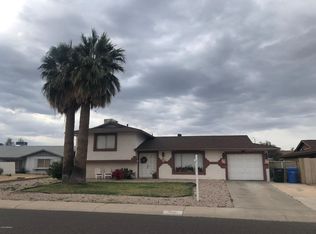
- $465,0004 bd2 ba1.8k sqft14216 N 39TH Drive, Phoenix, AZ 85053For Sale
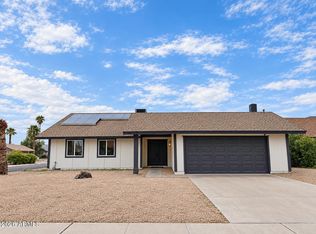 MLS ID #7081430, Miranda Landeros, Realty of America LLC. ARMLS
 - $469,0003 bd2 ba1.9k sqft3453 W Hearn Rd, Phoenix, AZ 85053For Sale
 MLS ID #11777143, Roberto Rodriguez, Your Home Sold Guaranteed Realty. My State MLS
 - $499,0005 bd3 ba2k sqft11430 N 37TH Avenue, Phoenix, AZ 85029For Sale
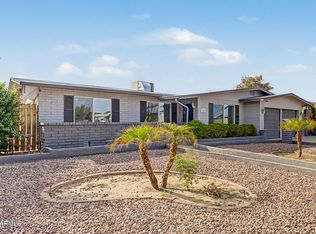 MLS ID #7081522, Shelley Sakala, Real Broker. ARMLS
 - $459,9503 bd2 ba2k sqft3020 W HARTFORD Drive, Phoenix, AZ 85053For Sale
 MLS ID #7067359, Ron Wittenberg, DeLex Realty. ARMLS
