Beautifully updated 4-bedroom, 2-bath home offering 2,120 sq ft -- no HOA. Fresh paint inside and out, new floors throughout, new carpet in the bedrooms, and a new garage door and opener. Great curb appeal outside; inside, a spacious formal living and dining area plus a family room with a cozy fireplace. The kitchen features white cabinetry, granite countertops, subway tile backsplash, stainless steel appliances, and a center island. Shutters throughout. The primary suite overlooks the pool, and its bath offers dual sinks and a custom walk-in shower. The second bath is fully updated with a subway tile shower. Out back, a remodeled pool anchors a large yard with room to entertain. Highly sought-after location.
For sale
Price cut: $10K (9/24)
$475,000
6030 W RIVIERA Drive, Glendale, AZ 85304
4beds
2,120sqft
Single Family Residence
Built in 1979
8,372 Square Feet Lot
$-- Zestimate®
$224/sqft
$-- HOA
What's special
Remodeled poolCenter islandSubway tile backsplashGreat curb appealShutters throughoutGranite countertopsCustom walk-in shower
- 40 days
- 977
- 119
Zillow last checked:
Listing updated:
Listed by:
Frank Martin Jr. 602-403-8332,
A.Z. & Associates
Source: ARMLS,MLS#: 7064476
Facts & features
Interior
Bedrooms & bathrooms
- Bedrooms: 4
- Bathrooms: 2
- Full bathrooms: 2
Heating
- Electric
Cooling
- Central Air, Ceiling Fan(s)
Appliances
- Included: Refrigerator, Dishwasher, Disposal
- Laundry: Inside
Features
- Granite Counters, 9+ Flat Ceilings, Vaulted Ceiling(s), Kitchen Island, 3/4 Bath Master Bdrm
- Flooring: Carpet, Vinyl
- Windows: Double Pane Windows
- Has basement: No
- Number of fireplaces: 1
- Fireplace features: Family Room
Interior area
- Total structure area: 2,120
- Total interior livable area: 2,120 sqft
Property
Parking
- Total spaces: 2
- Parking features: Garage Door Opener, Direct Access
- Garage spaces: 2
Features
- Stories: 1
- Patio & porch: Covered
- Has private pool: Yes
- Pool features: Outdoor Pool
- Spa features: None
- Fencing: Block
Lot
- Size: 8,372 Square Feet
- Features: North/South Exposure, Desert Back, Desert Front
Details
- Parcel number: 14301169
Construction
Type & style
- Home type: SingleFamily
- Property subtype: Single Family Residence
Materials
- Brick Veneer, Painted, Block
- Foundation: Slab
- Roof: Composition
Condition
- Year built: 1979
Utilities & green energy
- Sewer: Public Sewer
Community & HOA
Community
- Subdivision: Copperwood
HOA
- Has HOA: No
- Services included: No Fees
Location
- Region: Glendale
Financial & listing details
- Price per square foot: $224/sqft
- Tax assessed value: $365,200
- Annual tax amount: $1,542
- Date on market: 8/23/2026
- Cumulative days on market: 41 days
- Listing terms: VA Loan,Cash,FHA
- Ownership: Fee Simple
Estimated market value
Not available
Estimated sales range
Not available
Not available
Price history
| Date | Event | Price |
|---|---|---|
| 9/24/2026 | Price change | $475,000-2.1%$224/sqft |
Source:  ARMLS #7064476 Report a problem ARMLS #7064476 Report a problem | ||
| 9/21/2026 | Price change | $485,000-2%$229/sqft |
Source: ARMLS #7064476 Report a problem | ||
| 8/23/2026 | Listed for sale | $495,000+39%$233/sqft |
Source: ARMLS #7064476 Report a problem | ||
| 7/30/2026 | Listing removed | -- |
Source:  Hubzu REO #91717643790 Report a problem Hubzu REO #91717643790 Report a problem | ||
| 7/2/2026 | Sold | $356,100-25.2%$168/sqft |
Source: Public Record Report a problem | ||
| 6/3/2024 | Sold | $476,000+0.2%$225/sqft |
Source: ARMLS #6693144 Report a problem | ||
| 5/1/2024 | Pending sale | $474,999$224/sqft |
Source: ARMLS #6693144 Report a problem | ||
| 4/18/2024 | Listed for sale | $474,999+88.5%$224/sqft |
Source: ARMLS #6693144 Report a problem | ||
| 2/3/2020 | Sold | $252,000+20%$119/sqft |
Source: Public Record Report a problem | ||
| 11/18/2019 | Sold | $210,000+26.5%$99/sqft |
Source: Public Record Report a problem | ||
| 9/29/2012 | Listing removed | $1,300$1/sqft |
Source: DPR Realty, LLC #4812770 Report a problem | ||
| 9/2/2012 | Listed for rent | $1,300$1/sqft |
Source: DPR Realty, LLC #4812770 Report a problem | ||
| 5/23/2003 | Sold | $166,000$78/sqft |
Source: ARMLS #1958157 Report a problem | ||
Public tax history
| Year | Property taxes | Tax assessment |
|---|---|---|
| 2025 | $1,506 -21.8% | $36,520 -37.7% |
| 2024 | $1,926 -18.3% | $58,605 +149.9% |
| 2023 | $2,357 -0.8% | $23,455 -37.5% |
| 2022 | $2,376 -5.8% | $37,515 +6.1% |
| 2021 | $2,523 | $35,370 +5.9% |
| 2020 | -- | $33,405 +7.3% |
| 2019 | -- | $31,125 +56.8% |
| 2018 | -- | $19,850 +12.3% |
| 2017 | -- | $17,680 +1.3% |
| 2016 | -- | $17,460 +0.6% |
| 2015 | $1,417 | $17,360 +108.4% |
| 2012 | -- | $8,330 -22% |
| 2011 | -- | $10,680 -19.5% |
| 2010 | -- | $13,270 -34.2% |
| 2009 | -- | $20,180 -12.8% |
| 2008 | -- | $23,150 +21.2% |
| 2007 | -- | $19,100 +53.4% |
| 2006 | -- | $12,450 |
| 2005 | -- | $12,450 +9.7% |
| 2004 | -- | $11,350 |
| 2003 | -- | $11,350 +9.7% |
| 2002 | -- | $10,350 |
Find assessor info on the county website
Monthly payment
Est. payment
Payment breakdown
Explore the cost of this home by adjusting the details. Changes won't be saved.Climate risks
Neighborhood: 85304
Nearby schools
Schools provided by the listing agent
- Elementary: Desert Valley Elementary School
- Middle: Desert Valley Elementary School
- High: Ironwood High School
- District: Peoria Unified School District
Source: ARMLS. This data may not be complete. We recommend contacting the local school district to confirm school assignments for this home.

Similar homes
- $484,9004 bd3 ba1.9k sqft6231 W RIVIERA Drive, Glendale, AZ 85304For Sale
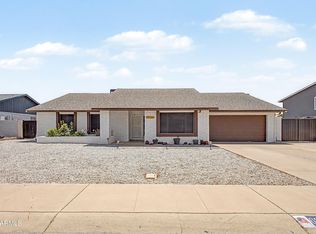 MLS ID #7060552, Tiffany Burks, Premier Realty Group. ARMLS
 - $469,9004 bd2 ba1.7k sqft11834 N 49TH Avenue, Glendale, AZ 85304For Sale
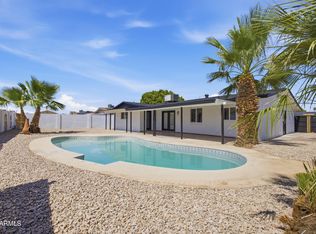 MLS ID #7058112, Carressa Solis, Polly Mitchell Global Realty. ARMLS
 - $439,9993 bd2 ba1.8k sqft5144 W DESERT COVE Avenue, Glendale, AZ 85304For Sale
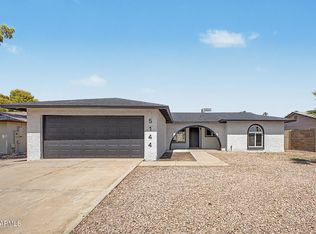 MLS ID #7080265, Luciana Valdez, Long Realty Unlimited. ARMLS
 - $429,9003 bd3 ba1.9k sqft11014 N 59TH Lane, Glendale, AZ 85304For Sale
 MLS ID #7055205, Dustin Reichardt-Gunhammer, Avenew Realty Inc. ARMLS
