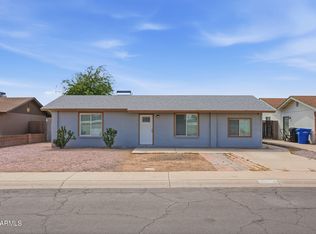
Single-level Ranch Residence featuring an open-concept layout with spacious living and dining areas, fully renovated in gorgeous Mid Century Modern style. The kitchen offers stunning new cabinets and quartz counters, a double waterfall island, premium new appliances and seamless flow for everyday living and entertaining. The split primary suite features a fireplace, huge walk-in closet, dual-sink vanity, and private bath and access to the laundry room. Enjoy Arizona living under the extended covered patio overlooking a lush turf backyard with stylish landscaping and room to relax or play around the private pool. Additional highlights include indoor laundry room, large 2-car garage, and a desirable North Phoenix location near shopping, dining, parks, and major commuter routes.
For sale
Price cut: $4.1K (9/30)
$514,900
2224 E SANDRA Terrace, Phoenix, AZ 85022
3beds
1,720sqft
Single Family Residence
Built in 1960
8,466 Square Feet Lot
$-- Zestimate®
$299/sqft
$-- HOA
What's special
- 53 days
- 485
- 47
Zillow last checked:
Listing updated:
Listed by:
Matthew J McCurley 480-304-1694,
Touchstone Realty, LLC
Source: ARMLS,MLS#: 7065192
Facts & features
Interior
Bedrooms & bathrooms
- Bedrooms: 3
- Bathrooms: 2
- Full bathrooms: 2
Heating
- Heat Pump, Natural Gas
Cooling
- Central Air, Ceiling Fan(s)
Appliances
- Included: Dryer, Washer, Gas Stub for Range, Refrigerator, Dishwasher, Disposal, Electric Range
- Laundry: Inside
Features
- Quartz Countertops, Double Vanity, Eat-in Kitchen, No Interior Steps, Kitchen Island, 3/4 Bath Master Bdrm
- Flooring: Tile
- Windows: Double Pane Windows
- Has basement: No
- Number of fireplaces: 1
- Fireplace features: Wood Burning
Interior area
- Total structure area: 1,720
- Total interior livable area: 1,720 sqft
Property
Parking
- Total spaces: 6
- Parking features: Garage Door Opener, Extended Length Garage, Storage
- Garage spaces: 2
- Uncovered spaces: 4
Features
- Stories: 1
- Has private pool: Yes
- Pool features: Variable Speed Pump, Outdoor Pool, Diving Pool
- Has spa: Yes
- Spa features: Private
- Fencing: Front Yard,Back Yard,Block,Chain Link
Lot
- Size: 8,466 Square Feet
- Features: North/South Exposure, Gravel/Stone Front, Synthetic Grass Frnt, Synthetic Grass Back
Details
- Parcel number: 21425070A
Construction
Type & style
- Home type: SingleFamily
- Architectural style: Mid-Century Modern,Ranch
- Property subtype: Single Family Residence
Materials
- Wood Siding, Wood Frame, Painted, Block
- Foundation: Block
- Roof: Composition
Condition
- Year built: 1960
Community & HOA
Community
- Subdivision: PARADISE ESTATES
HOA
- Has HOA: No
- Services included: No Fees
Location
- Region: Phoenix
Financial & listing details
- Price per square foot: $299/sqft
- Tax assessed value: $307,100
- Annual tax amount: $1,509
- Date on market: 8/18/2026
- Cumulative days on market: 52 days
- Listing terms: VA Loan,Cash,Conventional,FHA
- Ownership: Fee Simple
- Road surface type: Asphalt
Estimated market value
Not available
Estimated sales range
Not available
Not available
Price history
| Date | Event | Price |
|---|---|---|
| 9/30/2026 | Price change | $514,900-0.8%$299/sqft |
Source:  ARMLS #7065192 Report a problem ARMLS #7065192 Report a problem | ||
| 8/18/2026 | Listed for sale | $519,000+73%$302/sqft |
Source: ARMLS #7065192 Report a problem | ||
| 4/23/2026 | Sold | $300,000+162%$174/sqft |
Source: Public Record Report a problem | ||
| 2/23/2012 | Listing removed | $114,500+14.6%$67/sqft |
Source: Pivotal Properties #4555302 Report a problem | ||
| 7/29/2011 | Sold | $99,900-12.8%$58/sqft |
Source: ARMLS #4555302 Report a problem | ||
| 7/17/2011 | Price change | $114,500-0.3%$67/sqft |
Source: Pivotal Properties #4555302 Report a problem | ||
| 6/23/2011 | Price change | $114,900-2.2%$67/sqft |
Source: Pivotal Properties #4555302 Report a problem | ||
| 5/5/2011 | Price change | $117,500-1.7%$68/sqft |
Source: Pivotal Properties #4555302 Report a problem | ||
| 3/21/2011 | Listed for sale | $119,500+109.6%$69/sqft |
Source: Pivotal Properties #4555302 Report a problem | ||
| 1/26/2011 | Sold | $57,000+14.2%$33/sqft |
Source: ARMLS #4367385 Report a problem | ||
| 1/1/2011 | Price change | $49,900-23.1%$29/sqft |
Source: Vflyer #4367385 Report a problem | ||
| 10/19/2010 | Listed for sale | $64,900$38/sqft |
Source: Coldwell Banker Residential Brokerage #4367385 Report a problem | ||
| 8/9/2010 | Listing removed | $64,900$38/sqft |
Source: Real Estate Disposition #359509080 Report a problem | ||
| 6/25/2010 | Price change | $64,900-2.4%$38/sqft |
Source: Marc Gastineau #GRG#443 Report a problem | ||
| 5/20/2010 | Price change | $66,500-4.9%$39/sqft |
Source: Marc Gastineau #GRG#443 Report a problem | ||
| 4/6/2010 | Listed for sale | $69,900+40.9%$41/sqft |
Source: Marc Gastineau #GRG#443 Report a problem | ||
| 10/29/2009 | Sold | $49,600$29/sqft |
Source: Public Record Report a problem | ||
Public tax history
| Year | Property taxes | Tax assessment |
|---|---|---|
| 2025 | $1,482 +2.6% | $30,710 -8.2% |
| 2024 | $1,444 +2.1% | $33,450 +149.8% |
| 2023 | $1,414 -0.7% | $13,389 -41.8% |
| 2022 | $1,424 +2.9% | $23,010 +13.3% |
| 2021 | $1,384 -0.1% | $20,310 +13.6% |
| 2020 | $1,386 +3.4% | $17,880 +13.7% |
| 2019 | $1,341 | $15,720 +5.4% |
| 2018 | $1,341 +4.3% | $14,910 +16.5% |
| 2017 | $1,285 +53.6% | $12,800 +2.2% |
| 2016 | $837 +3.5% | $12,520 +18.6% |
| 2015 | $808 | $10,560 +50.9% |
| 2014 | -- | $7,000 +24.8% |
| 2013 | -- | $5,610 -22.1% |
| 2012 | -- | $7,200 -26.6% |
| 2011 | -- | $9,810 -24% |
| 2010 | -- | $12,900 -19.9% |
| 2009 | -- | $16,110 -11.2% |
| 2008 | -- | $18,150 +15.6% |
| 2007 | -- | $15,700 +45.4% |
| 2006 | -- | $10,800 |
| 2005 | -- | $10,800 +8.5% |
| 2004 | -- | $9,950 |
| 2003 | -- | $9,950 +19.9% |
| 2002 | -- | $8,300 |
Find assessor info on the county website
Monthly payment
Est. payment
Payment breakdown
Explore the cost of this home by adjusting the details. Changes won't be saved.Climate risks
Neighborhood: Paradise Valley
Nearby schools
Schools provided by the listing agent
- Elementary: Campo Bello Elementary School
- Middle: Explorer Middle School
- High: Paradise Valley High School
- District: Paradise Valley Unified District
Source: ARMLS. This data may not be complete. We recommend contacting the local school district to confirm school assignments for this home.
Similar homes
- $515,0003 bd2 ba1.4k sqft4101 E CALAVAR Road, Phoenix, AZ 85032For Sale
 MLS ID #7072465, Marco Bravo, Brokers Hub Realty, LLC. ARMLS
 - $469,0003 bd2 ba1.5k sqft18231 N 41st Street, Phoenix, AZ 85032For Sale
 MLS ID #7064735, Moshfegh Samandari, Niksi. ARMLS
 - $500,0003 bd2 ba1.2k sqft19208 N 5TH Avenue, Phoenix, AZ 85027For Sale
 MLS ID #7073012, Phillip Shaver, HomeSmart. ARMLS
 - $525,0004 bd2 ba1.8k sqft1011 W KELTON Lane, Phoenix, AZ 85023For Sale
 MLS ID #7022401, Beth Jo Zeitzer, R.O.I. Properties. ARMLS
