This home is gorgeous inside and offers the perfect blend of modern updates, comfort,
and convenience, ideally located near Shea Boulevard and 44th Street, and situated in
a quiet neighborhood with no HOA, the home is just minutes from excellent shopping,
dining, and everyday amenities. The wonderful open floorplan is filled with natural light
and features a completely modernized kitchen with granite countertops, bright white
cabinetry, a custom backsplash, and a built-in wine rack. Beautiful tile flooring flows
throughout the home, complemented by fresh interior and exterior paint and a new air-
conditioning system with a 10-year warranty. The updated bathrooms feature stylish
cabinetry, granite countertops, dual sinks, attractive fixtures, and custom tilework. Featuring a spacious wraparound backyard, complete with a nicely sized covered patio and putting green, the yard offers plenty of room for entertaining, relaxing, and enjoying time with pets. Whether you're a growing family, downsizing, or simply looking for a beautifully updated and meticulously maintained home in a fantastic neighborhood, this residence may just be the one for you!
For sale
Price cut: $14K (11/8)
$635,000
3904 E SAHUARO Drive, Phoenix, AZ 85028
3beds
1,628sqft
Single Family Residence
Built in 1961
8,310 Square Feet Lot
$-- Zestimate®
$390/sqft
$-- HOA
What's special
Completely modernized kitchenBuilt-in wine rackSpacious wraparound backyardCustom backsplashCustom tileworkNicely sized covered patioPutting green
- 55 days
- 210
- 12
Zillow last checked:
Listing updated:
Listed by:
Jonah Joffe 602-626-0775,
Compass,
Adam Joffe 602-561-3633,
Compass
Source: ARMLS,MLS#: 7077285
Facts & features
Interior
Bedrooms & bathrooms
- Bedrooms: 3
- Bathrooms: 2
- Full bathrooms: 2
Heating
- Natural Gas
Cooling
- Central Air, Ceiling Fan(s)
Appliances
- Included: Refrigerator, Dishwasher, Electric Range, Electric Oven
- Laundry: Gas Dryer Hookup
Features
- High Speed Internet, Granite Counters, Breakfast Bar, No Interior Steps, Pantry, Full Bth Master Bdrm
- Has basement: No
- Has fireplace: No
Interior area
- Total structure area: 1,628
- Total interior livable area: 1,628 sqft
Property
Parking
- Total spaces: 4
- Parking features: Carport, Open
- Carport spaces: 2
- Uncovered spaces: 2
Features
- Stories: 1
- Patio & porch: Covered, Patio
- Spa features: None
- Fencing: Block
Lot
- Size: 8,310 Square Feet
- Features: Desert Back, Desert Front
Details
- Parcel number: 16645064
Construction
Type & style
- Home type: SingleFamily
- Architectural style: Ranch
- Property subtype: Single Family Residence
Materials
- Painted, Block
- Roof: Composition
Condition
- Year built: 1961
Details
- Builder name: Custom Home
Utilities & green energy
- Sewer: Public Sewer
Community & HOA
Community
- Subdivision: CAVALIER ESTATES AMENDED
HOA
- Has HOA: No
- Services included: No Fees
Location
- Region: Phoenix
Financial & listing details
- Price per square foot: $390/sqft
- Tax assessed value: $448,700
- Annual tax amount: $1,990
- Date on market: 9/21/2026
- Cumulative days on market: 55 days
- Listing terms: Cash,Conventional,FHA
- Ownership: Fee Simple
Estimated market value
Not available
Estimated sales range
Not available
Not available
Price history
| Date | Event | Price |
|---|---|---|
| 11/8/2026 | Price change | $635,000-2.2%$390/sqft |
Source:  ARMLS #7077285 Report a problem | ||
| 9/21/2026 | Listed for sale | $649,000+66.4%$399/sqft |
Source: ARMLS #7077285 Report a problem | ||
| 5/21/2026 | Listing removed | $2,895$2/sqft |
Source: Zillow Rentals Report a problem | ||
| 5/19/2026 | Price change | $2,895-1.7%$2/sqft |
Source: Zillow Rentals Report a problem | ||
| 5/13/2026 | Price change | $2,945-1.7%$2/sqft |
Source: Zillow Rentals Report a problem | ||
| 4/20/2026 | Listed for rent | $2,995+20%$2/sqft |
Source: Zillow Rentals Report a problem | ||
| 5/8/2024 | Listing removed | -- |
Source: Zillow Rentals Report a problem | ||
| 3/28/2024 | Price change | $2,495-3.9%$2/sqft |
Source: Zillow Rentals Report a problem | ||
| 3/15/2024 | Price change | $2,595-3.7%$2/sqft |
Source: Zillow Rentals Report a problem | ||
| 3/7/2024 | Price change | $2,695-3.6%$2/sqft |
Source: Zillow Rentals Report a problem | ||
| 2/21/2024 | Price change | $2,795-3.5%$2/sqft |
Source: Zillow Rentals Report a problem | ||
| 2/14/2024 | Price change | $2,895-3.3%$2/sqft |
Source: Zillow Rentals Report a problem | ||
| 2/7/2024 | Price change | $2,995-3.2%$2/sqft |
Source: Zillow Rentals Report a problem | ||
| 1/31/2024 | Price change | $3,095-3.1%$2/sqft |
Source: Zillow Rentals Report a problem | ||
| 1/23/2024 | Listed for rent | $3,195$2/sqft |
Source: Zillow Rentals Report a problem | ||
| 2/1/2021 | Sold | $390,000-2.5%$240/sqft |
Source: ARMLS #6167449 Report a problem | ||
| 12/29/2020 | Pending sale | $399,999$246/sqft |
Source: ARMLS #6167449 Report a problem | ||
| 12/7/2020 | Listed for sale | $399,999+14.6%$246/sqft |
Source: Cambridge Properties #6167449 Report a problem | ||
| 11/12/2019 | Listing removed | $348,900$214/sqft |
Source: Cambridge Properties, Inc. #5988972 Report a problem | ||
| 10/8/2019 | Listed for sale | $348,900-5.7%$214/sqft |
Source: Cambridge Properties, Inc. #5988972 Report a problem | ||
| 7/25/2018 | Listing removed | $369,900$227/sqft |
Source: Cambridge Properties, Inc. #5787407 Report a problem | ||
| 6/30/2018 | Listed for sale | $369,900+51%$227/sqft |
Source: Cambridge Properties, Inc. #5787407 Report a problem | ||
| 11/15/2017 | Sold | $245,000-7.5%$150/sqft |
Source: ARMLS #5627681 Report a problem | ||
| 10/26/2017 | Price change | $264,900-1.9%$163/sqft |
Source: Presidential Realty, LLC #5627681 Report a problem | ||
| 9/22/2017 | Price change | $269,900-3.6%$166/sqft |
Source: Presidential Realty, LLC #5627681 Report a problem | ||
| 9/6/2017 | Listed for sale | $279,900$172/sqft |
Source: Presidential Realty, LLC #5627681 Report a problem | ||
Public tax history
| Year | Property taxes | Tax assessment |
|---|---|---|
| 2025 | $1,955 +2.6% | $44,870 -2% |
| 2024 | $1,904 +21% | $45,800 +159.3% |
| 2023 | $1,574 -1.1% | $17,662 -36.6% |
| 2022 | $1,590 +1.9% | $27,850 +10.9% |
| 2021 | $1,561 -0.5% | $25,120 +5% |
| 2020 | $1,568 +3.8% | $23,920 +7.6% |
| 2019 | $1,511 | $22,230 +6.1% |
| 2018 | $1,511 -10.8% | $20,960 +3.3% |
| 2017 | $1,695 +28.6% | $20,300 +1.9% |
| 2016 | $1,318 +3.1% | $19,930 +7.7% |
| 2015 | $1,278 | $18,510 +46.1% |
| 2014 | -- | $12,670 +22.4% |
| 2013 | -- | $10,350 -14.3% |
| 2012 | -- | $12,080 -10.2% |
| 2011 | -- | $13,450 -7.3% |
| 2010 | -- | $14,510 -26.8% |
| 2009 | -- | $19,810 -12.7% |
| 2008 | -- | $22,700 +17.6% |
| 2007 | -- | $19,300 +70.8% |
| 2006 | -- | $11,300 |
| 2005 | -- | $11,300 +9.2% |
| 2004 | -- | $10,350 |
| 2003 | -- | $10,350 +17.6% |
| 2002 | -- | $8,800 |
Find assessor info on the county website
Monthly payment
Est. payment
Payment breakdown
Explore the cost of this home by adjusting the details. Changes won't be saved.Climate risks
Neighborhood: Paradise Valley
Nearby schools
Schools provided by the listing agent
- Elementary: Mercury Mine Elementary School
- Middle: Shea Middle School
- High: Shadow Mountain High School
- District: Paradise Valley Unified District
Source: ARMLS. This data may not be complete. We recommend contacting the local school district to confirm school assignments for this home.

Similar homes
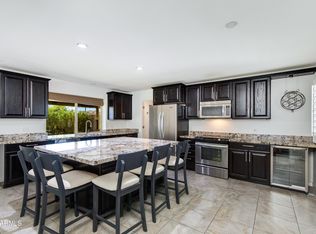
- $549,0003 bd2 ba1.6k sqft2801 E Mercer Lane, Phoenix, AZ 85028For Sale
 MLS ID #7068667, Megan Smith, The Brokery. ARMLS
- $600,0003 bd2 ba1.6k sqft3915 E LARKSPUR Drive, Phoenix, AZ 85032For Sale
 MLS ID #7061763, Brad Anthony Giesinger, eXp Realty. ARMLS
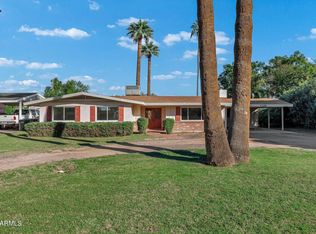
- $625,0003 bd2 ba1.6k sqft7329 N 16TH Avenue, Phoenix, AZ 85021For Sale
 MLS ID #7099543, Robert A Cohen, eXp Realty. ARMLS
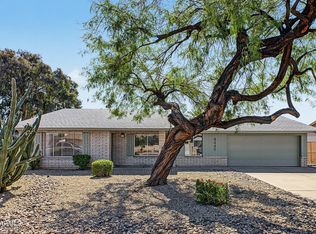
- $664,9993 bd2 ba1.4k sqft4449 E WILLOW Avenue, Phoenix, AZ 85032For Sale
 MLS ID #7092023, Scott Sykes, HomeSmart. ARMLS
