Yes, the mountain views convey! This beautifully remodeled home sits on a quiet corner lot in the Melrose Paradise community. Walking distance to school and just blocks from the Melrose Community Pool (all the perks, none of the upkeep!).
Inside, tile floors, plantation shutters, and a bright great room set the stage for easy living. The kitchen is made for gathering: granite counters, a huge breakfast bar, stainless appliances, custom lighting, and direct patio access. Spacious bedrooms, ample storage, and a charming floor-plan. Enjoy backyard entertaining with an expansive covered patio, brand new turf, bistro lights, and gorgeous mountain views for unforgettable evenings. Two double gates and no HOA mean room to park, play, and make it your own. A home ready to grow with you.
For sale
Price cut: $20K (9/17)
$560,000
2801 E Mercer Lane, Phoenix, AZ 85028
3beds
1,624sqft
Single Family Residence
Built in 1961
9,885 Square Feet Lot
$-- Zestimate®
$345/sqft
$-- HOA
What's special
Mountain viewsCharming floor-planGorgeous mountain viewsDirect patio accessCustom lightingBistro lightsBrand new turf
- 50 days
- 814
- 60
Likely to sell faster than
Zillow last checked:
Listing updated:
Listed by:
Megan Smith 661-644-9287,
The Brokery,
Adam Shear 602-828-0932,
The Brokery
Source: ARMLS,MLS#: 7068667
Facts & features
Interior
Bedrooms & bathrooms
- Bedrooms: 3
- Bathrooms: 2
- Full bathrooms: 2
Heating
- Natural Gas
Cooling
- Central Air, Ceiling Fan(s)
Appliances
- Included: Dryer, Washer, Refrigerator, Built-in Microwave, Dishwasher, Disposal
- Laundry: Inside
Features
- Non-laminate Counter, High Speed Internet, Granite Counters, Eat-in Kitchen, Breakfast Bar, No Interior Steps, Kitchen Island, 3/4 Bath Master Bdrm
- Flooring: Tile, Wood
- Windows: Low Emissivity Windows, Double Pane Windows
- Has basement: No
- Has fireplace: No
Interior area
- Total structure area: 1,624
- Total interior livable area: 1,624 sqft
Property
Parking
- Total spaces: 6
- Parking features: RV Access/Parking, Garage Door Opener, Direct Access
- Garage spaces: 2
- Uncovered spaces: 4
Features
- Stories: 1
- Patio & porch: Covered, Patio
- Exterior features: Playground, Storage
- Spa features: None
- Fencing: Block
- Has view: Yes
- View description: Mountain(s)
Lot
- Size: 9,885 Square Feet
- Features: North/South Exposure, Alley, Corner Lot, Desert Back, Gravel/Stone Front, Synthetic Grass Back, Auto Timer H2O Back
Details
- Additional structures: Shed(s)
- Parcel number: 16647016
Construction
Type & style
- Home type: SingleFamily
- Property subtype: Single Family Residence
Materials
- Brick Veneer, Wood Frame, Painted, Block
- Roof: Composition
Condition
- Year built: 1961
Details
- Builder name: Womack
Utilities & green energy
- Electric: 220 Volts in Kitchen
- Sewer: Public Sewer
Community & HOA
Community
- Features: Near Bus Stop
- Subdivision: Melrose Paradise 2
HOA
- Has HOA: No
- Services included: No Fees
Location
- Region: Phoenix
Financial & listing details
- Price per square foot: $345/sqft
- Tax assessed value: $435,500
- Annual tax amount: $1,902
- Date on market: 8/20/2026
- Cumulative days on market: 50 days
- Listing terms: VA Loan,Cash,Conventional,FHA
- Ownership: Fee Simple
- Electric utility on property: Yes
Estimated market value
Not available
Estimated sales range
Not available
Not available
Price history
| Date | Event | Price |
|---|---|---|
| 9/17/2026 | Price change | $560,000-3.4%$345/sqft |
Source:  ARMLS #7068667 Report a problem ARMLS #7068667 Report a problem | ||
| 8/19/2026 | Listed for sale | $580,000+22.1%$357/sqft |
Source: ARMLS #7068667 Report a problem | ||
| 9/30/2021 | Sold | $475,000-5%$292/sqft |
Source: ARMLS #6284912 Report a problem | ||
| 8/26/2021 | Listed for sale | $499,900+43.3%$308/sqft |
Source: ARMLS #6284912 Report a problem | ||
| 8/9/2017 | Sold | $348,800$215/sqft |
Source: ARMLS #5593871 Report a problem | ||
| 6/8/2017 | Price change | $348,8000%$215/sqft |
Source: Realty ONE Group #5593871 Report a problem | ||
| 6/2/2017 | Price change | $348,9000%$215/sqft |
Source: Realty ONE Group #5593871 Report a problem | ||
| 5/14/2017 | Price change | $349,000-0.9%$215/sqft |
Source: Realty ONE Group #5593871 Report a problem | ||
| 4/21/2017 | Listed for sale | $352,000+180.5%$217/sqft |
Source: Realty ONE Group #5593871 Report a problem | ||
| 2/13/2001 | Sold | $125,500$77/sqft |
Source: Public Record Report a problem | ||
Public tax history
| Year | Property taxes | Tax assessment |
|---|---|---|
| 2025 | $1,863 +2.6% | $43,550 -5.8% |
| 2024 | $1,816 +2.3% | $46,230 +132% |
| 2023 | $1,776 -1.1% | $19,931 -35.2% |
| 2022 | $1,795 +1.9% | $30,760 +9% |
| 2021 | $1,762 -0.4% | $28,230 +5.5% |
| 2020 | $1,770 +3.8% | $26,770 +9.8% |
| 2019 | $1,706 | $24,370 +14.6% |
| 2018 | $1,706 +4.7% | $21,260 +4.8% |
| 2017 | $1,629 +9.5% | $20,280 +8.3% |
| 2016 | $1,487 +6% | $18,720 +9.8% |
| 2015 | $1,402 | $17,050 +28.1% |
| 2014 | -- | $13,310 +14% |
| 2013 | -- | $11,680 -12.5% |
| 2012 | -- | $13,350 -9.7% |
| 2011 | -- | $14,780 -12.2% |
| 2010 | -- | $16,830 -15.8% |
| 2009 | -- | $20,000 -12.9% |
| 2008 | -- | $22,950 +18% |
| 2007 | -- | $19,450 +54.4% |
| 2006 | -- | $12,600 |
| 2005 | -- | $12,600 +17.2% |
| 2004 | -- | $10,750 |
| 2003 | -- | $10,750 +24.3% |
| 2002 | -- | $8,650 |
Find assessor info on the county website
Monthly payment
Est. payment
Payment breakdown
Explore the cost of this home by adjusting the details. Changes won't be saved.Climate risks
Neighborhood: Paradise Valley
Nearby schools
Schools provided by the listing agent
- Elementary: Desert Cove Elementary School
- Middle: Shea Middle School
- High: Shadow Mountain High School
- District: Paradise Valley Unified District
Source: ARMLS. This data may not be complete. We recommend contacting the local school district to confirm school assignments for this home.
Similar homes
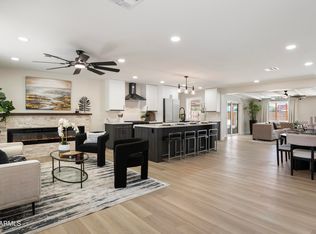
- $649,0003 bd2 ba1.6k sqft3904 E SAHUARO Drive, Phoenix, AZ 85028For Sale
 MLS ID #7077285, Jonah Joffe, Compass. ARMLS
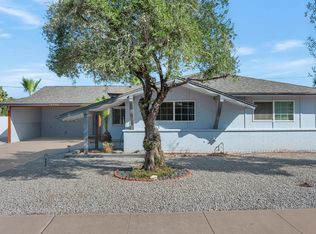
 - $560,0004 bd2 ba1.9k sqft856 E PARADISE Lane, Phoenix, AZ 85022For Sale
 MLS ID #7047203, Leif T Swanson, Realty ONE Group. ARMLS
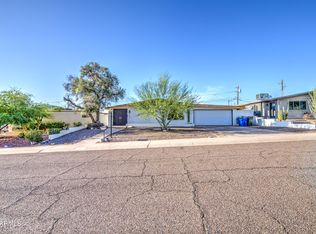
 - $479,9003 bd2 ba1.3k sqft1340 E Townley Avenue, Phoenix, AZ 85020For Sale
 MLS ID #7068757, Jose Balderrama Chavarria, eXp Realty. ARMLS
 - $519,9004 bd2 ba1.8k sqft1017 E EL CAMINITO Drive, Phoenix, AZ 85020For Sale
 MLS ID #7069477, Nathan D Knight, Instasold. ARMLS
