Beautifully updated 3-bedroom, 2-bath home in a convenient North Phoenix location! The bright, open floor plan features vaulted ceilings and an easy flow throughout. The primary suite includes a remodeled en suite bath and generous walk-in closet. Step outside to a fantastic backyard with an extended covered patio, built-in BBQ island, synthetic turf, and manicured landscaping-perfect for relaxing or entertaining. The finished 2-car garage features epoxy flooring and built-in storage cabinets. Enjoy a well-maintained community with a grassy park, basketball courts, and covered ramada. Recent updates include new appliances, fresh interior paint, new sliding patio doors and brand-new bedroom carpet!
For sale
Price cut: $15K (10/7)
$450,000
16646 N 33RD Way, Phoenix, AZ 85032
3beds
1,322sqft
Single Family Residence
Built in 1993
6,502 Square Feet Lot
$-- Zestimate®
$340/sqft
$37/mo HOA
What's special
Extended covered patioBright open floor planManicured landscapingFresh interior paintBrand-new bedroom carpetNew sliding patio doorsGenerous walk-in closet
- 18 days
- 531
- 64
Likely to sell faster than
Zillow last checked:
Listing updated:
Listed by:
Katie Rosenquist 480-528-2070,
HomeSmart,
Danielle Bradley 480-930-6612,
HomeSmart
Source: ARMLS,MLS#: 7082727
Facts & features
Interior
Bedrooms & bathrooms
- Bedrooms: 3
- Bathrooms: 2
- Full bathrooms: 2
Heating
- Electric
Cooling
- Central Air, Ceiling Fan(s), Programmable Thmstat
Appliances
- Included: Dryer, Washer, Refrigerator, Built-in Microwave, Dishwasher
- Laundry: Inside
Features
- High Speed Internet, Granite Counters, Double Vanity, Eat-in Kitchen, Vaulted Ceiling(s), Full Bth Master Bdrm, Separate Shwr & Tub
- Flooring: Carpet, Vinyl, Tile
- Windows: Solar Screens, Double Pane Windows
- Has basement: No
- Number of fireplaces: 1
- Fireplace features: Living Room
Interior area
- Total structure area: 1,322
- Total interior livable area: 1,322 sqft
Property
Parking
- Total spaces: 4
- Parking features: Garage Door Opener, Direct Access
- Garage spaces: 2
- Uncovered spaces: 2
Accessibility
- Accessibility features: Zero-Grade Entry
Features
- Stories: 1
- Patio & porch: Covered, Patio
- Exterior features: Built-in Barbecue
- Spa features: None
- Fencing: Block
Lot
- Size: 6,502 Square Feet
- Features: Corner Lot, Desert Back, Desert Front, Synthetic Grass Back, Auto Timer H2O Front, Auto Timer H2O Back, Irrigation Front, Irrigation Back
Details
- Parcel number: 21432493
Construction
Type & style
- Home type: SingleFamily
- Architectural style: Other
- Property subtype: Single Family Residence
Materials
- Stucco, Wood Frame, Painted
- Roof: Tile
Condition
- Year built: 1993
Details
- Builder name: Pulte Homes
Utilities & green energy
- Sewer: Public Sewer
Community & HOA
Community
- Features: Playground
- Subdivision: PREMIERE AT SUMMER BREEZE LOT 1-6
HOA
- Has HOA: Yes
- Services included: Maintenance Grounds
- HOA fee: $111 quarterly
- HOA name: Summer Breeze
- HOA phone: 480-941-1077
Location
- Region: Phoenix
Financial & listing details
- Price per square foot: $340/sqft
- Tax assessed value: $359,500
- Annual tax amount: $1,567
- Date on market: 9/19/2026
- Cumulative days on market: 18 days
- Listing terms: VA Loan,Cash,Conventional,FHA
- Ownership: Fee Simple
Estimated market value
Not available
Estimated sales range
Not available
Not available
Price history
| Date | Event | Price |
|---|---|---|
| 10/7/2026 | Price change | $450,000-3.2%$340/sqft |
Source:  ARMLS #7082727 Report a problem ARMLS #7082727 Report a problem | ||
| 9/19/2026 | Listed for sale | $465,000+3.3%$352/sqft |
Source: ARMLS #7082727 Report a problem | ||
| 1/14/2022 | Sold | $450,000+1.1%$340/sqft |
Source: ARMLS #6319621 Report a problem | ||
| 12/24/2021 | Pending sale | $445,000$337/sqft |
Source: ARMLS #6319621 Report a problem | ||
| 12/24/2021 | Listed for sale | $445,000$337/sqft |
Source: ARMLS #6319621 Report a problem | ||
| 11/17/2021 | Contingent | $445,000$337/sqft |
Source: ARMLS #6319621 Report a problem | ||
| 11/11/2021 | Listed for sale | $445,000+75.9%$337/sqft |
Source: ARMLS #6319621 Report a problem | ||
| 6/16/2016 | Sold | $253,000-0.7%$191/sqft |
Source: ARMLS #5436012 Report a problem | ||
| 4/30/2016 | Listed for sale | $254,900+91.7%$193/sqft |
Source: West USA Realty #5436012 Report a problem | ||
| 6/14/2012 | Sold | $133,000$101/sqft |
Source: Public Record Report a problem | ||
Public tax history
| Year | Property taxes | Tax assessment |
|---|---|---|
| 2025 | $1,534 +2.6% | $35,950 -3.8% |
| 2024 | $1,495 +2.3% | $37,360 +127.6% |
| 2023 | $1,463 -1.1% | $16,416 -33.6% |
| 2022 | $1,478 +1.9% | $24,710 +10.5% |
| 2021 | $1,451 -0.4% | $22,360 +8.2% |
| 2020 | $1,458 +3.8% | $20,660 +9.9% |
| 2019 | $1,405 | $18,800 +8.2% |
| 2018 | $1,405 +4.7% | $17,380 +7.5% |
| 2017 | $1,342 +9.5% | $16,160 +0.8% |
| 2016 | $1,225 +5.1% | $16,030 +7.2% |
| 2015 | $1,165 | $14,960 +33.5% |
| 2014 | -- | $11,210 +16.5% |
| 2013 | -- | $9,620 -9.5% |
| 2012 | -- | $10,630 +13.7% |
| 2011 | -- | $9,350 |
| 2010 | -- | $9,350 |
| 2009 | -- | $9,350 |
| 2008 | -- | $9,350 |
| 2007 | -- | $9,350 |
| 2006 | -- | $9,350 |
| 2005 | -- | $9,350 |
| 2004 | -- | $9,350 |
| 2003 | -- | $9,350 |
| 2002 | -- | $9,350 |
Find assessor info on the county website
Monthly payment
Est. payment
Payment breakdown
Explore the cost of this home by adjusting the details. Changes won't be saved.Climate risks
Neighborhood: Paradise Valley
Nearby schools
Schools provided by the listing agent
- Elementary: Whispering Wind Academy
- Middle: Greenway Middle School
- High: Paradise Valley High School
- District: Paradise Valley Unified District
Source: ARMLS. This data may not be complete. We recommend contacting the local school district to confirm school assignments for this home.
Similar homes
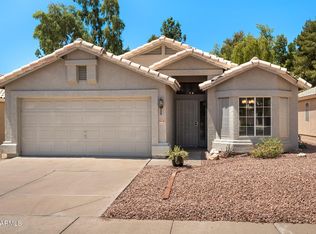
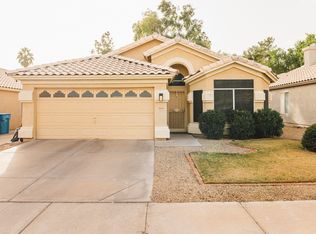
- $484,9003 bd2 ba1.3k sqft16614 N 35TH Street, Phoenix, AZ 85032For Sale
 MLS ID #7080961, Kelly Carroll Hendon, Berkshire Hathaway HomeServices Arizona Properties. ARMLS
 - $405,0003 bd2 ba1.5k sqft2739 E BEVERLY Lane, Phoenix, AZ 85032For Sale
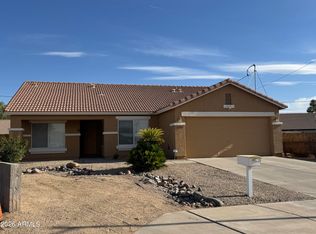 MLS ID #7089177, Dean Terzic, DeLex Realty. ARMLS
 - $435,0003 bd2 ba1.2k sqft14821 N 37TH Way, Phoenix, AZ 85032For Sale
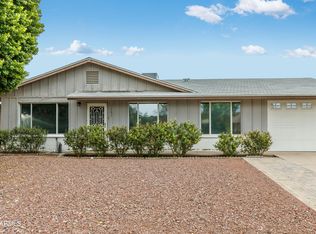 MLS ID #7088376, Jeffrey M Sibbach, eXp Realty. ARMLS
 - $--2 bd2 ba1k sqft17206 N 32nd Pl, Phoenix, AZ 85032Auction
 Auction.com 2
